845 28Th Avenue, St Petersburg, FL 33704
Active Under Contract $750,000


Save Property
View Virtual Tour
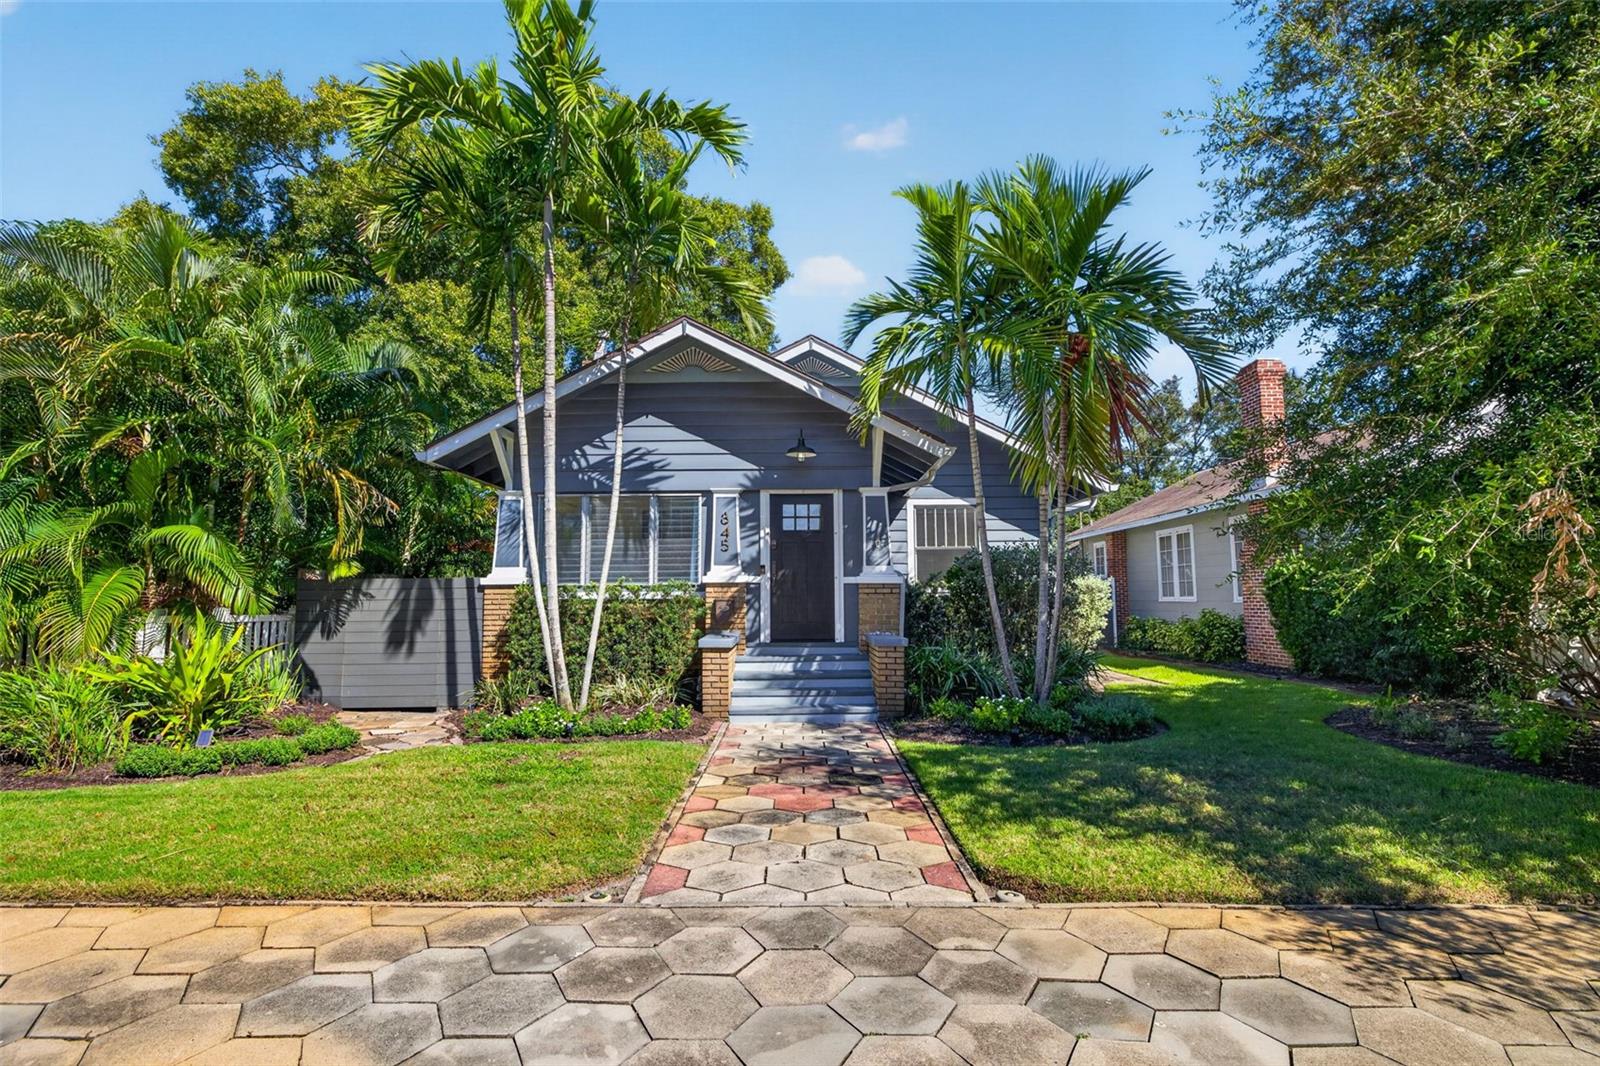
Under contract-accepting backup offers. You'll be hard-pressed to find a California Craftsman in such amazing condition with so many stunning original details still intact! This beautiful home is located in the highly coveted Crescent Heights neighborhood. The front exterior is so welcoming, with the original hex walkway, original brick facade, stunning sunbeams at the gable vents, beautiful pillars, mature landscaping, and custom fencing. Inside the front door is a cooled Florida room with intricate original tile and a beadboard ceiling. The living room and dining room are the heart of the home, and you feel like you've stepped back in time. The 9ft ceilings with stunning crown molding with dentil details make the space feel so elevated. The brick surround gas fireplace also has original tile. The archways throughout the home truly make the home feel so special! The primary bedroom is at the front of the home and has a one-of-a-kind door going into the room. A primary ensuite with a custom walk-in closet was completed in recent years. The bathroom features an oversized marble top vanity with double sinks, a walk-in shower, and plenty of natural light streaming in. The guest bedroom and bathroom are tucked away on the backside of the home. The guest bathroom has original basket weave tile, a cast iron tub, an original archway, a sleek subway tile, and a newer bathroom vanity. The kitchen features wood cabinets by Craftmaid, granite countertops, stainless steel appliances, and a great built-in pantry flanking the refrigerator. There is a dedicated office space off the kitchen, or the space could also make for a great eat-in space as well. The laundry room is off the kitchen and right before you enter the backyard. The backyard has a newer custom large wooden deck, an oversized concrete pad that is great for entertaining, plenty of space to put a pool in, and mature landscaping. There is also a two-car garage with alley access. Additional updates include: spray insulation in the attic, Rain Bird irrigation and well, professional landscaping, newer fencing, newer garage door and motor, newer gutters installed w/ downspouts, newer AC ductwork in the attic, and the home/garage were tented in July of 2026 (transferable warranty for new owner). The MLK Jr. St N corridor has so many great shops, restaurants, a brewery, local grocery, local plant shop, a neighborhood hardware store, dedicated bike lanes, and so much more. This home is also just 6 blocks away from Crescent Lake Park and 28 blocks from downtown St. Pete.
Ceiling Fans(s)
Eat-in Kitchen
High Ceilings
Open Floorplan
Solid Surface Counters
Solid Wood Cabinets
Taxes: $4,781.00
Tax Year: 2025
Private Mailbox
Rain Gutters
Sidewalk
Sprinkler Metered
Dishwasher
Disposal
Dryer
Gas Water Heater
Microwave
Range
Refrigerator
Tankless Water Heater
Washer
Building Description: Craftsman, Historic
MLS Area: 33704 - St Pete/Euclid
Total Square Footage: 1,812
Price per Square Feet: $516.53
Water: Public
Construction: Frame
Date Listed: 2026-10-27 00:00:00
Furnished: Unfurnished
Windows: Blinds
Parking: Alley Access, Garage Door Opener
Garage Spaces: 2
Flooring: Tile, Wood
Roof: Shingle
Heating: Central, Electric
Cooling: Central Air
Fireplace: Y
Laundry: Inside
Sewer: Public Sewer
Lot Desc.: City Limits, Landscaped, Near Public Transit, Sidewalk, Street Brick
Parcel ID: 07-31-17-28332-
Listing Courtesy Of: Corcoran Dwellings
kyle.hickey@corcorandwellings.com
Under contract-accepting backup offers. You'll be hard-pressed to find a California Craftsman in such amazing condition with so many stunning original details still intact! This beautiful home is located in the highly coveted Crescent Heights neighborhood. The front exterior is so welcoming, with the original hex walkway, original brick facade, stunning sunbeams at the gable vents, beautiful pillars, mature landscaping, and custom fencing. Inside the front door is a cooled Florida room with intricate original tile and a beadboard ceiling. The living room and dining room are the heart of the home, and you feel like you've stepped back in time. The 9ft ceilings with stunning crown molding with dentil details make the space feel so elevated. The brick surround gas fireplace also has original tile. The archways throughout the home truly make the home feel so special! The primary bedroom is at the front of the home and has a one-of-a-kind door going into the room. A primary ensuite with a custom walk-in closet was completed in recent years. The bathroom features an oversized marble top vanity with double sinks, a walk-in shower, and plenty of natural light streaming in. The guest bedroom and bathroom are tucked away on the backside of the home. The guest bathroom has original basket weave tile, a cast iron tub, an original archway, a sleek subway tile, and a newer bathroom vanity. The kitchen features wood cabinets by Craftmaid, granite countertops, stainless steel appliances, and a great built-in pantry flanking the refrigerator. There is a dedicated office space off the kitchen, or the space could also make for a great eat-in space as well. The laundry room is off the kitchen and right before you enter the backyard. The backyard has a newer custom large wooden deck, an oversized concrete pad that is great for entertaining, plenty of space to put a pool in, and mature landscaping. There is also a two-car garage with alley access. Additional updates include: spray insulation in the attic, Rain Bird irrigation and well, professional landscaping, newer fencing, newer garage door and motor, newer gutters installed w/ downspouts, newer AC ductwork in the attic, and the home/garage were tented in July of 2026 (transferable warranty for new owner). The MLK Jr. St N corridor has so many great shops, restaurants, a brewery, local grocery, local plant shop, a neighborhood hardware store, dedicated bike lanes, and so much more. This home is also just 6 blocks away from Crescent Lake Park and 28 blocks from downtown St. Pete.
Property Details
Price: $750,000
Sq Ft: 1,452
($517 per
sqft)
Bedrooms: 2
Bathrooms: 2
City: St Petersburg
County: Pinellas
Type: Single Family
Development: Crescent Heights
Acres: 0.1400
Virtual Tour/Floorplan: View
Year Built: 1927
Listing Number: TB8561894
Status Code: Active Under Contract
Taxes: $4,781.00
Tax Year: 2025
Garage:
2
Furnishings: Unfurnished
Interior Features:
Ceiling Fans(s)
Eat-in Kitchen
High Ceilings
Open Floorplan
Solid Surface Counters
Solid Wood Cabinets
Financial Information:
Taxes: $4,781.00
Tax Year: 2025
Exterior Features:
Private Mailbox
Rain Gutters
Sidewalk
Sprinkler Metered
Equipment:
Dishwasher
Disposal
Dryer
Gas Water Heater
Microwave
Range
Refrigerator
Tankless Water Heater
Washer
Additional Information:
Building Description: Craftsman, Historic
MLS Area: 33704 - St Pete/Euclid
Total Square Footage: 1,812
Price per Square Feet: $516.53
Water: Public
Construction: Frame
Date Listed: 2026-10-27 00:00:00
Furnished: Unfurnished
Windows: Blinds
Parking: Alley Access, Garage Door Opener
Garage Spaces: 2
Flooring: Tile, Wood
Roof: Shingle
Heating: Central, Electric
Cooling: Central Air
Fireplace: Y
Laundry: Inside
Sewer: Public Sewer
Lot Desc.: City Limits, Landscaped, Near Public Transit, Sidewalk, Street Brick
Parcel ID: 07-31-17-28332-
Map of 845 28Th Avenue, St Petersburg, FL 33704
Listing Courtesy Of: Corcoran Dwellings
kyle.hickey@corcorandwellings.com