8444 8Th Way, St Petersburg, FL 33702
For Sale $349,900


Save Property
View Virtual Tour
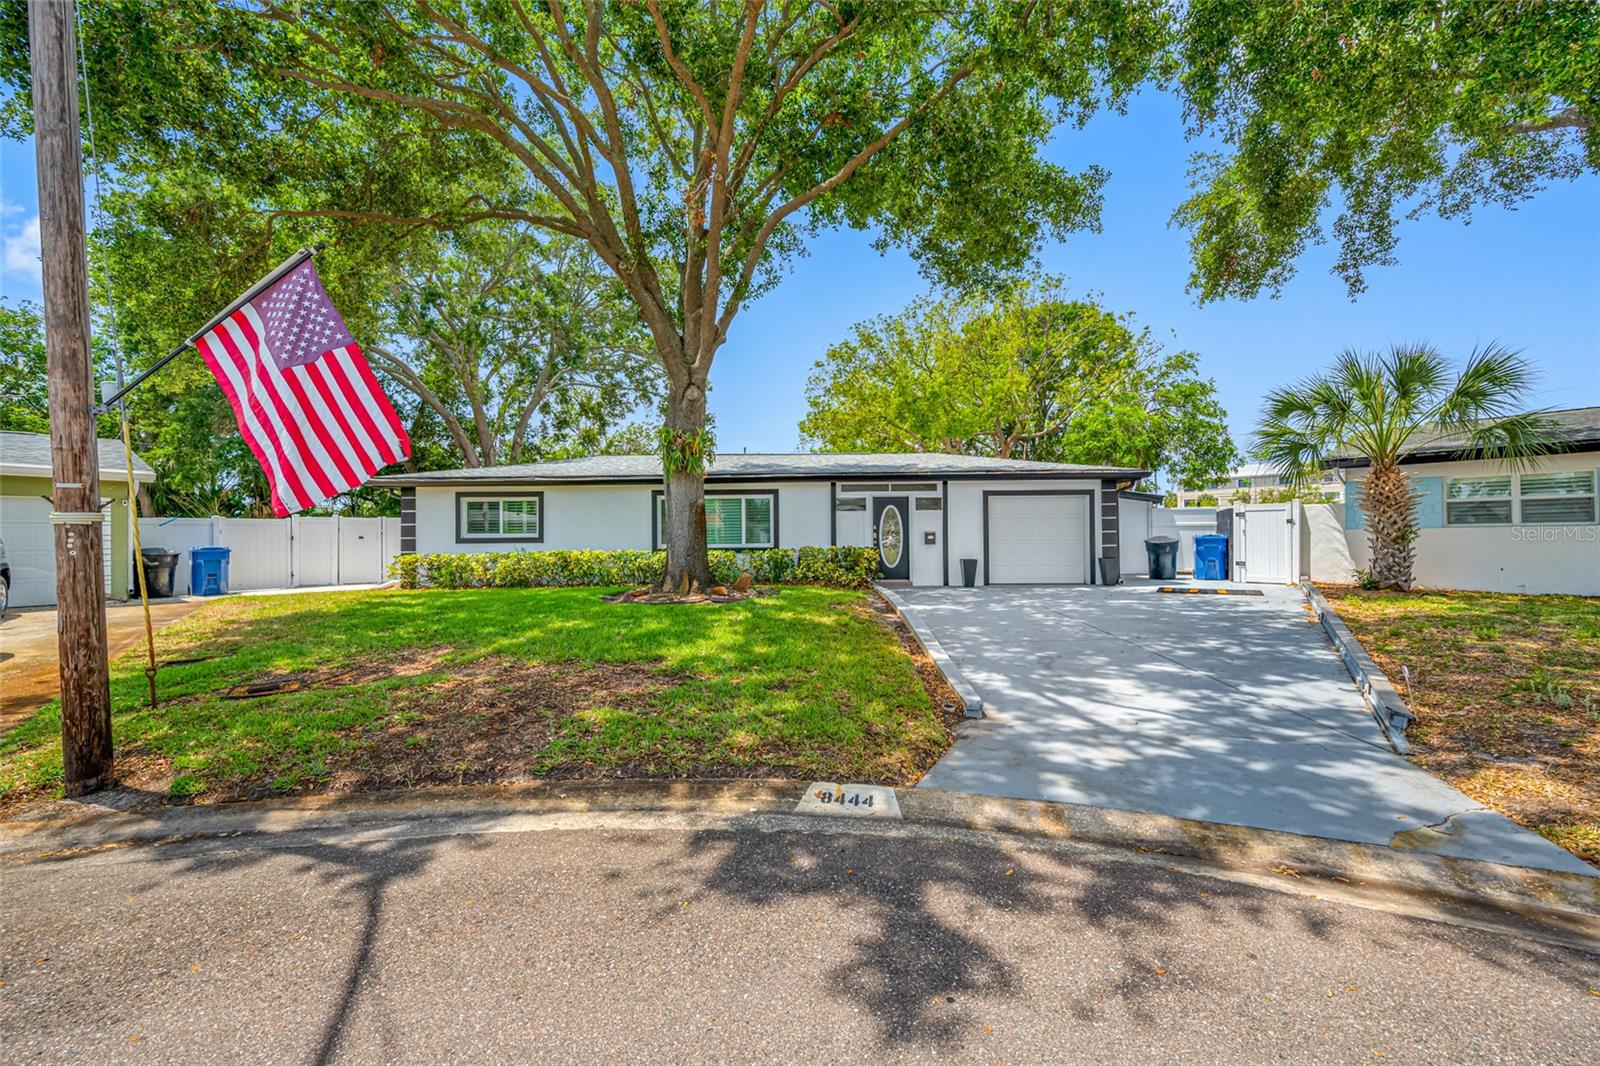
Incredible Opportunity! Beautifully Maintained Home on a Spacious .28-Acre Lot... Welcome to this charming and well-kept home located on a quiet cul-de-sac, offering a peaceful neighborhood setting. Situated on a huge .28-acre lot, this property boasts an incredible backyard with a beautiful 14x24 shed, use it for storage or make it your "she-shed-getaway.",enjoy the outdoor private shower with hot and cold water. This backyard will wow you and is perfect for outdoor gatherings, gardening, or just relaxing in your private outdoor space. Covered porch area makes this a year round hang out. Inside, you'll find a comfortable and functional layout featuring 2 large bedrooms and 1 full bathroom. The highlight of the home is the gleaming new Chefs kitchen, recently updated with stainless steel appliances, granite countertops, and soft close gorgeous cabinetry—ideal for cooking and entertaining Family and guests.New inviting LVP flooring, Roof 2024, AC 2023, Impact Hurricane Windows installed 2024. Custom Plantation shutters throughout. Large garage with attached work-room/storage. This home is move-in ready, with plenty of natural light and a cozy atmosphere. Home may be purchased furnished. The expansive backyard provides ample space for future additions, a play area, or outdoor hobbies. The large lot also offers potential for landscaping or creating your dream outdoor retreat. Located on a peaceful cul-de-sac, this property combines privacy with convenience, close to local amenities, parks, and schools. Don’t miss this incredible opportunity to own a lovely home with a spacious lot in a quiet neighborhood. Schedule your tour today and make this charming property yours!
Eat-in Kitchen
Kitchen/Family Room Combo
Living Room/Dining Room Combo
Open Floorplan
Solid Surface Counters
Stone Counters
Tax Year: 2025
Garden
Dishwasher
Range
Refrigerator
City
Elementary School: Sawgrass Lake Elementary-Pn
Middle School: Meadowlawn Middle-Pn
Junior High: Meadowlawn Middle-Pn
High School: Northeast High-Pn
Building Description: Florida
MLS Area: 33702 - St Pete
Total Square Footage: 1,750
Price per Square Feet: $318.09
Total Floors: 1
Water: Public
Construction: Block
Date Listed: 2026-09-14 00:00:00
Furnished: Unfurnished
Windows: Energy Star Qualified Windows, Insulated Windows
Parking: Driveway, Guest
Garage Description: Y
Garage Spaces: 1
Attached Garage: Y
Flooring: Laminate, Tile
Roof: Shingle
Heating: Central
Cooling: Central Air
Laundry: In Garage
Pets: Yes
Sewer: Public Sewer
Lot Desc.: Cul-De-Sac, City Limits, Landscaped, Street Dead-End, Paved
Parcel ID: 30-30-17-55278-
Listing Courtesy Of: Smith & Associates Real Estate
hellesellshomes@gmail.com
Incredible Opportunity! Beautifully Maintained Home on a Spacious .28-Acre Lot... Welcome to this charming and well-kept home located on a quiet cul-de-sac, offering a peaceful neighborhood setting. Situated on a huge .28-acre lot, this property boasts an incredible backyard with a beautiful 14x24 shed, use it for storage or make it your "she-shed-getaway.",enjoy the outdoor private shower with hot and cold water. This backyard will wow you and is perfect for outdoor gatherings, gardening, or just relaxing in your private outdoor space. Covered porch area makes this a year round hang out. Inside, you'll find a comfortable and functional layout featuring 2 large bedrooms and 1 full bathroom. The highlight of the home is the gleaming new Chefs kitchen, recently updated with stainless steel appliances, granite countertops, and soft close gorgeous cabinetry—ideal for cooking and entertaining Family and guests.New inviting LVP flooring, Roof 2024, AC 2023, Impact Hurricane Windows installed 2024. Custom Plantation shutters throughout. Large garage with attached work-room/storage. This home is move-in ready, with plenty of natural light and a cozy atmosphere. Home may be purchased furnished. The expansive backyard provides ample space for future additions, a play area, or outdoor hobbies. The large lot also offers potential for landscaping or creating your dream outdoor retreat. Located on a peaceful cul-de-sac, this property combines privacy with convenience, close to local amenities, parks, and schools. Don’t miss this incredible opportunity to own a lovely home with a spacious lot in a quiet neighborhood. Schedule your tour today and make this charming property yours!
Property Details
Price: $349,900
Sq Ft: 1,100
($318 per
sqft)
Bedrooms: 2
Bathrooms: 1
City: St Petersburg
County: Pinellas
Type: Single Family
Development: Marilyn Heights
Subdivision: Marilyn Heights Rep
Acres: 0.2800
Virtual Tour/Floorplan: View
Year Built: 1957
Listing Number: TB8528619
Status Code: A-Active
Tax Year: 2025
Garage:
1
/
Y
Furnishings: Unfurnished
Pets Allowed: Yes
Interior Features:
Eat-in Kitchen
Kitchen/Family Room Combo
Living Room/Dining Room Combo
Open Floorplan
Solid Surface Counters
Stone Counters
Financial Information:
Tax Year: 2025
Exterior Features:
Garden
Equipment:
Dishwasher
Range
Refrigerator
View:
City
School Information:
Elementary School: Sawgrass Lake Elementary-Pn
Middle School: Meadowlawn Middle-Pn
Junior High: Meadowlawn Middle-Pn
High School: Northeast High-Pn
Additional Information:
Building Description: Florida
MLS Area: 33702 - St Pete
Total Square Footage: 1,750
Price per Square Feet: $318.09
Total Floors: 1
Water: Public
Construction: Block
Date Listed: 2026-09-14 00:00:00
Furnished: Unfurnished
Windows: Energy Star Qualified Windows, Insulated Windows
Parking: Driveway, Guest
Garage Description: Y
Garage Spaces: 1
Attached Garage: Y
Flooring: Laminate, Tile
Roof: Shingle
Heating: Central
Cooling: Central Air
Laundry: In Garage
Pets: Yes
Sewer: Public Sewer
Lot Desc.: Cul-De-Sac, City Limits, Landscaped, Street Dead-End, Paved
Parcel ID: 30-30-17-55278-
Map of 8444 8Th Way, St Petersburg, FL 33702
Listing Courtesy Of: Smith & Associates Real Estate
hellesellshomes@gmail.com