844 Golden Pond Court, Orlando, FL 32828
Active Under Contract $575,000


Save Property
View Virtual Tour
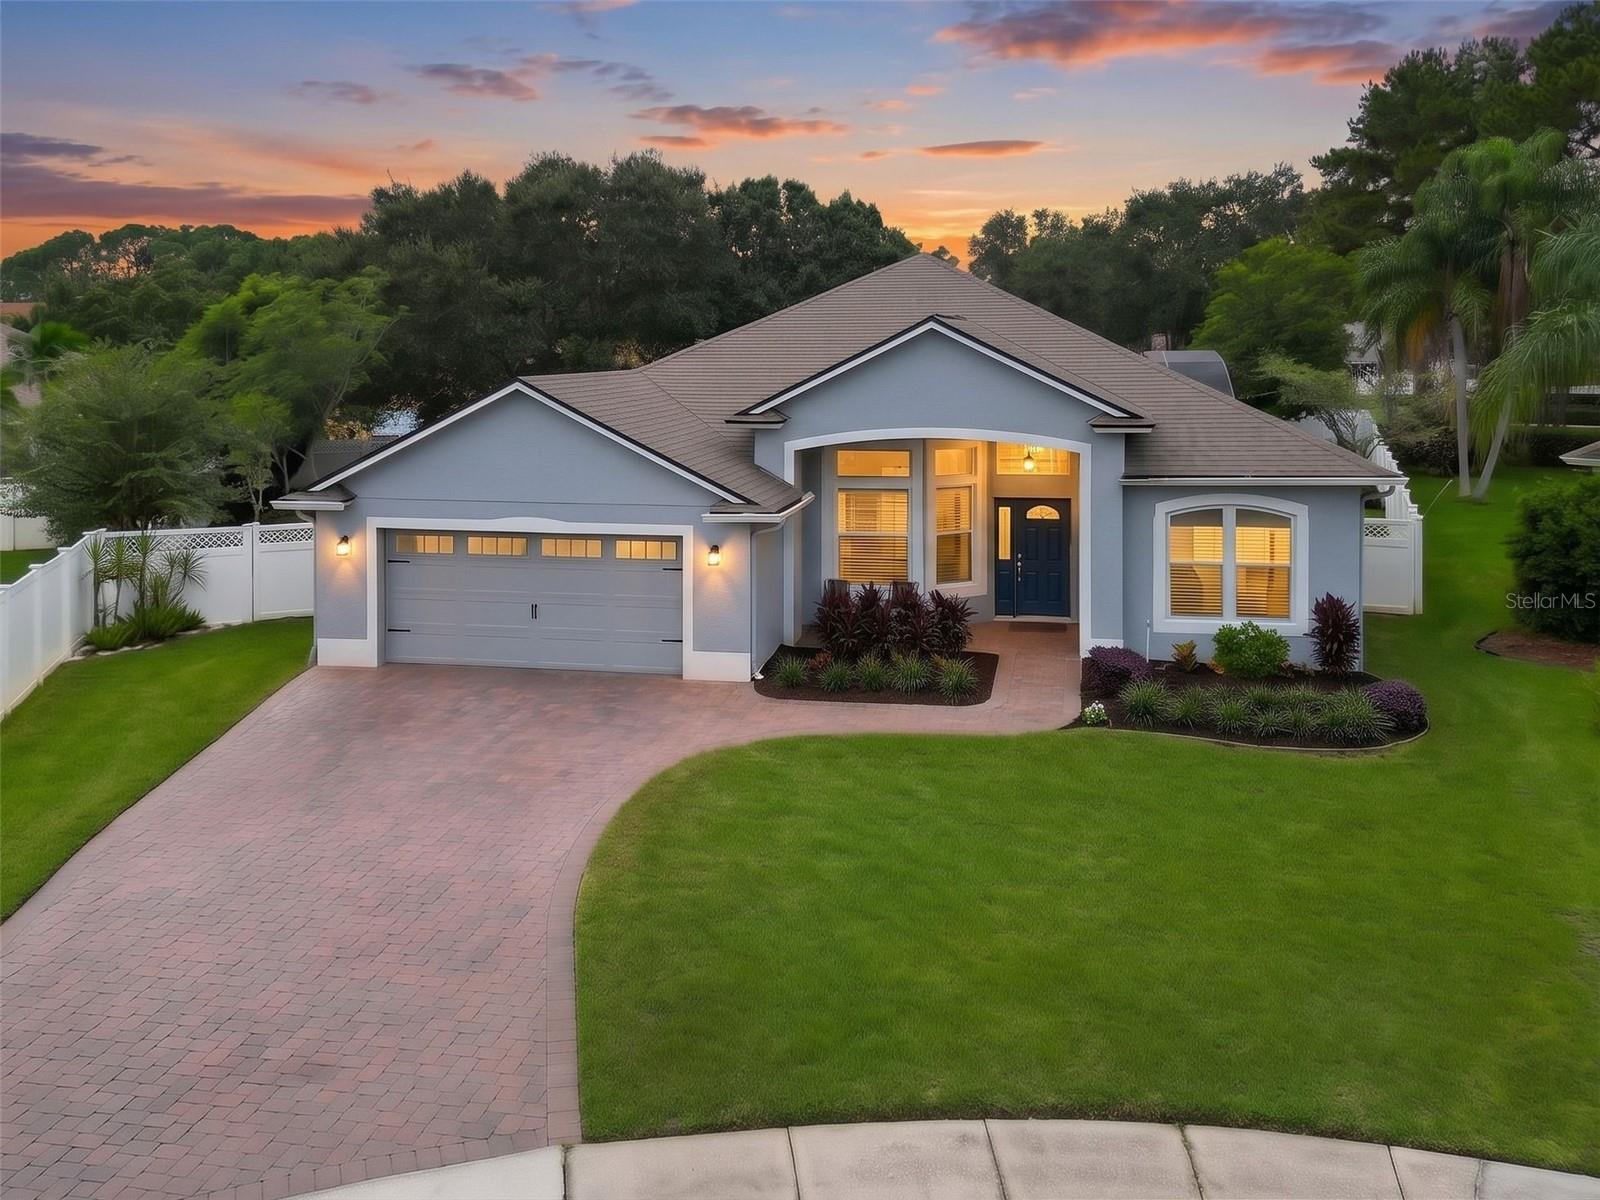
Under contract-accepting backup offers. Original-Owner, Beautifully maintained Waterford Lakes home on a quiet cul-de-sac!! This 4BR/3BA Single Story, Split-Plan, POOL home welcomes you with a PAVER driveway and front entry, newer exterior paint, OVERSIZED and well manicured Lot, white VINYL fencing AND BRAND NEW WINDOWS! Inside, the Open kitchen flows into the family great room, where large windows and sliding doors bring in Natural Light and overlook the Oversized screened-in pool. The kitchen sink features a dedicated water filtration system, while elevated shelving in the pantry and laundry room maximizes storage. Fresh interior paint (2026), a custom dining-room feature wall, and professionally installed closet systems throughout ALL bedrooms add both style and function. The spacious Primary Retreat includes a seating area, private pool access, and a FULLY RENOVATED PRIMARY BATH (2022) with a Professionally Installed walk-in closet system! The FOURTH bedroom offers a private bath, pocket door, and direct pool access—perfect for GUESTS or MULTI-GENERATIONAL LIVING. Step outside to your Private Oasis featuring a SOLAR HEATED SALTWATER POOL and GAS-HEATED SPA, resurfaced in 2022, with an optional baby safety fence. Pool cleaning equipment, including a cordless vacuum, conveys. GUTTERS and FRENCH DRAINS provide added drainage protection. The oversized garage is 4 feet wider than standard and features Custom Storage, hurricane window boards, Freshly Painted EPOXY FLOORS, and a newer garage door and opener. Windows and sliding door 2022 | Roof 2013 | HVAC 2016 with annual service | Water heater 2025. Meticulously cared for and move-in ready, this Waterford Lakes home ideally located near great schools, dining, shopping, and major highways, is one you won’t want to miss! ++Qualified buyers will receive a 1% interest rate reduction at no cost to the buyer during their first year of repayment, when financing is obtained through our preferred lending partner!
Built-in Features
Cathedral Ceiling(s)
Ceiling Fans(s)
Eat-in Kitchen
High Ceilings
Kitchen/Family Room Combo
Open Floorplan
Primary Bedroom Main Floor
Solid Surface Counters
Split Bedroom
Thermostat
Vaulted Ceiling(s)
Walk-In Closet(s)
Basketball Court
Park
Pickleball Court(s)
Playground
Pool
Racquetball
Recreation Facilities
Tennis Court(s)
Taxes: $3,905.99
Tax Year: 2025
Association Fee: $249.00
Association Fee: $220.00
Association Fee Frequency: Quarterly
Association Fee Frequency: Annually
Rain Gutters
Sidewalk
Dishwasher
Disposal
Dryer
Electric Water Heater
Microwave
Range
Refrigerator
Washer
Water Filtration System
Elementary School: Waterford Elem
Middle School: Discovery Middle
Junior High: Discovery Middle
High School: Timber Creek High
MLS Area: 32828 - Orlando/Alafaya/Waterford Lakes
Total Square Footage: 3,217
Price per Square Feet: $247.95
Total Floors: 1
Water: Public
Construction: Block, Concrete, Stucco
Date Listed: 2026-10-08 00:00:00
Pool: Y
Pool Description: In Ground, Child Safety Fence, Chlorine Free, Heated, Salt Water, Screen Enclosure, Solar Heat, Tile
Private Spa: Y
Furnished: Unfurnished
Garage Description: Y
Attached Garage: Y
Flooring: Bamboo, Ceramic Tile, Luxury Vinyl
Roof: Shingle
Heating: Central, Electric
Cooling: Central Air
Laundry: Laundry Room
Pets: Yes
Sewer: Public Sewer
Parcel ID: 26-22-31-9107-0
Amenities: Basketball Court, Park, Pickleball Court(S), Playground, Pool, Racquetball, Recreation Facilities, Tennis Court(S)
Listing Courtesy Of: The Wilkins Way Llc
justine@thewilkinsway.com
Under contract-accepting backup offers. Original-Owner, Beautifully maintained Waterford Lakes home on a quiet cul-de-sac!! This 4BR/3BA Single Story, Split-Plan, POOL home welcomes you with a PAVER driveway and front entry, newer exterior paint, OVERSIZED and well manicured Lot, white VINYL fencing AND BRAND NEW WINDOWS! Inside, the Open kitchen flows into the family great room, where large windows and sliding doors bring in Natural Light and overlook the Oversized screened-in pool. The kitchen sink features a dedicated water filtration system, while elevated shelving in the pantry and laundry room maximizes storage. Fresh interior paint (2026), a custom dining-room feature wall, and professionally installed closet systems throughout ALL bedrooms add both style and function. The spacious Primary Retreat includes a seating area, private pool access, and a FULLY RENOVATED PRIMARY BATH (2022) with a Professionally Installed walk-in closet system! The FOURTH bedroom offers a private bath, pocket door, and direct pool access—perfect for GUESTS or MULTI-GENERATIONAL LIVING. Step outside to your Private Oasis featuring a SOLAR HEATED SALTWATER POOL and GAS-HEATED SPA, resurfaced in 2022, with an optional baby safety fence. Pool cleaning equipment, including a cordless vacuum, conveys. GUTTERS and FRENCH DRAINS provide added drainage protection. The oversized garage is 4 feet wider than standard and features Custom Storage, hurricane window boards, Freshly Painted EPOXY FLOORS, and a newer garage door and opener. Windows and sliding door 2022 | Roof 2013 | HVAC 2016 with annual service | Water heater 2025. Meticulously cared for and move-in ready, this Waterford Lakes home ideally located near great schools, dining, shopping, and major highways, is one you won’t want to miss! ++Qualified buyers will receive a 1% interest rate reduction at no cost to the buyer during their first year of repayment, when financing is obtained through our preferred lending partner!
Property Details
Price: $575,000
Sq Ft: 2,319
($248 per
sqft)
Bedrooms: 4
Bathrooms: 3
City: Orlando
County: Orange
Type: Single Family
Development: Waterford Lakes Tr N31B
Acres: 0.2800
Virtual Tour/Floorplan: View
Year Built: 1999
Listing Number: O6447833
Status Code: Active Under Contract
Taxes: $3,905.99
Tax Year: 2025
Garage:
/
Y
Furnishings: Unfurnished
Pets Allowed: Yes
Total Recurring Fees: $101
Total Recurring Fee Frequency: 0.00
Interior Features:
Built-in Features
Cathedral Ceiling(s)
Ceiling Fans(s)
Eat-in Kitchen
High Ceilings
Kitchen/Family Room Combo
Open Floorplan
Primary Bedroom Main Floor
Solid Surface Counters
Split Bedroom
Thermostat
Vaulted Ceiling(s)
Walk-In Closet(s)
Amenities:
Basketball Court
Park
Pickleball Court(s)
Playground
Pool
Racquetball
Recreation Facilities
Tennis Court(s)
Financial Information:
Taxes: $3,905.99
Tax Year: 2025
Association Fee: $249.00
Association Fee: $220.00
Association Fee Frequency: Quarterly
Association Fee Frequency: Annually
Exterior Features:
Rain Gutters
Sidewalk
Equipment:
Dishwasher
Disposal
Dryer
Electric Water Heater
Microwave
Range
Refrigerator
Washer
Water Filtration System
School Information:
Elementary School: Waterford Elem
Middle School: Discovery Middle
Junior High: Discovery Middle
High School: Timber Creek High
Additional Information:
MLS Area: 32828 - Orlando/Alafaya/Waterford Lakes
Total Square Footage: 3,217
Price per Square Feet: $247.95
Total Floors: 1
Water: Public
Construction: Block, Concrete, Stucco
Date Listed: 2026-10-08 00:00:00
Pool: Y
Pool Description: In Ground, Child Safety Fence, Chlorine Free, Heated, Salt Water, Screen Enclosure, Solar Heat, Tile
Private Spa: Y
Furnished: Unfurnished
Garage Description: Y
Attached Garage: Y
Flooring: Bamboo, Ceramic Tile, Luxury Vinyl
Roof: Shingle
Heating: Central, Electric
Cooling: Central Air
Laundry: Laundry Room
Pets: Yes
Sewer: Public Sewer
Parcel ID: 26-22-31-9107-0
Amenities: Basketball Court, Park, Pickleball Court(S), Playground, Pool, Racquetball, Recreation Facilities, Tennis Court(S)
Map of 844 Golden Pond Court, Orlando, FL 32828
Listing Courtesy Of: The Wilkins Way Llc
justine@thewilkinsway.com