8432 Miramar Way, Lakewood Ranch, FL 34202
For Sale $549,000


Save Property
View Virtual Tour
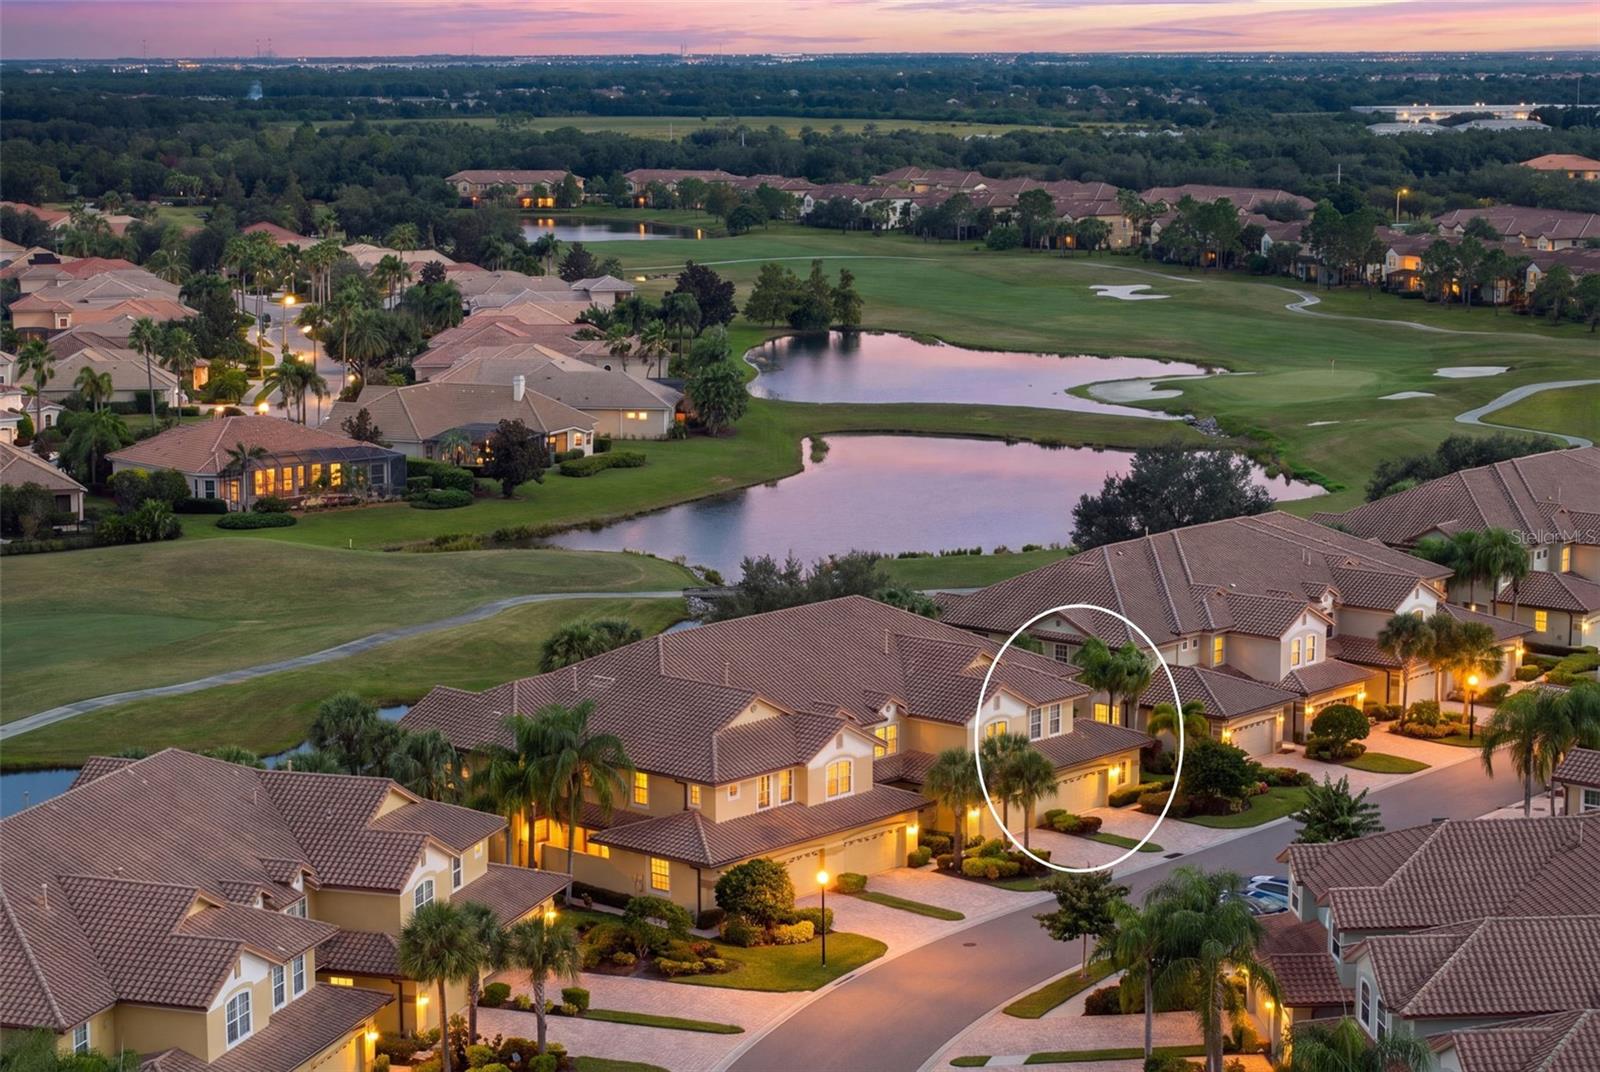
Virtually Staged. Golf-course and lake views, nearly 3,000 square feet, and an oversized garage distinguish this spacious end-unit townhome in Miramar at Lakewood Ranch. Offering 2,997 square feet, three bedrooms, a dedicated office, and flexible living areas, this home combines generous space with the convenience of association-maintained grounds. The 28 × 22-foot garage accommodates two vehicles plus a golf cart and features built-in cabinetry and overhead storage racks. A gated front entry provides added privacy and a tucked-away area for deliveries. Inside, crown molding, wainscoting, and a custom wine nook complement the bright, open layout. The kitchen features natural gas cooking, granite countertops, a designer backsplash, under-cabinet lighting, and a large breakfast bar. Triple sliding doors connect the living room to the screened lanai overlooking the lake and fairways, while a separate bonus area provides additional space for dining, hobbies, or relaxing. Upstairs, the expansive primary suite captures panoramic golf-course and lake views and features a custom walk-in closet, dual vanities, a granite walk-in shower, and a marble-accented soaking tub. Two additional bedrooms share a Jack-and-Jill bathroom. A dedicated office offers work-from-home flexibility, and the laundry room includes a washer, dryer, folding station, sink, and additional storage. Community amenities include a pool and fitness center. HOA-covered lawn care, irrigation, and roof maintenance simplify upkeep, making the property well suited for year-round living or seasonal use. Convenient access to University Parkway and I-75 puts UTC shopping and dining, Lakewood Ranch Main Street, Waterside Place, and area golf courses within reach. Schedule your private showing to appreciate the views, spacious layout, and exceptional garage storage. Enjoy the ease of a move-in-ready home and a low-maintenance Lakewood Ranch lifestyle.
Built-in Features
Ceiling Fans(s)
Crown Molding
Eat-in Kitchen
High Ceilings
Open Floorplan
Primary Bedroom Upstairs
Split Bedroom
Walk-In Closet(s)
Window Treatments
Taxes: $4,917.93
Tax Year: 2025
Association Fee: $595.33
Association Fee Frequency: Monthly
Rain Gutters
Sidewalk
Dishwasher
Disposal
Dryer
Electric Water Heater
Microwave
Refrigerator
Washer
Golf Course
Pond
View: Pond
Elementary School: Robert E Willis Elementary
Middle School: Nolan Middle
Junior High: Nolan Middle
High School: Lakewood Ranch High
MLS Area: 34202 - Bradenton/Lakewood Ranch/Lakewood Rch
Total Square Footage: 3,592
Price per Square Feet: $183.18
Total Floors: 2
Water: Public
Construction: Block
Date Listed: 2026-10-08 00:00:00
Furnished: Partially
Windows: Shades, Window Treatments
Garage Description: Y
Garage Spaces: 3
Attached Garage: Y
Flooring: Carpet, Tile, Wood
Roof: Tile
Heating: Electric
Cooling: Central Air
Security: Gated Community, Security Gate
Laundry: Inside, Laundry Room
Pets: Yes
Sewer: Public Sewer
Lot Desc.: In County, Landscaped, Near Golf Course, On Golf Course, Sidewalk, Paved
Parcel ID: 588610609
Listing Courtesy Of: Compass Florida Llc
renne.rupp@compass.com
Virtually Staged. Golf-course and lake views, nearly 3,000 square feet, and an oversized garage distinguish this spacious end-unit townhome in Miramar at Lakewood Ranch. Offering 2,997 square feet, three bedrooms, a dedicated office, and flexible living areas, this home combines generous space with the convenience of association-maintained grounds. The 28 × 22-foot garage accommodates two vehicles plus a golf cart and features built-in cabinetry and overhead storage racks. A gated front entry provides added privacy and a tucked-away area for deliveries. Inside, crown molding, wainscoting, and a custom wine nook complement the bright, open layout. The kitchen features natural gas cooking, granite countertops, a designer backsplash, under-cabinet lighting, and a large breakfast bar. Triple sliding doors connect the living room to the screened lanai overlooking the lake and fairways, while a separate bonus area provides additional space for dining, hobbies, or relaxing. Upstairs, the expansive primary suite captures panoramic golf-course and lake views and features a custom walk-in closet, dual vanities, a granite walk-in shower, and a marble-accented soaking tub. Two additional bedrooms share a Jack-and-Jill bathroom. A dedicated office offers work-from-home flexibility, and the laundry room includes a washer, dryer, folding station, sink, and additional storage. Community amenities include a pool and fitness center. HOA-covered lawn care, irrigation, and roof maintenance simplify upkeep, making the property well suited for year-round living or seasonal use. Convenient access to University Parkway and I-75 puts UTC shopping and dining, Lakewood Ranch Main Street, Waterside Place, and area golf courses within reach. Schedule your private showing to appreciate the views, spacious layout, and exceptional garage storage. Enjoy the ease of a move-in-ready home and a low-maintenance Lakewood Ranch lifestyle.
Property Details
Price: $549,000
Sq Ft: 2,997
($183 per
sqft)
Bedrooms: 3
Bathrooms: 2
Partial Baths: 2
City: Lakewood Ranch
County: Manatee
Type: Townhouse
Development: Miramar Links At Lakewood Ranch
Acres: 0.0900
Virtual Tour/Floorplan: View
Year Built: 2005
Listing Number: A4708402
Status Code: A-Active
Taxes: $4,917.93
Tax Year: 2025
Garage:
3
/
Y
Furnishings: Partially
Pets Allowed: Yes
Total Recurring Fees: $595
Total Recurring Fee Frequency: 0.00
Interior Features:
Built-in Features
Ceiling Fans(s)
Crown Molding
Eat-in Kitchen
High Ceilings
Open Floorplan
Primary Bedroom Upstairs
Split Bedroom
Walk-In Closet(s)
Window Treatments
Financial Information:
Taxes: $4,917.93
Tax Year: 2025
Association Fee: $595.33
Association Fee Frequency: Monthly
Exterior Features:
Rain Gutters
Sidewalk
Equipment:
Dishwasher
Disposal
Dryer
Electric Water Heater
Microwave
Refrigerator
Washer
View:
Golf Course
Waterfront Description:
Pond
View: Pond
School Information:
Elementary School: Robert E Willis Elementary
Middle School: Nolan Middle
Junior High: Nolan Middle
High School: Lakewood Ranch High
Additional Information:
MLS Area: 34202 - Bradenton/Lakewood Ranch/Lakewood Rch
Total Square Footage: 3,592
Price per Square Feet: $183.18
Total Floors: 2
Water: Public
Construction: Block
Date Listed: 2026-10-08 00:00:00
Furnished: Partially
Windows: Shades, Window Treatments
Garage Description: Y
Garage Spaces: 3
Attached Garage: Y
Flooring: Carpet, Tile, Wood
Roof: Tile
Heating: Electric
Cooling: Central Air
Security: Gated Community, Security Gate
Laundry: Inside, Laundry Room
Pets: Yes
Sewer: Public Sewer
Lot Desc.: In County, Landscaped, Near Golf Course, On Golf Course, Sidewalk, Paved
Parcel ID: 588610609
Map of 8432 Miramar Way, Lakewood Ranch, FL 34202
Listing Courtesy Of: Compass Florida Llc
renne.rupp@compass.com