843 Clifford Court, The Villages, FL 32163
For Sale $374,900


Save Property
View Virtual Tour
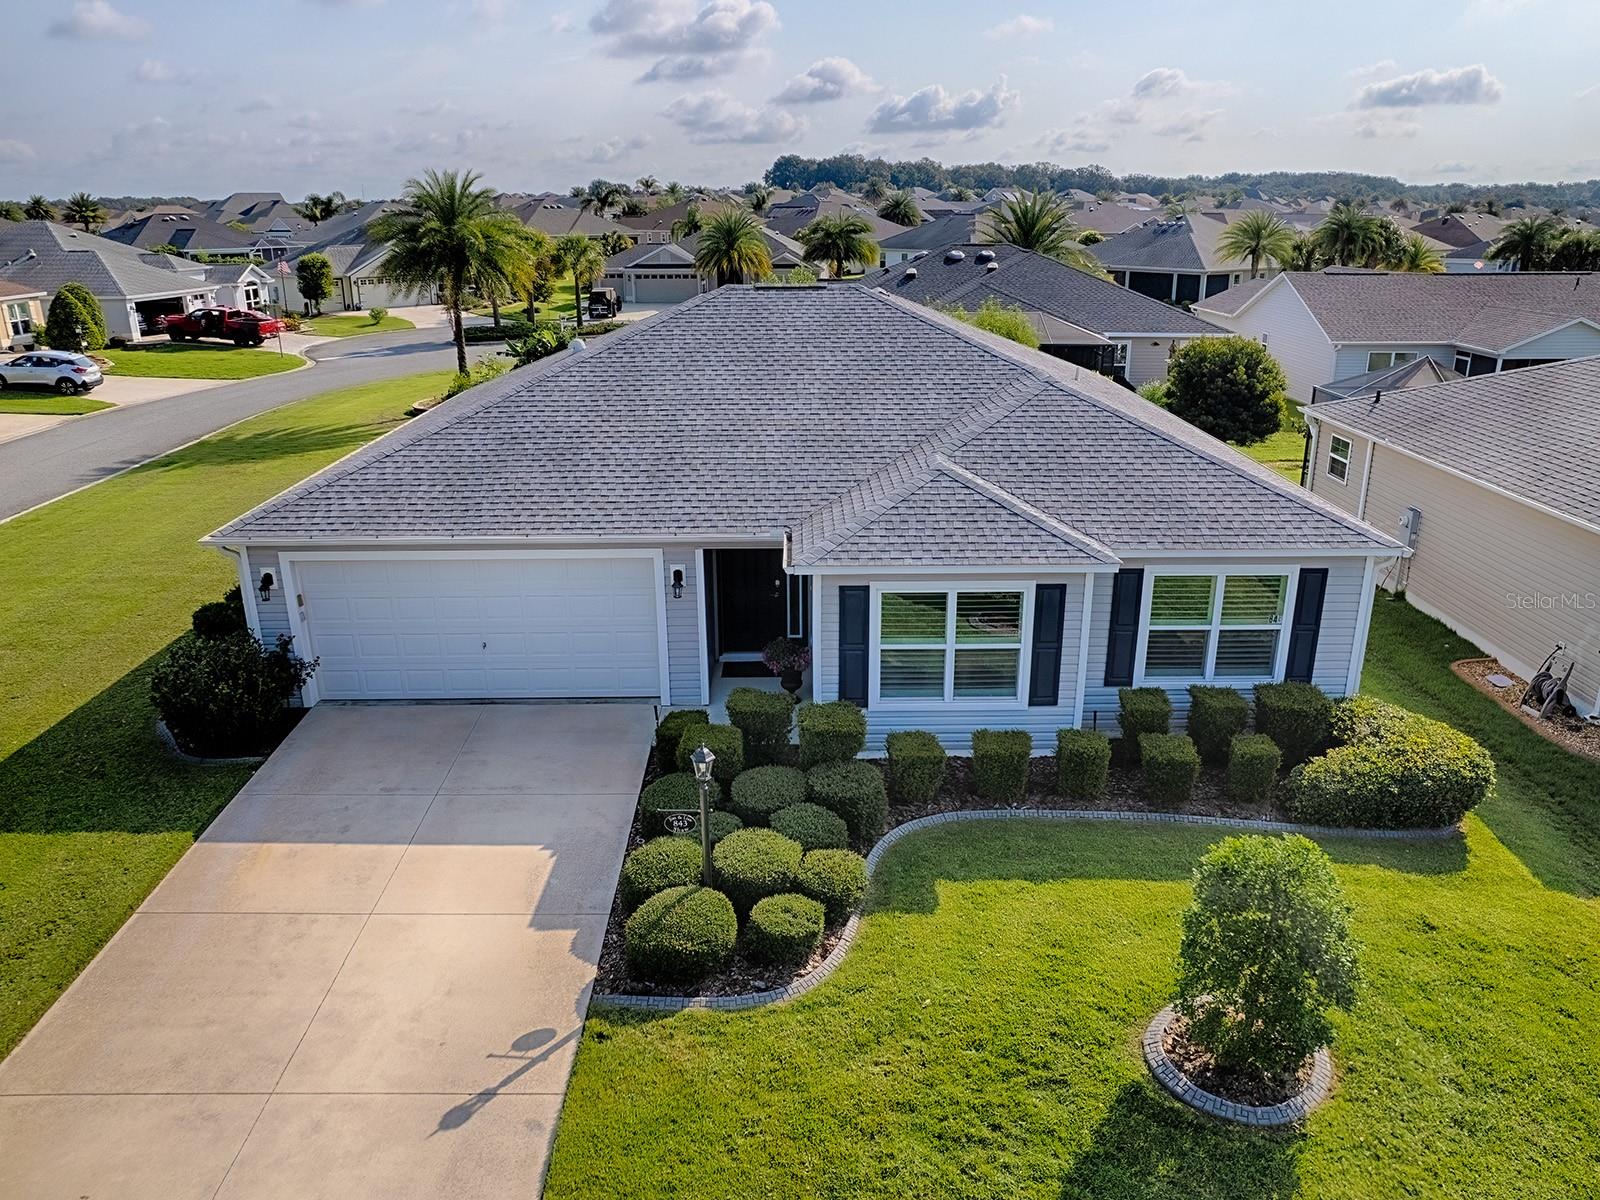
BRING YOUR MOST SELECTIVE BUYERS - 3/2 HOME (ANCHOR III MODEL/FLOOR PLAN) with a 2 Car Garage, LOVELY ENHANCED LANDCAPING and sits on an EXPANSIVE CORNER HOMESITE in The Village of Pine Hills! Once inside you instantly notice a WELL MAINTAINED, BARELY LIVED-IN LIGHT, BRIGHT & AIRY HOME. This home has TILE PLANK FLOORS THROUGHOUT, 10 ft Ceilings, PLANTATION SHUTTERS, and an OPEN LAYOUT. The Living & Dining Rooms allow for great Entertainment Space while opening to the Kitchen and Enlarged Covered & Screened Lanai. The BRIGHT Kitchen has NEW STAINLESS STEEL APPLIANCES, GRANITE COUNTERS, and a Window over the sink. The LARGE Primary Bedroom has room for king-sized furniture and features a large WALK-IN CLOSET. The Primary Bath has DUAL VANITY SINKS and a REMODELED STEP-IN TILE SHOWER. The SPLIT FLOOR PLAN gives your overnight guests privacy. The Guest Bedrooms shares a hall bath. The Laundry Room is tucked off the kitchen and is a perfect spot for extra storage, and the NEW Washer & Dryer are included. ADDITIONAL ENHANCEMENTS: ROOF 2020 w/ Gutters and Spouting, HEAT PUMP COMPRESSOR 2025, WATER FILTER SYSTEM, GARAGE SCREEN DOOR, GARAGE ATTIC STAIRS w/ STORAGE SPACE IN ATTIC. Whether you're looking for an active day on the pickleball courts, an afternoon by the pool, or an evening out with friends, you'll find it all just minutes away. The Village of Pine Hills is close to golf and dining at the Belle Glade County Club, recreation galore at the Colony Cottage Recreation Center, plus shopping and dining in the adjacent Colony Plaza. The scenic Sharon Rose Wiechens Preserve adjoins the neighborhood, and offers a great place to walk and take in the beauty of natural Florida.
Ceiling Fans(s)
High Ceilings
Living Room/Dining Room Combo
Open Floorplan
Primary Bedroom Main Floor
Walk-In Closet(s)
Taxes: $2,773.00
Tax Year: 2025
Dishwasher
Disposal
Dryer
Microwave
Range
Refrigerator
Washer
MLS Area: 32163 - The Villages
Total Square Footage: 2,358
Price per Square Feet: $255.03
Total Floors: 1
Water: Public
Construction: Vinyl Siding, Frame
Date Listed: 2026-08-01 00:00:00
Furnished: Negotiable
Parking: Driveway, Garage Door Opener
Garage Description: Y
Garage Spaces: 2
Attached Garage: Y
Flooring: Luxury Vinyl
Roof: Shingle
Heating: Central, Heat Pump
Cooling: Central Air
Laundry: Laundry Room
55+ Community: Y
Sewer: Public Sewer
Lot Desc.: Corner Lot
Parcel ID: 06-19-24-0103-0
Listing Courtesy Of: Sally Love Real Estate
kimcoffer.realtor@gmail.com
BRING YOUR MOST SELECTIVE BUYERS - 3/2 HOME (ANCHOR III MODEL/FLOOR PLAN) with a 2 Car Garage, LOVELY ENHANCED LANDCAPING and sits on an EXPANSIVE CORNER HOMESITE in The Village of Pine Hills! Once inside you instantly notice a WELL MAINTAINED, BARELY LIVED-IN LIGHT, BRIGHT & AIRY HOME. This home has TILE PLANK FLOORS THROUGHOUT, 10 ft Ceilings, PLANTATION SHUTTERS, and an OPEN LAYOUT. The Living & Dining Rooms allow for great Entertainment Space while opening to the Kitchen and Enlarged Covered & Screened Lanai. The BRIGHT Kitchen has NEW STAINLESS STEEL APPLIANCES, GRANITE COUNTERS, and a Window over the sink. The LARGE Primary Bedroom has room for king-sized furniture and features a large WALK-IN CLOSET. The Primary Bath has DUAL VANITY SINKS and a REMODELED STEP-IN TILE SHOWER. The SPLIT FLOOR PLAN gives your overnight guests privacy. The Guest Bedrooms shares a hall bath. The Laundry Room is tucked off the kitchen and is a perfect spot for extra storage, and the NEW Washer & Dryer are included. ADDITIONAL ENHANCEMENTS: ROOF 2020 w/ Gutters and Spouting, HEAT PUMP COMPRESSOR 2025, WATER FILTER SYSTEM, GARAGE SCREEN DOOR, GARAGE ATTIC STAIRS w/ STORAGE SPACE IN ATTIC. Whether you're looking for an active day on the pickleball courts, an afternoon by the pool, or an evening out with friends, you'll find it all just minutes away. The Village of Pine Hills is close to golf and dining at the Belle Glade County Club, recreation galore at the Colony Cottage Recreation Center, plus shopping and dining in the adjacent Colony Plaza. The scenic Sharon Rose Wiechens Preserve adjoins the neighborhood, and offers a great place to walk and take in the beauty of natural Florida.
Property Details
Price: $374,900
Sq Ft: 1,470
($255 per
sqft)
Bedrooms: 3
Bathrooms: 2
City: The Villages
County: Lake
Type: Single Family
Development: The Villages
Acres: 0.1600
Virtual Tour/Floorplan: View
Year Built: 2016
Listing Number: G5115891
Status Code: A-Active
Taxes: $2,773.00
Tax Year: 2025
Garage:
2
/
Y
Furnishings: Negotiable
Total Recurring Fees: $204
Total Recurring Fee Frequency: 0.00
Interior Features:
Ceiling Fans(s)
High Ceilings
Living Room/Dining Room Combo
Open Floorplan
Primary Bedroom Main Floor
Walk-In Closet(s)
Financial Information:
Taxes: $2,773.00
Tax Year: 2025
Equipment:
Dishwasher
Disposal
Dryer
Microwave
Range
Refrigerator
Washer
Additional Information:
MLS Area: 32163 - The Villages
Total Square Footage: 2,358
Price per Square Feet: $255.03
Total Floors: 1
Water: Public
Construction: Vinyl Siding, Frame
Date Listed: 2026-08-01 00:00:00
Furnished: Negotiable
Parking: Driveway, Garage Door Opener
Garage Description: Y
Garage Spaces: 2
Attached Garage: Y
Flooring: Luxury Vinyl
Roof: Shingle
Heating: Central, Heat Pump
Cooling: Central Air
Laundry: Laundry Room
55+ Community: Y
Sewer: Public Sewer
Lot Desc.: Corner Lot
Parcel ID: 06-19-24-0103-0
Map of 843 Clifford Court, The Villages, FL 32163
Listing Courtesy Of: Sally Love Real Estate
kimcoffer.realtor@gmail.com