8418 Nandina Drive, Sarasota, FL 34240
For Sale $515,000


Save Property
View Virtual Tour
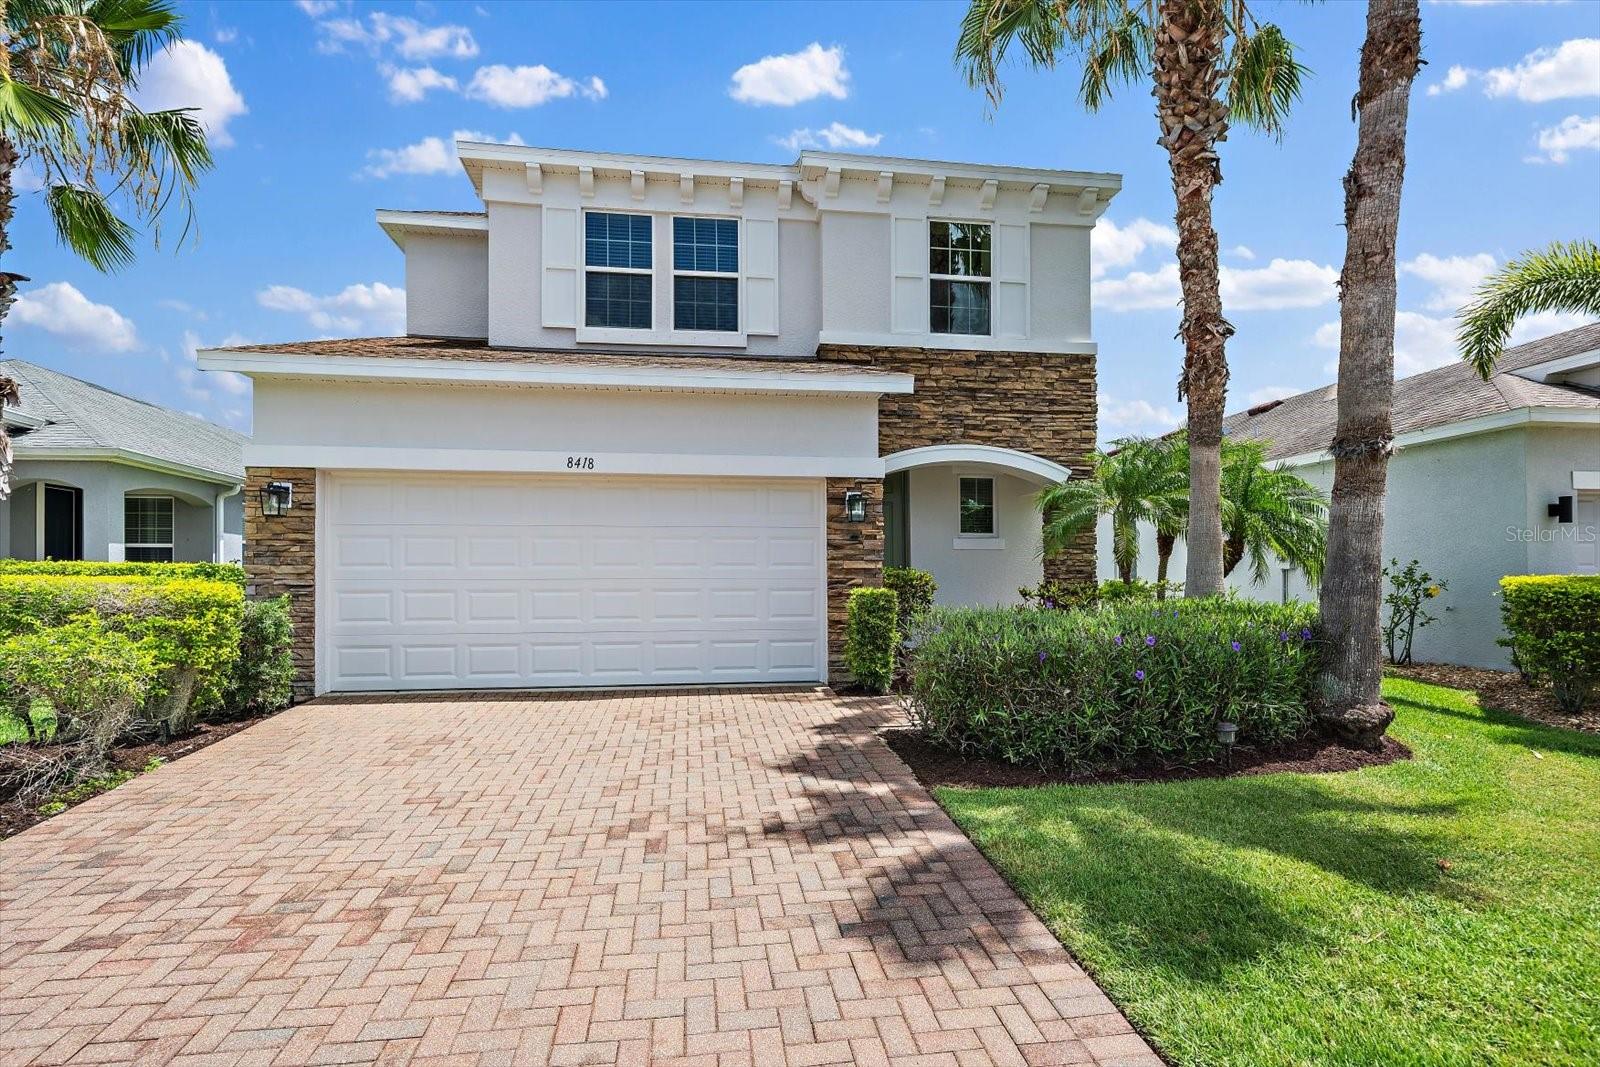
Virtually Staged. Positioned on a lake front homesite in Palmer Lake and built in 2013, this 4-bedroom, 2.5-bathroom residence offers 2,139 square feet of living space with a first-floor primary suite, recent interior updates, and a newly screened lanai overlooking the water. Recent improvements completed between 2025 and 2026 include all new kitchen appliances, a new washer and dryer, luxury vinyl plank flooring throughout the home, updated electrical fixtures, new ceiling fans, refreshed landscaping with new mulch, a new screened lanai, and fresh interior and exterior paint. The floor plan is designed for functionality with an open-concept kitchen, dining, and living area, a pantry closet, under-stair storage, a dedicated laundry room, and an additional first-floor half bath. The kitchen features granite countertops, a center island, and brand-new appliances. The primary suite is located on the main level and includes a spacious walk-in closet and en-suite bath. Upstairs, three additional bedrooms and a full bathroom provide flexible living arrangements. Additional features include dual HVAC systems, hurricane shutters, and a two-car garage. The screened lanai provides a covered outdoor living area with lake views, maintenance free living, and fencing is permitted within the community, subject to applicable community guidelines and approvals. Located east of Interstate 75, Palmer Lake offers convenient access to shopping, dining, area beaches, and regional commuting routes. This property combines recent updates, functional living space, and a waterfront setting in a well-positioned location.
Ceiling Fans(s)
High Ceilings
Primary Bedroom Main Floor
Stone Counters
Thermostat
Window Treatments
Taxes: $4,984.50
Tax Year: 2025
Association Fee: $618.00
Association Fee Frequency: Quarterly
Hurricane Shutters
Dishwasher
Dryer
Microwave
Range
Refrigerator
Washer
Water
Elementary School: Tatum Ridge Elementary
Middle School: Mcintosh Middle
Junior High: Mcintosh Middle
High School: Sarasota High
Building Description: Traditional
MLS Area: 34240 - Sarasota
Total Square Footage: 2,776
Price per Square Feet: $240.77
Total Floors: 2
Water: Public
Construction: Block, Stone, Stucco, Frame
Date Listed: 2026-06-24 00:00:00
Furnished: Unfurnished
Windows: Shutters, Window Treatments
Parking: Driveway, Garage Door Opener, On Street
Garage Description: Y
Garage Spaces: 2
Attached Garage: Y
Flooring: Ceramic Tile, Luxury Vinyl
Roof: Shingle
Heating: Central
Cooling: Central Air
Security: Smoke Detector(S)
Laundry: Inside, Laundry Room
Pets: Breed Restrictions, Cats Ok, Dogs Ok, Yes
Sewer: Public Sewer
Parcel ID: 0232020014
Listing Courtesy Of: Loyd Robbins & Co. Llc
ali@rerobbins.com
Virtually Staged. Positioned on a lake front homesite in Palmer Lake and built in 2013, this 4-bedroom, 2.5-bathroom residence offers 2,139 square feet of living space with a first-floor primary suite, recent interior updates, and a newly screened lanai overlooking the water. Recent improvements completed between 2025 and 2026 include all new kitchen appliances, a new washer and dryer, luxury vinyl plank flooring throughout the home, updated electrical fixtures, new ceiling fans, refreshed landscaping with new mulch, a new screened lanai, and fresh interior and exterior paint. The floor plan is designed for functionality with an open-concept kitchen, dining, and living area, a pantry closet, under-stair storage, a dedicated laundry room, and an additional first-floor half bath. The kitchen features granite countertops, a center island, and brand-new appliances. The primary suite is located on the main level and includes a spacious walk-in closet and en-suite bath. Upstairs, three additional bedrooms and a full bathroom provide flexible living arrangements. Additional features include dual HVAC systems, hurricane shutters, and a two-car garage. The screened lanai provides a covered outdoor living area with lake views, maintenance free living, and fencing is permitted within the community, subject to applicable community guidelines and approvals. Located east of Interstate 75, Palmer Lake offers convenient access to shopping, dining, area beaches, and regional commuting routes. This property combines recent updates, functional living space, and a waterfront setting in a well-positioned location.
Property Details
Price: $515,000
Sq Ft: 2,139
($241 per
sqft)
Bedrooms: 4
Bathrooms: 2
Partial Baths: 1
City: Sarasota
County: Sarasota
Type: Single Family
Development: Palmer Lake
Subdivision: Palmer Lake A Rep
Acres: 0.1200
Virtual Tour/Floorplan: View
Year Built: 2013
Listing Number: A4697149
Status Code: A-Active
Taxes: $4,984.50
Tax Year: 2025
Garage:
2
/
Y
Furnishings: Unfurnished
Pets Allowed: Breed Restrictions, Cats OK, Dogs OK, Yes
Total Recurring Fees: $206
Total Recurring Fee Frequency: 0.00
Interior Features:
Ceiling Fans(s)
High Ceilings
Primary Bedroom Main Floor
Stone Counters
Thermostat
Window Treatments
Financial Information:
Taxes: $4,984.50
Tax Year: 2025
Association Fee: $618.00
Association Fee Frequency: Quarterly
Exterior Features:
Hurricane Shutters
Equipment:
Dishwasher
Dryer
Microwave
Range
Refrigerator
Washer
View:
Water
School Information:
Elementary School: Tatum Ridge Elementary
Middle School: Mcintosh Middle
Junior High: Mcintosh Middle
High School: Sarasota High
Additional Information:
Building Description: Traditional
MLS Area: 34240 - Sarasota
Total Square Footage: 2,776
Price per Square Feet: $240.77
Total Floors: 2
Water: Public
Construction: Block, Stone, Stucco, Frame
Date Listed: 2026-06-24 00:00:00
Furnished: Unfurnished
Windows: Shutters, Window Treatments
Parking: Driveway, Garage Door Opener, On Street
Garage Description: Y
Garage Spaces: 2
Attached Garage: Y
Flooring: Ceramic Tile, Luxury Vinyl
Roof: Shingle
Heating: Central
Cooling: Central Air
Security: Smoke Detector(S)
Laundry: Inside, Laundry Room
Pets: Breed Restrictions, Cats Ok, Dogs Ok, Yes
Sewer: Public Sewer
Parcel ID: 0232020014
Map of 8418 Nandina Drive, Sarasota, FL 34240
Listing Courtesy Of: Loyd Robbins & Co. Llc
ali@rerobbins.com