8417 Fenwick Avenue, Tampa, FL 33647
For Sale $449,000


Save Property
View Virtual Tour
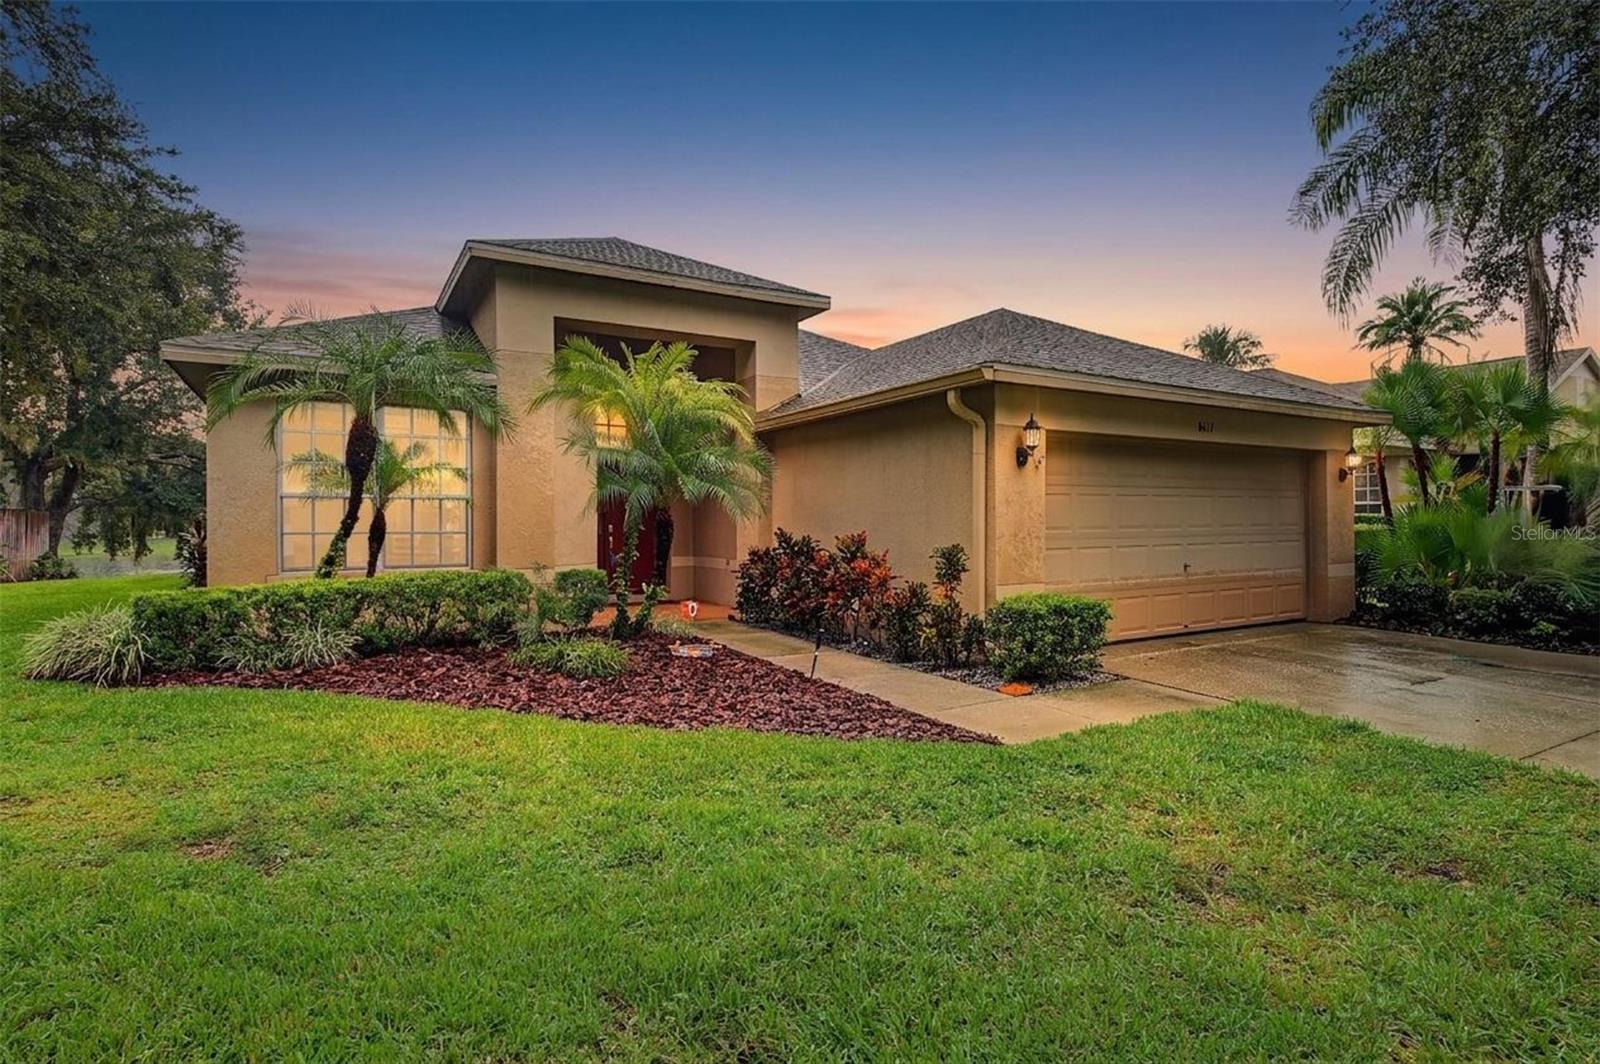
Virtually Staged. Welcome home to this inviting 3-bedroom, 2-bathroom, 2- car garage spa home in the sought-after Richmond Place community of New Tampa. The Kitchen was completely updated with new cabinets along with Quartz counter tops, new drop down lighting/inset lighting and it is featuring a flexible split-bedroom floor plan for added privacy, this property boasts exceptional, gorgeous pond views that create a peaceful everyday retreat. Highlights of the property and community include: Ideal Layout: A thoughtful split-floorplan separates the primary suite from the secondary bedrooms, making it ideal for families, guests. Resort-Style Community Amenities: Richmond Place offers a community pool and cabana, playground, picnic areas with barbecue grills, tennis, basketball, pickleball, and volleyball courts, as well as scenic walking paths and a park. Homeowners also have the option to join the nearby West Meadows Community Club for additional amenities. Prime Location: Enjoy quick access to I-75, highly rated schools, and medical facilities. Premier shopping and dining are just minutes away at The Shops at Wiregrass and Tampa Premium Outlets, alongside everyday conveniences and entertainment like the local AMC movie theater. Outdoor Recreation & Attractions: Conveniently close to Flatwoods Conservation Park's 7-mile paved loop, Lettuce Lake Park, Busch Gardens Tampa Bay, ZooTampa, and The Florida Aquarium. Super LOW HOA fees! Don't miss this opportunity to own a beautiful home that perfectly combines comfort, functionality, and a great and fun Tampa lifestyle. Please let me know if you would like to schedule a showing or receive more information.
Ceiling Fans(s)
Eat-in Kitchen
High Ceilings
Kitchen/Family Room Combo
L Dining
Open Floorplan
Primary Bedroom Main Floor
Split Bedroom
Stone Counters
Thermostat
Walk-In Closet(s)
Fence Restrictions
Playground
Pool
Tennis Court(s)
Taxes: $3,191.43
Tax Year: 2025
Association Fee: $250.00
Association Fee Frequency: Annually
Sidewalk
Dishwasher
Dryer
Microwave
Range
Refrigerator
Washer
Water
Pond
View: Pond
Elementary School: Clark-Hb
Middle School: Liberty-Hb
Junior High: Liberty-Hb
High School: Freedom-Hb
Building Description: Florida
MLS Area: 33647 - Tampa / Tampa Palms
Total Square Footage: 2,509
Price per Square Feet: $244.15
Total Floors: 1
Water: Public
Construction: Stucco
Date Listed: 2026-10-09 00:00:00
Furnished: Unfurnished
Windows: Blinds
Parking: Driveway
Garage Description: Y
Garage Spaces: 2
Attached Garage: Y
Flooring: Ceramic Tile, Laminate
Roof: Shingle
Heating: Central
Cooling: Central Air
Fireplace: Y
Laundry: Laundry Room
Pets: Yes
Sewer: Public Sewer
Lot Desc.: Paved
Parcel ID: A-13-27-19-1Ar-
Amenities: Fence Restrictions, Playground, Pool, Tennis Court(S)
Listing Courtesy Of: 54 Realty Llc
anncarlsonrealtor@gmail.com
Virtually Staged. Welcome home to this inviting 3-bedroom, 2-bathroom, 2- car garage spa home in the sought-after Richmond Place community of New Tampa. The Kitchen was completely updated with new cabinets along with Quartz counter tops, new drop down lighting/inset lighting and it is featuring a flexible split-bedroom floor plan for added privacy, this property boasts exceptional, gorgeous pond views that create a peaceful everyday retreat. Highlights of the property and community include: Ideal Layout: A thoughtful split-floorplan separates the primary suite from the secondary bedrooms, making it ideal for families, guests. Resort-Style Community Amenities: Richmond Place offers a community pool and cabana, playground, picnic areas with barbecue grills, tennis, basketball, pickleball, and volleyball courts, as well as scenic walking paths and a park. Homeowners also have the option to join the nearby West Meadows Community Club for additional amenities. Prime Location: Enjoy quick access to I-75, highly rated schools, and medical facilities. Premier shopping and dining are just minutes away at The Shops at Wiregrass and Tampa Premium Outlets, alongside everyday conveniences and entertainment like the local AMC movie theater. Outdoor Recreation & Attractions: Conveniently close to Flatwoods Conservation Park's 7-mile paved loop, Lettuce Lake Park, Busch Gardens Tampa Bay, ZooTampa, and The Florida Aquarium. Super LOW HOA fees! Don't miss this opportunity to own a beautiful home that perfectly combines comfort, functionality, and a great and fun Tampa lifestyle. Please let me know if you would like to schedule a showing or receive more information.
Property Details
Price: $449,000
Sq Ft: 1,839
($244 per
sqft)
Bedrooms: 3
Bathrooms: 2
City: Tampa
County: Hillsborough
Type: Single Family
Development: Richmond Place
Subdivision: Richmond Place Ph 1
Acres: 0.2100
Virtual Tour/Floorplan: View
Year Built: 1999
Listing Number: TB8556225
Status Code: A-Active
Taxes: $3,191.43
Tax Year: 2025
Garage:
2
/
Y
Furnishings: Unfurnished
Pets Allowed: Yes
Total Recurring Fees: $21
Total Recurring Fee Frequency: 0.00
Interior Features:
Ceiling Fans(s)
Eat-in Kitchen
High Ceilings
Kitchen/Family Room Combo
L Dining
Open Floorplan
Primary Bedroom Main Floor
Split Bedroom
Stone Counters
Thermostat
Walk-In Closet(s)
Amenities:
Fence Restrictions
Playground
Pool
Tennis Court(s)
Financial Information:
Taxes: $3,191.43
Tax Year: 2025
Association Fee: $250.00
Association Fee Frequency: Annually
Exterior Features:
Sidewalk
Equipment:
Dishwasher
Dryer
Microwave
Range
Refrigerator
Washer
View:
Water
Waterfront Description:
Pond
View: Pond
School Information:
Elementary School: Clark-Hb
Middle School: Liberty-Hb
Junior High: Liberty-Hb
High School: Freedom-Hb
Additional Information:
Building Description: Florida
MLS Area: 33647 - Tampa / Tampa Palms
Total Square Footage: 2,509
Price per Square Feet: $244.15
Total Floors: 1
Water: Public
Construction: Stucco
Date Listed: 2026-10-09 00:00:00
Furnished: Unfurnished
Windows: Blinds
Parking: Driveway
Garage Description: Y
Garage Spaces: 2
Attached Garage: Y
Flooring: Ceramic Tile, Laminate
Roof: Shingle
Heating: Central
Cooling: Central Air
Fireplace: Y
Laundry: Laundry Room
Pets: Yes
Sewer: Public Sewer
Lot Desc.: Paved
Parcel ID: A-13-27-19-1Ar-
Amenities: Fence Restrictions, Playground, Pool, Tennis Court(S)
Map of 8417 Fenwick Avenue, Tampa, FL 33647
Listing Courtesy Of: 54 Realty Llc
anncarlsonrealtor@gmail.com