8415 Sylvan Woods Drive, Sarasota, FL 34243
For Sale $480,000


Save Property
View Virtual Tour
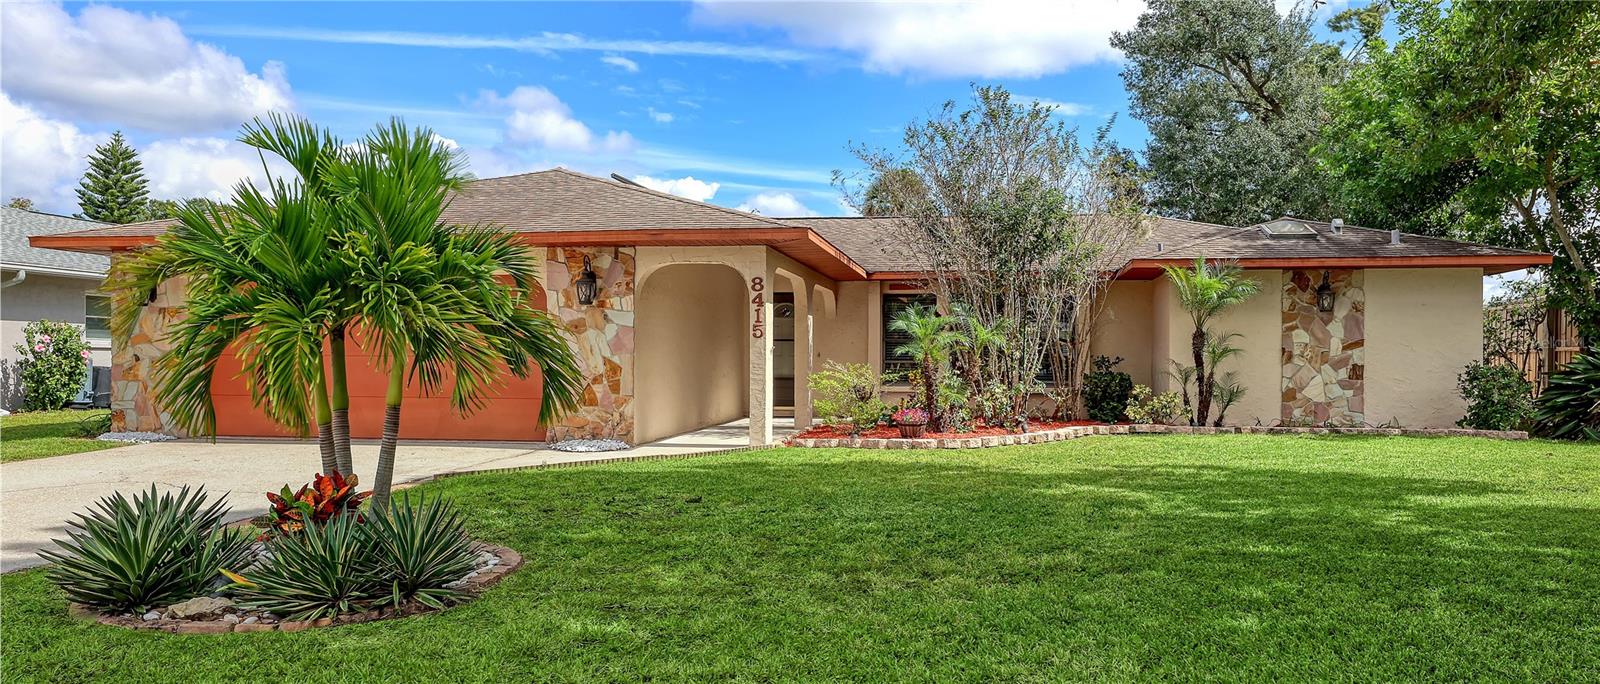
Welcome to this well-maintained 3-bedroom, 2-bath cul-de-sac pool home offering comfort, space, and the freedom of no HOA! With room to park your boat or RV and a spacious fenced backyard, this property offers the flexibility to enjoy the Florida lifestyle your way. Step inside to a bright and inviting interior featuring a desirable split-bedroom floor plan with separate living and family rooms, providing plenty of space for everyday living and entertaining. The spacious living room flows into the dining area, while the kitchen, casual dining area, and family room create a comfortable, connected gathering space. The kitchen features granite countertops and updated appliances, while the adjoining family room overlooks the pool through glass French doors, bringing in natural light and offering easy access to outdoor living. The generously sized primary suite features two large walk-in closets and an ensuite bathroom with an updated shower, double vanity, and skylight. Two additional spacious bedrooms offer flexibility for family, guests, or a home office. Step outside to your own private Florida retreat! The newly resurfaced and newly retiled swimming pool along with the screened lanai provide the perfect setting for relaxing, entertaining, or enjoying Florida's beautiful weather year-round. Beyond the pool enclosure, the expansive, fully fenced backyard features mature landscaping and landscape lighting, creating an inviting outdoor setting with plenty of room for pets, gardening, recreation, or a storage shed. Additional highlights include a new HVAC system in 2025, a resurfaced pool, and the pride of ownership evident throughout. With its functional floor plan, generous indoor and outdoor living spaces, private pool, and freedom from HOA restrictions, this home offers a wonderful opportunity to enjoy the best of Florida living!
Ceiling Fans(s)
Eat-in Kitchen
Kitchen/Family Room Combo
Walk-In Closet(s)
Taxes: $2,024.00
Tax Year: 2026
Dishwasher
Disposal
Dryer
Electric Water Heater
Microwave
Range
Refrigerator
Washer
Elementary School: Kinnan Elementary
Middle School: Braden River Middle
Junior High: Braden River Middle
High School: Braden River High
Building Description: Coastal
MLS Area: 34243 - Sarasota
Total Square Footage: 2,975
Price per Square Feet: $251.84
Total Floors: 1
Water: Public
Construction: Block
Date Listed: 2026-11-03 00:00:00
Pool: Y
Pool Description: In Ground, Lighting
Furnished: Negotiable
Windows: Blinds
Garage Description: Y
Garage Spaces: 2
Attached Garage: Y
Flooring: Carpet, Ceramic Tile
Roof: Shingle
Heating: Central
Cooling: Central Air
Laundry: In Garage
Pets: Cats Ok, Dogs Ok
Sewer: Public Sewer
Parcel ID: 2050100250
Listing Courtesy Of: Coldwell Banker Realty
jaynedelmedico@comcast.net
Welcome to this well-maintained 3-bedroom, 2-bath cul-de-sac pool home offering comfort, space, and the freedom of no HOA! With room to park your boat or RV and a spacious fenced backyard, this property offers the flexibility to enjoy the Florida lifestyle your way. Step inside to a bright and inviting interior featuring a desirable split-bedroom floor plan with separate living and family rooms, providing plenty of space for everyday living and entertaining. The spacious living room flows into the dining area, while the kitchen, casual dining area, and family room create a comfortable, connected gathering space. The kitchen features granite countertops and updated appliances, while the adjoining family room overlooks the pool through glass French doors, bringing in natural light and offering easy access to outdoor living. The generously sized primary suite features two large walk-in closets and an ensuite bathroom with an updated shower, double vanity, and skylight. Two additional spacious bedrooms offer flexibility for family, guests, or a home office. Step outside to your own private Florida retreat! The newly resurfaced and newly retiled swimming pool along with the screened lanai provide the perfect setting for relaxing, entertaining, or enjoying Florida's beautiful weather year-round. Beyond the pool enclosure, the expansive, fully fenced backyard features mature landscaping and landscape lighting, creating an inviting outdoor setting with plenty of room for pets, gardening, recreation, or a storage shed. Additional highlights include a new HVAC system in 2025, a resurfaced pool, and the pride of ownership evident throughout. With its functional floor plan, generous indoor and outdoor living spaces, private pool, and freedom from HOA restrictions, this home offers a wonderful opportunity to enjoy the best of Florida living!
Property Details
Price: $480,000
Sq Ft: 1,906
($252 per
sqft)
Bedrooms: 3
Bathrooms: 2
City: Sarasota
County: Manatee
Type: Single Family
Development: Sylvan Woods
Acres: 0.2500
Virtual Tour/Floorplan: View
Year Built: 1987
Listing Number: A4710973
Status Code: A-Active
Taxes: $2,024.00
Tax Year: 2026
Garage:
2
/
Y
Furnishings: Negotiable
Pets Allowed: Cats OK, Dogs OK
Interior Features:
Ceiling Fans(s)
Eat-in Kitchen
Kitchen/Family Room Combo
Walk-In Closet(s)
Financial Information:
Taxes: $2,024.00
Tax Year: 2026
Equipment:
Dishwasher
Disposal
Dryer
Electric Water Heater
Microwave
Range
Refrigerator
Washer
School Information:
Elementary School: Kinnan Elementary
Middle School: Braden River Middle
Junior High: Braden River Middle
High School: Braden River High
Additional Information:
Building Description: Coastal
MLS Area: 34243 - Sarasota
Total Square Footage: 2,975
Price per Square Feet: $251.84
Total Floors: 1
Water: Public
Construction: Block
Date Listed: 2026-11-03 00:00:00
Pool: Y
Pool Description: In Ground, Lighting
Furnished: Negotiable
Windows: Blinds
Garage Description: Y
Garage Spaces: 2
Attached Garage: Y
Flooring: Carpet, Ceramic Tile
Roof: Shingle
Heating: Central
Cooling: Central Air
Laundry: In Garage
Pets: Cats Ok, Dogs Ok
Sewer: Public Sewer
Parcel ID: 2050100250
Map of 8415 Sylvan Woods Drive, Sarasota, FL 34243
Listing Courtesy Of: Coldwell Banker Realty
jaynedelmedico@comcast.net