8410 Lava Place, Tampa, FL 33615
For Sale $485,000


Save Property
View Virtual Tour
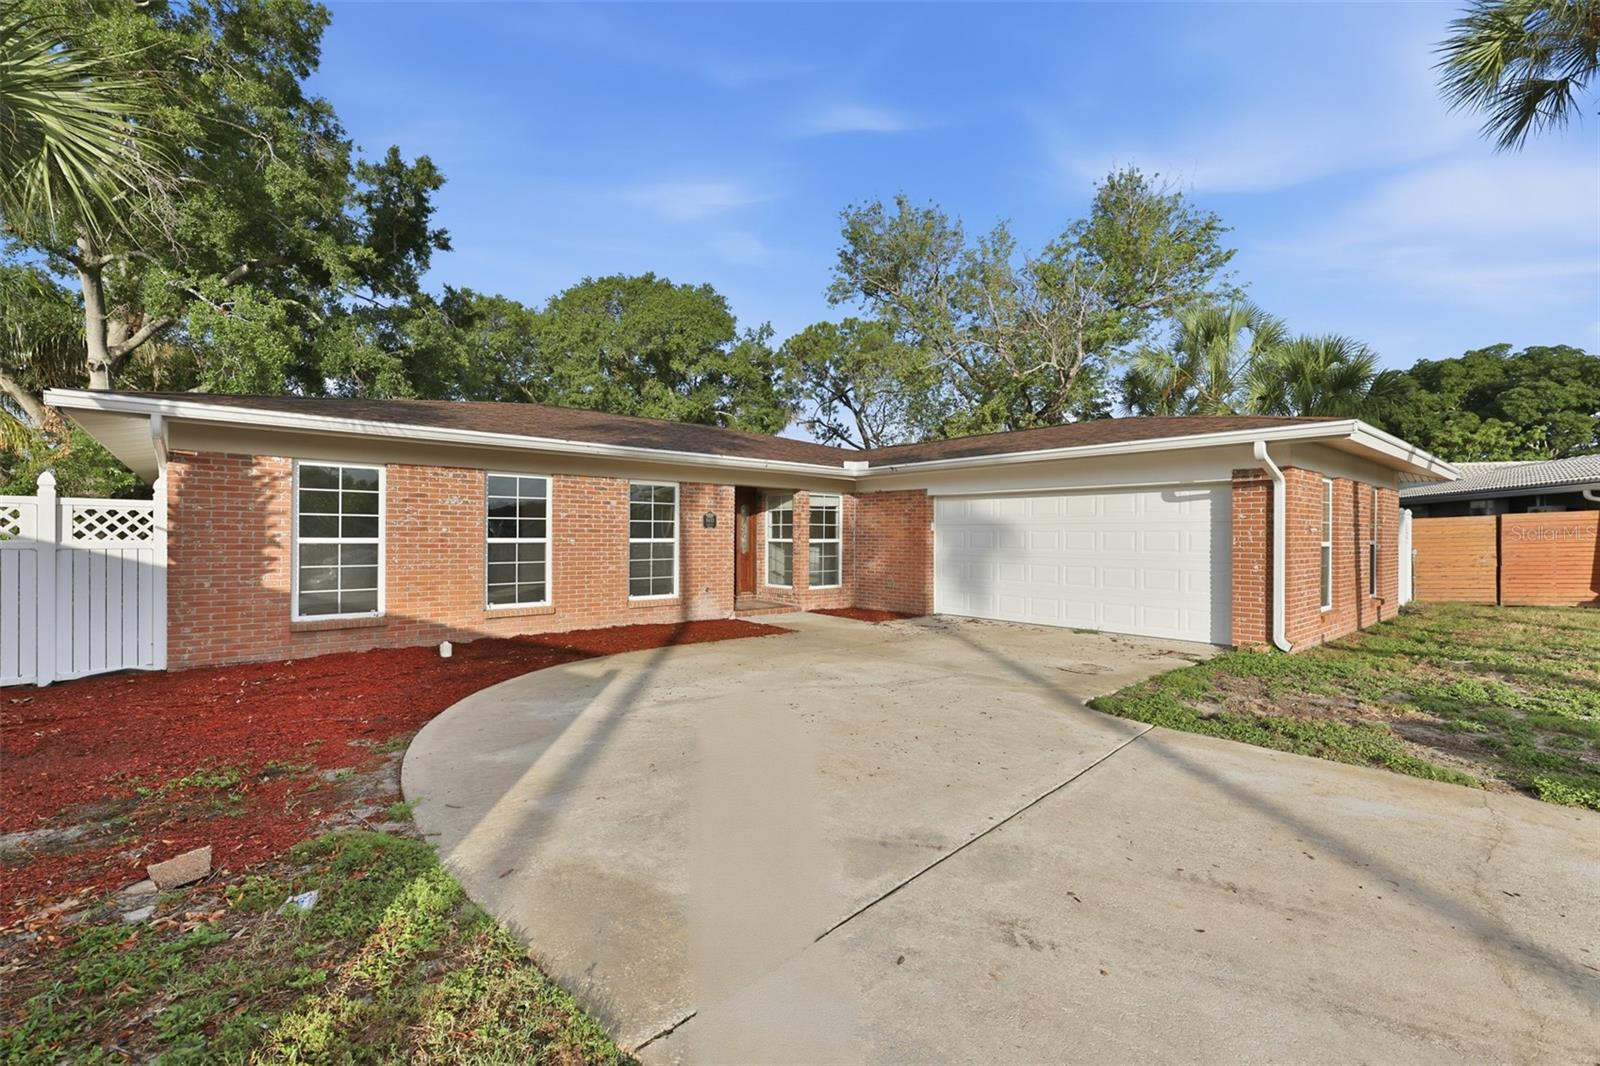
One or more photo(s) has been virtually staged. One or more photo(s) has been virtually staged. ATTENTION BUYERS-THIS HOME HAS AN ASSUMABLE 4.375 VA LOAN FOR QUALIFIED BUYERS!! Welcome to this beautifully fully renovated 4-bedroom, 3-bath pool home with a 2-car garage, located on a quiet cul-de-sac with Tampa Bay water access through a community boat launch.Step inside and enjoy gorgeous luxury vinyl flooring throughout, along with major updates for comfort and peace of mind: a brand-new AC, new air handler and ductwork, and a water heater installed in May 2026. The roof was replaced in 2020, and you’ll feel secure with hurricane impact windows and doors.The heart of the home is an inviting kitchen featuring granite countertops and elegant light cabinetry, perfect for cooking and casual everyday dining. From there, unwind in the oversized enclosed, covered patio—a versatile space ideal for hosting gatherings or relaxing in comfort year-round.Outside, your private oasis awaits: a sparkling pool surrounded by lush landscaping—perfect for sunny afternoons and memorable entertaining.Retreat to the spacious primary suite with its private ensuite bathroom, while the additional bedrooms provide plenty of room for family or guests. With two additional full bathrooms that have been completely remodeled, convenience is built in for everyone.All of this is conveniently located in Tampa, close to shopping, dining, parks, and more, with quick access to major highways for easy commutes to downtown Tampa, the airport, and nearby attractions.Don’t miss your chance to own this exceptional home in a highly sought-after neighborhood!
Ceiling Fans(s)
Kitchen/Family Room Combo
Primary Bedroom Main Floor
Solid Wood Cabinets
Stone Counters
Taxes: $3,490.94
Tax Year: 2025
Lighting
Private Mailbox
Private Yard
Sidewalk
Disposal
Electric Water Heater
Exhaust Fan
Elementary School: Bay Crest-Hb
Middle School: Webb-Hb
Junior High: Webb-Hb
High School: Alonso-Hb
MLS Area: 33615 - Tampa / Town And Country
Total Square Footage: 3,148
Price per Square Feet: $242.02
Total Floors: 1
Construction: Block
Date Listed: 2026-06-02 00:00:00
Pool: Y
Pool Description: In Ground
Furnished: Unfurnished
Windows: Blinds
Parking: Driveway
Garage Description: Y
Garage Spaces: 2
Attached Garage: Y
Flooring: Ceramic Tile, Luxury Vinyl, Vinyl
Roof: Shingle
Heating: Central
Cooling: Central Air
Laundry: Laundry Room
Sewer: Private Sewer
Lot Desc.: Cul-De-Sac, Sidewalk, Paved, Private
Parcel ID: U-02-29-17-0F6-
Listing Courtesy Of: Rent Solutions
jenniferv@rentsolutions.com
One or more photo(s) has been virtually staged. One or more photo(s) has been virtually staged. ATTENTION BUYERS-THIS HOME HAS AN ASSUMABLE 4.375 VA LOAN FOR QUALIFIED BUYERS!! Welcome to this beautifully fully renovated 4-bedroom, 3-bath pool home with a 2-car garage, located on a quiet cul-de-sac with Tampa Bay water access through a community boat launch.Step inside and enjoy gorgeous luxury vinyl flooring throughout, along with major updates for comfort and peace of mind: a brand-new AC, new air handler and ductwork, and a water heater installed in May 2026. The roof was replaced in 2020, and you’ll feel secure with hurricane impact windows and doors.The heart of the home is an inviting kitchen featuring granite countertops and elegant light cabinetry, perfect for cooking and casual everyday dining. From there, unwind in the oversized enclosed, covered patio—a versatile space ideal for hosting gatherings or relaxing in comfort year-round.Outside, your private oasis awaits: a sparkling pool surrounded by lush landscaping—perfect for sunny afternoons and memorable entertaining.Retreat to the spacious primary suite with its private ensuite bathroom, while the additional bedrooms provide plenty of room for family or guests. With two additional full bathrooms that have been completely remodeled, convenience is built in for everyone.All of this is conveniently located in Tampa, close to shopping, dining, parks, and more, with quick access to major highways for easy commutes to downtown Tampa, the airport, and nearby attractions.Don’t miss your chance to own this exceptional home in a highly sought-after neighborhood!
Property Details
Price: $485,000
Sq Ft: 2,004
($242 per
sqft)
Bedrooms: 4
Bathrooms: 3
City: Tampa
County: Hillsborough
Type: Single Family
Development: Bay Crest Park
Subdivision: Bay Crest Park Unit 16
Acres: 0.2400
Virtual Tour/Floorplan: View
Year Built: 1967
Listing Number: TB8510819
Status Code: A-Active
Taxes: $3,490.94
Tax Year: 2025
Garage:
2
/
Y
Furnishings: Unfurnished
Interior Features:
Ceiling Fans(s)
Kitchen/Family Room Combo
Primary Bedroom Main Floor
Solid Wood Cabinets
Stone Counters
Financial Information:
Taxes: $3,490.94
Tax Year: 2025
Exterior Features:
Lighting
Private Mailbox
Private Yard
Sidewalk
Equipment:
Disposal
Electric Water Heater
Exhaust Fan
School Information:
Elementary School: Bay Crest-Hb
Middle School: Webb-Hb
Junior High: Webb-Hb
High School: Alonso-Hb
Additional Information:
MLS Area: 33615 - Tampa / Town And Country
Total Square Footage: 3,148
Price per Square Feet: $242.02
Total Floors: 1
Construction: Block
Date Listed: 2026-06-02 00:00:00
Pool: Y
Pool Description: In Ground
Furnished: Unfurnished
Windows: Blinds
Parking: Driveway
Garage Description: Y
Garage Spaces: 2
Attached Garage: Y
Flooring: Ceramic Tile, Luxury Vinyl, Vinyl
Roof: Shingle
Heating: Central
Cooling: Central Air
Laundry: Laundry Room
Sewer: Private Sewer
Lot Desc.: Cul-De-Sac, Sidewalk, Paved, Private
Parcel ID: U-02-29-17-0F6-
Map of 8410 Lava Place, Tampa, FL 33615
Listing Courtesy Of: Rent Solutions
jenniferv@rentsolutions.com