8404 Flagstone Drive, Tampa, FL 33615
For Sale $495,000


Save Property
View Virtual Tour
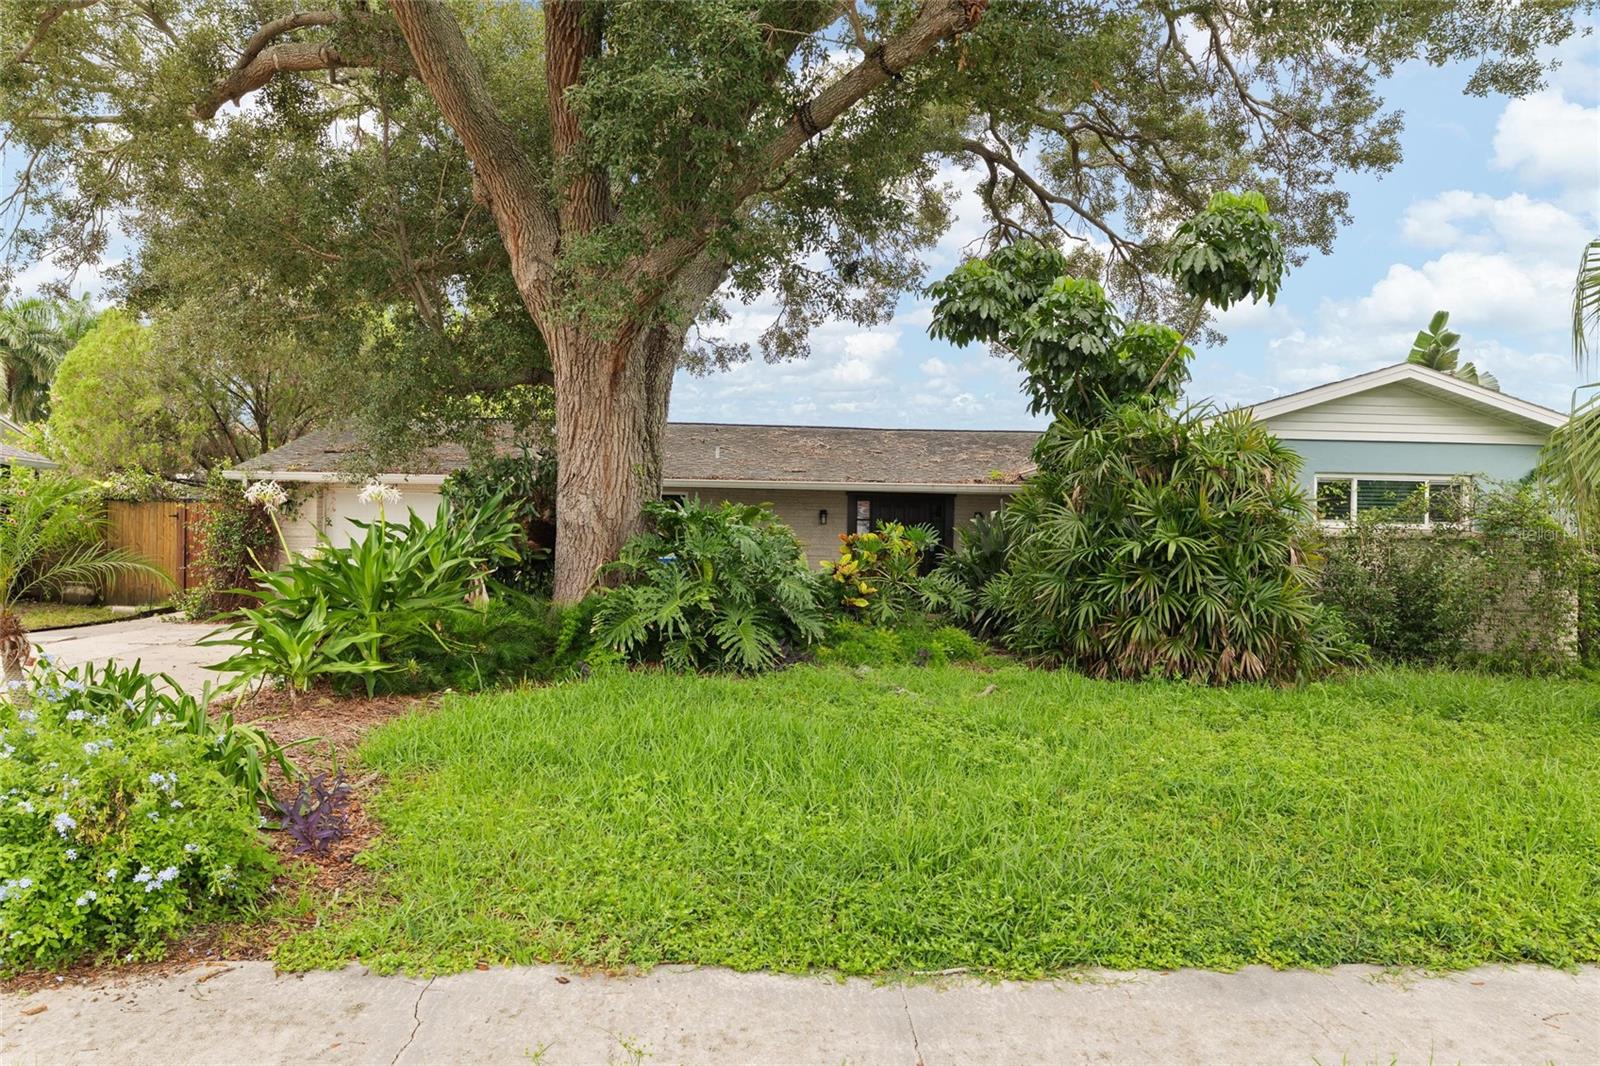
Welcome to Bay Crest Park, one of Tampa’s established waterfront communities, where boating access, tropical surroundings and an incredibly convenient location come together. This beautifully maintained 3-bedroom, 2-bathroom pool home offers nearly 1,800 square feet of bright, inviting living space with an open floor plan designed for everyday comfort and effortless entertaining. The renovated kitchen flows seamlessly into the spacious living and dining areas, while French doors from both the living room and family room open to the screened pool and private backyard surrounded by lush tropical landscaping. The owner’s suite includes an ensuite bathroom and direct access to the pool, creating a peaceful retreat just steps from the water. Bay Crest Park offers residents access to a private community boat ramp leading to Tampa Bay, making it easy to spend the day boating, fishing or cruising to some of the area’s favorite waterfront destinations. With no HOA or deed restrictions, there is also added flexibility for storing your boat at home. Located just minutes from Tampa International Airport, Rocky Point, Westshore Business District, International Plaza and some of Tampa’s best shopping and dining, this home also provides an easy commute to Downtown Tampa, Raymond James Stadium, Clearwater and the Gulf beaches. Whether you are relaxing poolside, heading out on the boat or exploring everything Tampa Bay has to offer, this is the Florida lifestyle you have been waiting for.
Built-in Features
Ceiling Fans(s)
Eat-in Kitchen
Living Room/Dining Room Combo
Primary Bedroom Main Floor
Solid Surface Counters
Solid Wood Cabinets
Taxes: $7,645.00
Tax Year: 2025
Sidewalk
Dishwasher
Disposal
Dryer
Electric Water Heater
Microwave
Range
Refrigerator
Washer
Elementary School: Bay Crest-Hb
Middle School: Webb-Hb
Junior High: Webb-Hb
High School: Alonso-Hb
MLS Area: 33615 - Tampa / Town And Country
Total Square Footage: 2,662
Price per Square Feet: $276.23
Total Floors: 1
Water: Public
Construction: Block, Brick, Stucco
Date Listed: 2026-08-10 00:00:00
Pool: Y
Pool Description: Auto Cleaner, Gunite, In Ground, Outside Bath Access, Screen Enclosure, Self Cleaning
Furnished: Negotiable
Garage Description: Y
Garage Spaces: 1
Attached Garage: Y
Flooring: Ceramic Tile
Roof: Shingle
Heating: Electric
Cooling: Central Air
Laundry: Inside
Sewer: Private Sewer
Lot Desc.: Landscaped
Parcel ID: U-02-29-17-0F5-
Listing Courtesy Of: Lpt Realty, Llc
leah.topagent@gmail.com
Welcome to Bay Crest Park, one of Tampa’s established waterfront communities, where boating access, tropical surroundings and an incredibly convenient location come together. This beautifully maintained 3-bedroom, 2-bathroom pool home offers nearly 1,800 square feet of bright, inviting living space with an open floor plan designed for everyday comfort and effortless entertaining. The renovated kitchen flows seamlessly into the spacious living and dining areas, while French doors from both the living room and family room open to the screened pool and private backyard surrounded by lush tropical landscaping. The owner’s suite includes an ensuite bathroom and direct access to the pool, creating a peaceful retreat just steps from the water. Bay Crest Park offers residents access to a private community boat ramp leading to Tampa Bay, making it easy to spend the day boating, fishing or cruising to some of the area’s favorite waterfront destinations. With no HOA or deed restrictions, there is also added flexibility for storing your boat at home. Located just minutes from Tampa International Airport, Rocky Point, Westshore Business District, International Plaza and some of Tampa’s best shopping and dining, this home also provides an easy commute to Downtown Tampa, Raymond James Stadium, Clearwater and the Gulf beaches. Whether you are relaxing poolside, heading out on the boat or exploring everything Tampa Bay has to offer, this is the Florida lifestyle you have been waiting for.
Property Details
Price: $495,000
Sq Ft: 1,792
($276 per
sqft)
Bedrooms: 3
Bathrooms: 2
City: Tampa
County: Hillsborough
Type: Single Family
Development: Bay Crest Park
Subdivision: Bay Crest Park Unit 15
Acres: 0.1700
Virtual Tour/Floorplan: View
Year Built: 1966
Listing Number: TB8536891
Status Code: A-Active
Taxes: $7,645.00
Tax Year: 2025
Garage:
1
/
Y
Furnishings: Negotiable
Interior Features:
Built-in Features
Ceiling Fans(s)
Eat-in Kitchen
Living Room/Dining Room Combo
Primary Bedroom Main Floor
Solid Surface Counters
Solid Wood Cabinets
Financial Information:
Taxes: $7,645.00
Tax Year: 2025
Exterior Features:
Sidewalk
Equipment:
Dishwasher
Disposal
Dryer
Electric Water Heater
Microwave
Range
Refrigerator
Washer
School Information:
Elementary School: Bay Crest-Hb
Middle School: Webb-Hb
Junior High: Webb-Hb
High School: Alonso-Hb
Additional Information:
MLS Area: 33615 - Tampa / Town And Country
Total Square Footage: 2,662
Price per Square Feet: $276.23
Total Floors: 1
Water: Public
Construction: Block, Brick, Stucco
Date Listed: 2026-08-10 00:00:00
Pool: Y
Pool Description: Auto Cleaner, Gunite, In Ground, Outside Bath Access, Screen Enclosure, Self Cleaning
Furnished: Negotiable
Garage Description: Y
Garage Spaces: 1
Attached Garage: Y
Flooring: Ceramic Tile
Roof: Shingle
Heating: Electric
Cooling: Central Air
Laundry: Inside
Sewer: Private Sewer
Lot Desc.: Landscaped
Parcel ID: U-02-29-17-0F5-
Map of 8404 Flagstone Drive, Tampa, FL 33615
Listing Courtesy Of: Lpt Realty, Llc
leah.topagent@gmail.com