8403 58Th Loop Sw, Ocala, FL 34481
For Sale $579,000


Save Property
View Virtual Tour
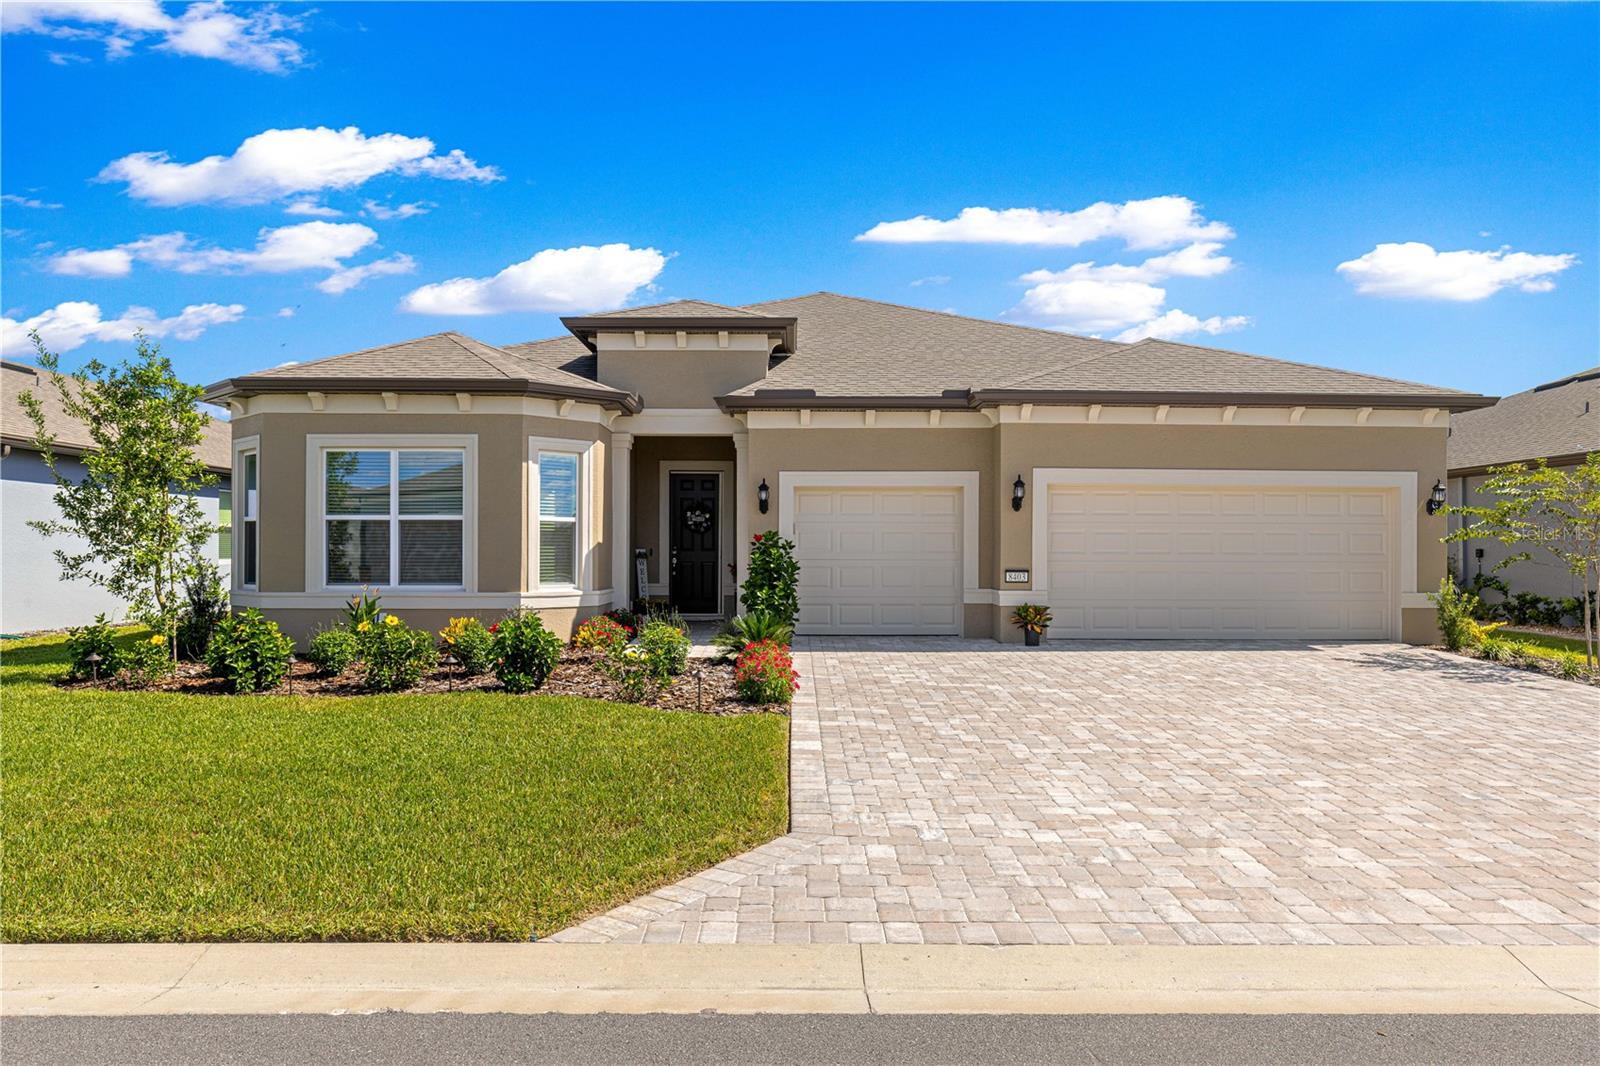
Experience the Florida Lifestyle at Del Webb Stone Creek SELLER MOTIVATED! RELOCATING! Located in the heart of Ocala’s beautiful horse country, within the sought-after 55+ gated community of Del Webb Stone Creek, this exceptional Renown floor plan combines elegant design, modern comfort, and resort-style living. Ideally situated between holes 15 and 16 of the championship golf course, this home offers a special setting for golf enthusiasts and those who appreciate the beauty of golf course living. Thoughtfully designed for comfort, privacy, and entertaining, this home features three spacious bedroom suites, each with a private full bathroom and walk-in closet, two additional half baths, a gourmet kitchen, an enclosed flex room, and an expansive three-car garage. One half bath is conveniently located for guests, while the second is ideally positioned for a future pool. Beautiful tile flooring flows throughout the home, while the spacious gathering room opens to an expansive covered lanai—perfect for morning coffee, relaxing afternoons, or entertaining friends. The owner's suite offers a private retreat with two walk-in closets and a spa-inspired bathroom featuring dual vanities, quartz countertops, upgraded cabinetry, and a spacious walk-in shower. Bedrooms two and three provide comfortable accommodations for family and guests, each with its own private bath and walk-in closet. Additional features include an enclosed flex room ideal for a home office or hobby space, crown molding, upgraded baseboards, custom laundry room cabinetry, brushed nickel fixtures and hardware, LED recessed lighting, a gathering room floor outlet, and Smart Home technology with a video doorbell. The three-car garage provides ample space for vehicles, golf carts, and storage. Enjoy the outstanding amenities of Del Webb Stone Creek, including an 18-hole championship golf course, on-site restaurant and bar, indoor and outdoor pools, sports courts, fitness facilities, social clubs, and a variety of activities and classes. For added peace of mind, the home includes the remaining benefits of Pulte’s transferable warranty, subject to its terms and conditions. Enjoy the perfect blend of comfort, golf course living, and an active Florida lifestyle. This beautiful Renown home is ready to welcome you to Del Webb Stone Creek!
Accessibility Features
Ceiling Fans(s)
Chair Rail
Crown Molding
Eat-in Kitchen
High Ceilings
Open Floorplan
Primary Bedroom Main Floor
Smart Home
Stone Counters
Walk-In Closet(s)
Window Treatments
Taxes: $606.88
Tax Year: 2025
Association Fee: $320.21
Association Fee Frequency: Monthly
Rain Gutters
Built-In Oven
Dishwasher
Disposal
Electric Cooktop
Electric Water Heater
Range Hood
Wine Refrigerator
Building Description: Florida
MLS Area: 34481 - Ocala
Total Square Footage: 3,982
Price per Square Feet: $200.21
Construction: Block, Stucco
Date Listed: 2026-10-18 00:00:00
Furnished: Negotiable
Windows: Blinds, Window Treatments
Parking: Driveway, Garage Door Opener, Golf Cart Garage, Oversized
Garage Description: Y
Attached Garage: Y
Flooring: Carpet, Ceramic Tile
Roof: Shingle
Heating: Electric
Cooling: Central Air
Security: Gated Community, Security Lights, Security System, Smoke Detector(S)
Laundry: Electric Dryer Hookup, Inside, Laundry Room, Sink, Washer Hookup
55+ Community: Y
Pets: Cats Ok, Dogs Ok
Sewer: Public Sewer
Lot Desc.: Landscaped, Near Golf Course, Paved
Parcel ID: 3489-186-040
Listing Courtesy Of: Keller Williams Cornerstone Re
cgardner.kw@gmail.com
Experience the Florida Lifestyle at Del Webb Stone Creek SELLER MOTIVATED! RELOCATING! Located in the heart of Ocala’s beautiful horse country, within the sought-after 55+ gated community of Del Webb Stone Creek, this exceptional Renown floor plan combines elegant design, modern comfort, and resort-style living. Ideally situated between holes 15 and 16 of the championship golf course, this home offers a special setting for golf enthusiasts and those who appreciate the beauty of golf course living. Thoughtfully designed for comfort, privacy, and entertaining, this home features three spacious bedroom suites, each with a private full bathroom and walk-in closet, two additional half baths, a gourmet kitchen, an enclosed flex room, and an expansive three-car garage. One half bath is conveniently located for guests, while the second is ideally positioned for a future pool. Beautiful tile flooring flows throughout the home, while the spacious gathering room opens to an expansive covered lanai—perfect for morning coffee, relaxing afternoons, or entertaining friends. The owner's suite offers a private retreat with two walk-in closets and a spa-inspired bathroom featuring dual vanities, quartz countertops, upgraded cabinetry, and a spacious walk-in shower. Bedrooms two and three provide comfortable accommodations for family and guests, each with its own private bath and walk-in closet. Additional features include an enclosed flex room ideal for a home office or hobby space, crown molding, upgraded baseboards, custom laundry room cabinetry, brushed nickel fixtures and hardware, LED recessed lighting, a gathering room floor outlet, and Smart Home technology with a video doorbell. The three-car garage provides ample space for vehicles, golf carts, and storage. Enjoy the outstanding amenities of Del Webb Stone Creek, including an 18-hole championship golf course, on-site restaurant and bar, indoor and outdoor pools, sports courts, fitness facilities, social clubs, and a variety of activities and classes. For added peace of mind, the home includes the remaining benefits of Pulte’s transferable warranty, subject to its terms and conditions. Enjoy the perfect blend of comfort, golf course living, and an active Florida lifestyle. This beautiful Renown home is ready to welcome you to Del Webb Stone Creek!
Property Details
Price: $579,000
Sq Ft: 2,892
($200 per
sqft)
Bedrooms: 3
Bathrooms: 3
Partial Baths: 2
City: Ocala
County: Marion
Type: Single Family
Development: Stone Creek
Subdivision: Stone Crk
Acres: 0.1900
Virtual Tour/Floorplan: View
Year Built: 2025
Listing Number: OM734227
Status Code: A-Active
Taxes: $606.88
Tax Year: 2025
Garage:
Y
Furnishings: Negotiable
Pets Allowed: Cats OK, Dogs OK
Total Recurring Fees: $320
Total Recurring Fee Frequency: 0.00
Interior Features:
Accessibility Features
Ceiling Fans(s)
Chair Rail
Crown Molding
Eat-in Kitchen
High Ceilings
Open Floorplan
Primary Bedroom Main Floor
Smart Home
Stone Counters
Walk-In Closet(s)
Window Treatments
Financial Information:
Taxes: $606.88
Tax Year: 2025
Association Fee: $320.21
Association Fee Frequency: Monthly
Exterior Features:
Rain Gutters
Equipment:
Built-In Oven
Dishwasher
Disposal
Electric Cooktop
Electric Water Heater
Range Hood
Wine Refrigerator
Additional Information:
Building Description: Florida
MLS Area: 34481 - Ocala
Total Square Footage: 3,982
Price per Square Feet: $200.21
Construction: Block, Stucco
Date Listed: 2026-10-18 00:00:00
Furnished: Negotiable
Windows: Blinds, Window Treatments
Parking: Driveway, Garage Door Opener, Golf Cart Garage, Oversized
Garage Description: Y
Attached Garage: Y
Flooring: Carpet, Ceramic Tile
Roof: Shingle
Heating: Electric
Cooling: Central Air
Security: Gated Community, Security Lights, Security System, Smoke Detector(S)
Laundry: Electric Dryer Hookup, Inside, Laundry Room, Sink, Washer Hookup
55+ Community: Y
Pets: Cats Ok, Dogs Ok
Sewer: Public Sewer
Lot Desc.: Landscaped, Near Golf Course, Paved
Parcel ID: 3489-186-040
Map of 8403 58Th Loop Sw, Ocala, FL 34481
Listing Courtesy Of: Keller Williams Cornerstone Re
cgardner.kw@gmail.com