8402 Maybelle Drive, Weeki Wachee, FL 34613
For Sale $447,750


Save Property
View Virtual Tour
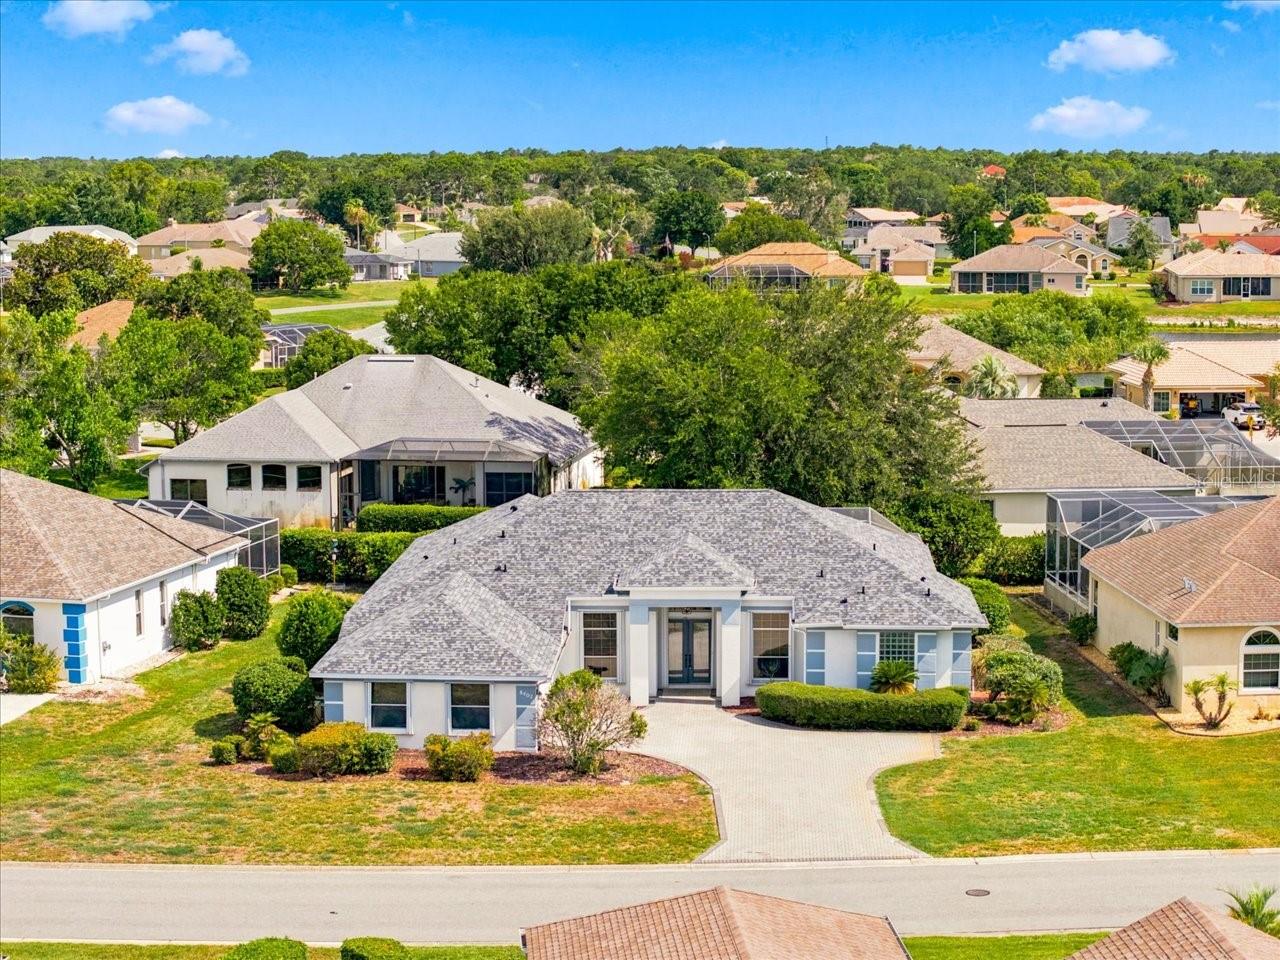
Located in Glen Lakes, this beautiful 1994 Lindhorst Custom pool home has been updated throughout! NEW ROOF 2019, NEW CARPET 2023, NEW RAINBIRD IRRIGATION SYSTEM 2023, NEW WATER HEATER 2023,NEW POOL HEATER 2024, NEW KITCHEN 2024, NEW WASHER/DRYER 2024/2025, FRESH INTERIOR PAINT 2024, NEW A/C 2024, NEW STEAM SHOWER IN PRIMARY BEDROOM 2024, NEW POOL PUMP 2025, NEW GARAGE DOOR AND OPENER. This comfortable home offers 4 bedrooms/2.5 baths/2 car+golf cart garage on .3 acre homesite. Paver bricks on the drive and patio/pool area, hurricane shutters, Guardian generator, large patio area with heated pool and spa and separate above ground hot tub, privacy screening. Double door entry, tile throughout except for new carpet in primary bedroom, living/formal dining/ family room (with gas fireplace) floor plan, beautiful kitchen with soft close cabinets, 5 burner gas cooktop with hood, quartz counters, primary bedroom suite with 2 large walk-in closets, bath with jetted tub and separate shower (NEW steam shower!), bidet, linen closet. The garage has ceiling mounted storage racks, floored attic storage and expoxy floor. 2729 living sq. ft., 3836 total sq. ft. HOA FEES INCUDE CABLE AND HIGH SPEED INTERNET, PRIVATE MAINTAINED STREETS, 24 HOUR SECURITY WITH MANNED GATE. Glen Lakes is a wonderful gated golf course community and surrounded by the 85,000 acre Chassahowitzka National Wildlife Refuge. Social membership in the Club is NOT mandatory for this home, but membership gives access to the clubhouse, restaurant, bar, Jr. Olympic size heated pool/spa, fitness center, clay tennis courts, pickleball courts and a vast array of social clubs. Golf memberships also available.
Built-in Features
Ceiling Fans(s)
Eat-in Kitchen
High Ceilings
Split Bedroom
Stone Counters
Walk-In Closet(s)
Window Treatments
Cable TV
Fence Restrictions
Gated
Park
Playground
Security
Vehicle Restrictions
Taxes: $5,554.00
Tax Year: 2025
Association Fee: $207.00
Association Fee Frequency: Monthly
Hurricane Shutters
Built-In Oven
Cooktop
Dishwasher
Dryer
Microwave
Refrigerator
Washer
Trees/Woods
Elementary School: Winding Waters K8
Middle School: Winding Waters K-8
Junior High: Winding Waters K-8
High School: Weeki Wachee High School
Building Description: Contemporary
MLS Area: 34613 - Brooksville/Spring Hill/Weeki Wachee
Total Square Footage: 3,836
Price per Square Feet: $164.07
Water: Public
Construction: Block, Stucco
Date Listed: 2026-07-01 00:00:00
Pool: Y
Pool Description: Deck, Gunite, Heated, In Ground, Screen Enclosure
Private Spa: Y
Furnished: Unfurnished
Windows: Blinds
Parking: Driveway, Garage Faces Side, Golf Cart Garage
Garage Description: Y
Garage Spaces: 2
Attached Garage: Y
Flooring: Carpet, Ceramic Tile
Roof: Shingle
Heating: Central, Electric
Cooling: Central Air
Fireplace: Y
Security: Gated Community
Laundry: Electric Dryer Hookup, Inside, Laundry Room, Washer Hookup
Pets: Yes
Sewer: Public Sewer
Lot Desc.: Landscaped, Oversized Lot, Paved, Private
Parcel ID: R14-222-17-1835
Amenities: Cable Tv, Fence Restrictions, Gated, Park, Playground, Security, Vehicle Restrictions
Listing Courtesy Of: Re/Max Marketing Specialists
ralphpaulsen7@gmail.com
Located in Glen Lakes, this beautiful 1994 Lindhorst Custom pool home has been updated throughout! NEW ROOF 2019, NEW CARPET 2023, NEW RAINBIRD IRRIGATION SYSTEM 2023, NEW WATER HEATER 2023,NEW POOL HEATER 2024, NEW KITCHEN 2024, NEW WASHER/DRYER 2024/2025, FRESH INTERIOR PAINT 2024, NEW A/C 2024, NEW STEAM SHOWER IN PRIMARY BEDROOM 2024, NEW POOL PUMP 2025, NEW GARAGE DOOR AND OPENER. This comfortable home offers 4 bedrooms/2.5 baths/2 car+golf cart garage on .3 acre homesite. Paver bricks on the drive and patio/pool area, hurricane shutters, Guardian generator, large patio area with heated pool and spa and separate above ground hot tub, privacy screening. Double door entry, tile throughout except for new carpet in primary bedroom, living/formal dining/ family room (with gas fireplace) floor plan, beautiful kitchen with soft close cabinets, 5 burner gas cooktop with hood, quartz counters, primary bedroom suite with 2 large walk-in closets, bath with jetted tub and separate shower (NEW steam shower!), bidet, linen closet. The garage has ceiling mounted storage racks, floored attic storage and expoxy floor. 2729 living sq. ft., 3836 total sq. ft. HOA FEES INCUDE CABLE AND HIGH SPEED INTERNET, PRIVATE MAINTAINED STREETS, 24 HOUR SECURITY WITH MANNED GATE. Glen Lakes is a wonderful gated golf course community and surrounded by the 85,000 acre Chassahowitzka National Wildlife Refuge. Social membership in the Club is NOT mandatory for this home, but membership gives access to the clubhouse, restaurant, bar, Jr. Olympic size heated pool/spa, fitness center, clay tennis courts, pickleball courts and a vast array of social clubs. Golf memberships also available.
Property Details
Price: $447,750
Sq Ft: 2,729
($164 per
sqft)
Bedrooms: 4
Bathrooms: 2
Partial Baths: 1
City: Weeki Wachee
County: Hernando
Type: Single Family
Development: Glen Lakes
Subdivision: Glen Lakes Ph 1
Acres: 0.3000
Virtual Tour/Floorplan: View
Year Built: 1994
Listing Number: W7887225
Status Code: A-Active
Taxes: $5,554.00
Tax Year: 2025
Garage:
2
/
Y
Furnishings: Unfurnished
Pets Allowed: Yes
Total Recurring Fees: $207
Total Recurring Fee Frequency: 0.00
Interior Features:
Built-in Features
Ceiling Fans(s)
Eat-in Kitchen
High Ceilings
Split Bedroom
Stone Counters
Walk-In Closet(s)
Window Treatments
Amenities:
Cable TV
Fence Restrictions
Gated
Park
Playground
Security
Vehicle Restrictions
Financial Information:
Taxes: $5,554.00
Tax Year: 2025
Association Fee: $207.00
Association Fee Frequency: Monthly
Exterior Features:
Hurricane Shutters
Equipment:
Built-In Oven
Cooktop
Dishwasher
Dryer
Microwave
Refrigerator
Washer
View:
Trees/Woods
School Information:
Elementary School: Winding Waters K8
Middle School: Winding Waters K-8
Junior High: Winding Waters K-8
High School: Weeki Wachee High School
Additional Information:
Building Description: Contemporary
MLS Area: 34613 - Brooksville/Spring Hill/Weeki Wachee
Total Square Footage: 3,836
Price per Square Feet: $164.07
Water: Public
Construction: Block, Stucco
Date Listed: 2026-07-01 00:00:00
Pool: Y
Pool Description: Deck, Gunite, Heated, In Ground, Screen Enclosure
Private Spa: Y
Furnished: Unfurnished
Windows: Blinds
Parking: Driveway, Garage Faces Side, Golf Cart Garage
Garage Description: Y
Garage Spaces: 2
Attached Garage: Y
Flooring: Carpet, Ceramic Tile
Roof: Shingle
Heating: Central, Electric
Cooling: Central Air
Fireplace: Y
Security: Gated Community
Laundry: Electric Dryer Hookup, Inside, Laundry Room, Washer Hookup
Pets: Yes
Sewer: Public Sewer
Lot Desc.: Landscaped, Oversized Lot, Paved, Private
Parcel ID: R14-222-17-1835
Amenities: Cable Tv, Fence Restrictions, Gated, Park, Playground, Security, Vehicle Restrictions
Map of 8402 Maybelle Drive, Weeki Wachee, FL 34613
Listing Courtesy Of: Re/Max Marketing Specialists
ralphpaulsen7@gmail.com