8339 Barton Farms Boulevard, Sarasota, FL 34240
Active Under Contract $649,000


Save Property
View Virtual Tour
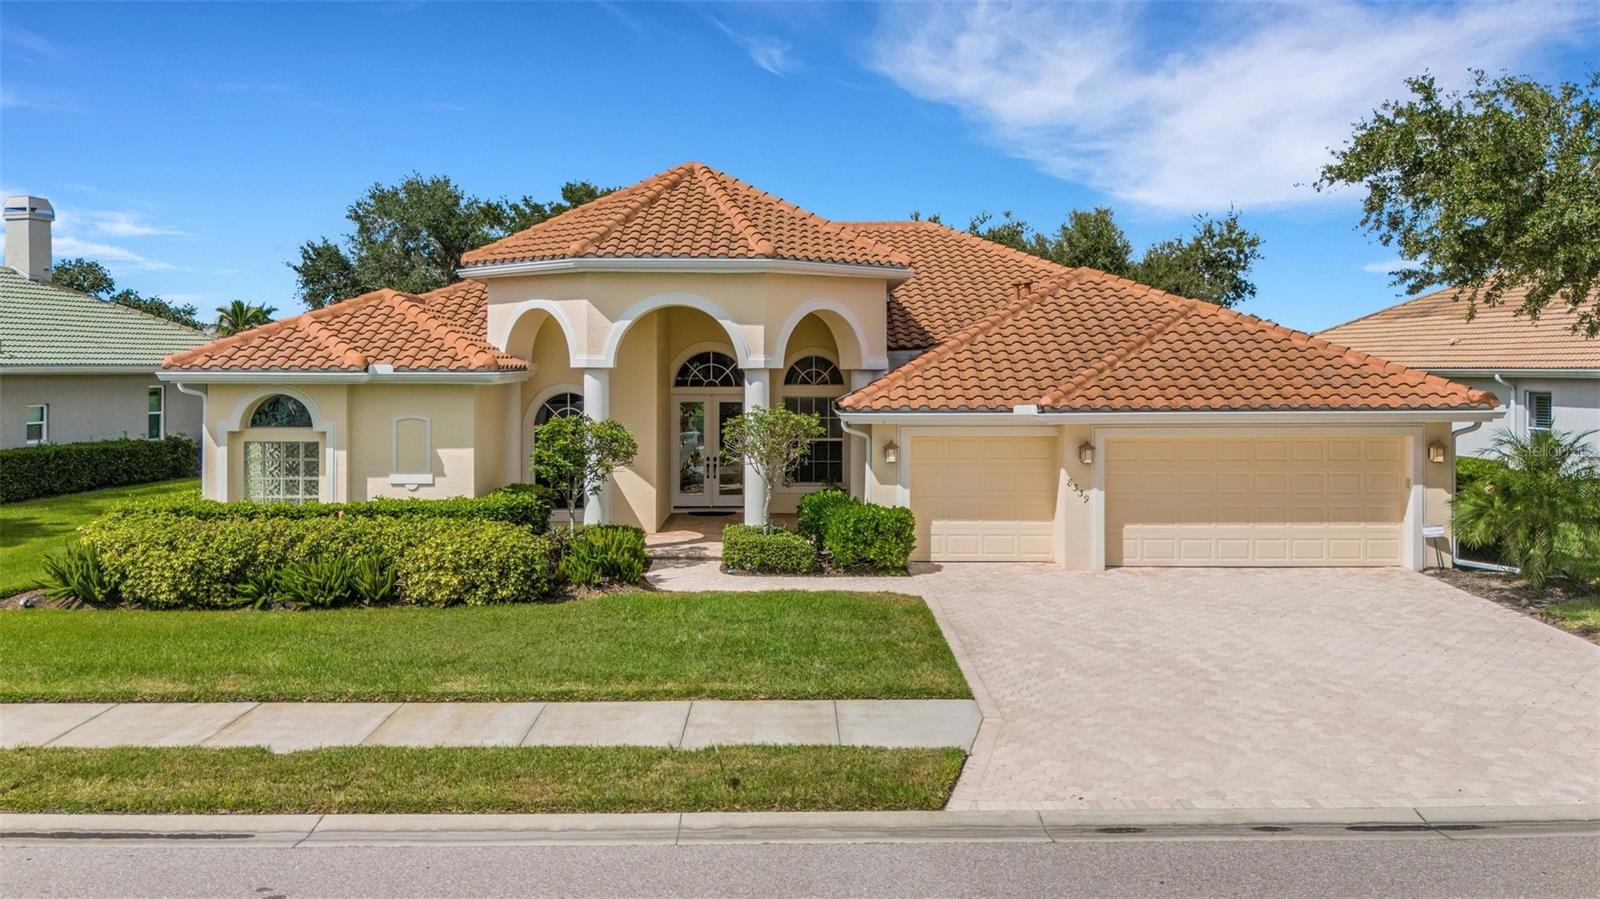
Under contract-accepting backup offers. Virtually Staged. Discover the possibilities in this beautiful, generously sized home offering 2,991 square feet of air-conditioned living space in the desirable gated community of Laurel Lakes. Built in 2001, this 3-bedroom, 3-bath residence offers an abundance of space, a wonderful floor plan, and the perfect opportunity to make it your own. Bring your personal style and vision to customize this home to reflect your taste and create the Florida retreat you’ve always wanted! 3rd & 4th bedrooms were converted into an oversized 26' x 25' game room (3rd bedroom) and can easily be converted back to add a 4th bedroom if desired. The versatile floor plan features formal living and dining rooms, a spacious family room, and an office, den, or bonus room to accommodate your lifestyle. A separate hobby room offers even more flexibility for creative pursuits, or additional workspace. The oversized primary bedroom and generously sized bathroom provide a comfortable private retreat. Enjoy Florida living outdoors with your own private pool and spa, complemented by a peaceful water view. Additional features include a paved entry and driveway, a three-car garage, and a new tile roof installed in 2022. Laurel Lakes offers an appealing gated community lifestyle with amenities including a community pool, clubhouse, fitness center, and tennis courts. The fantastic location provides convenient access to I-75, shopping, restaurants, hospitals, and everyday essentials. A wonderful opportunity to own a spacious home in a sought-after community, with room to personalize, update, and create something truly special. Bring your ideas and make this home your own!
Ceiling Fans(s)
Fence Restrictions
Pickleball Court(s)
Vehicle Restrictions
Taxes: $5,540.00
Tax Year: 2025
Association Fee: $2,700.00
Association Fee Frequency: Annually
Sidewalk
Dishwasher
Disposal
Dryer
Gas Water Heater
Microwave
Range
Refrigerator
Washer
Water
Lake Front
View: Lake
Elementary School: Lakeview Elementary
Middle School: Mcintosh Middle
Junior High: Mcintosh Middle
High School: Sarasota High
Building Description: Florida
MLS Area: 34240 - Sarasota
Total Square Footage: 4,132
Price per Square Feet: $216.98
Water: Public
Construction: Stucco
Date Listed: 2026-10-18 00:00:00
Pool: Y
Pool Description: In Ground, Gunite
Furnished: Unfurnished
Windows: Blinds, Drapes, Window Treatments
Parking: Driveway, Garage Door Opener
Garage Description: Y
Garage Spaces: 3
Attached Garage: Y
Flooring: Carpet, Tile
Roof: Tile
Heating: Heat Pump
Cooling: Central Air
Security: Gated Community, Security Gate, Smoke Detector(S)
Laundry: Inside
Pets: Yes
Sewer: Public Sewer
Lot Desc.: In County, Landscaped, Sidewalk, Paved
Parcel ID: 0245130023
Amenities: Fence Restrictions, Pickleball Court(S), Vehicle Restrictions
Listing Courtesy Of: The Real Estate Store
tkgoar@gmail.com
Under contract-accepting backup offers. Virtually Staged. Discover the possibilities in this beautiful, generously sized home offering 2,991 square feet of air-conditioned living space in the desirable gated community of Laurel Lakes. Built in 2001, this 3-bedroom, 3-bath residence offers an abundance of space, a wonderful floor plan, and the perfect opportunity to make it your own. Bring your personal style and vision to customize this home to reflect your taste and create the Florida retreat you’ve always wanted! 3rd & 4th bedrooms were converted into an oversized 26' x 25' game room (3rd bedroom) and can easily be converted back to add a 4th bedroom if desired. The versatile floor plan features formal living and dining rooms, a spacious family room, and an office, den, or bonus room to accommodate your lifestyle. A separate hobby room offers even more flexibility for creative pursuits, or additional workspace. The oversized primary bedroom and generously sized bathroom provide a comfortable private retreat. Enjoy Florida living outdoors with your own private pool and spa, complemented by a peaceful water view. Additional features include a paved entry and driveway, a three-car garage, and a new tile roof installed in 2022. Laurel Lakes offers an appealing gated community lifestyle with amenities including a community pool, clubhouse, fitness center, and tennis courts. The fantastic location provides convenient access to I-75, shopping, restaurants, hospitals, and everyday essentials. A wonderful opportunity to own a spacious home in a sought-after community, with room to personalize, update, and create something truly special. Bring your ideas and make this home your own!
Property Details
Price: $649,000
Sq Ft: 2,991
($217 per
sqft)
Bedrooms: 3
Bathrooms: 3
City: Sarasota
County: Sarasota
Type: Single Family
Development: Barton Farms
Acres: 0.2900
Virtual Tour/Floorplan: View
Year Built: 2001
Listing Number: A4709981
Status Code: Active Under Contract
Taxes: $5,540.00
Tax Year: 2025
Garage:
3
/
Y
Furnishings: Unfurnished
Pets Allowed: Yes
Total Recurring Fees: $225
Total Recurring Fee Frequency: 0.00
Interior Features:
Ceiling Fans(s)
Amenities:
Fence Restrictions
Pickleball Court(s)
Vehicle Restrictions
Financial Information:
Taxes: $5,540.00
Tax Year: 2025
Association Fee: $2,700.00
Association Fee Frequency: Annually
Exterior Features:
Sidewalk
Equipment:
Dishwasher
Disposal
Dryer
Gas Water Heater
Microwave
Range
Refrigerator
Washer
View:
Water
Waterfront Description:
Lake Front
View: Lake
School Information:
Elementary School: Lakeview Elementary
Middle School: Mcintosh Middle
Junior High: Mcintosh Middle
High School: Sarasota High
Additional Information:
Building Description: Florida
MLS Area: 34240 - Sarasota
Total Square Footage: 4,132
Price per Square Feet: $216.98
Water: Public
Construction: Stucco
Date Listed: 2026-10-18 00:00:00
Pool: Y
Pool Description: In Ground, Gunite
Furnished: Unfurnished
Windows: Blinds, Drapes, Window Treatments
Parking: Driveway, Garage Door Opener
Garage Description: Y
Garage Spaces: 3
Attached Garage: Y
Flooring: Carpet, Tile
Roof: Tile
Heating: Heat Pump
Cooling: Central Air
Security: Gated Community, Security Gate, Smoke Detector(S)
Laundry: Inside
Pets: Yes
Sewer: Public Sewer
Lot Desc.: In County, Landscaped, Sidewalk, Paved
Parcel ID: 0245130023
Amenities: Fence Restrictions, Pickleball Court(S), Vehicle Restrictions
Map of 8339 Barton Farms Boulevard, Sarasota, FL 34240
Listing Courtesy Of: The Real Estate Store
tkgoar@gmail.com