8335 Lake Crowell Circle, Orlando, FL 32836
For Sale $737,500


Save Property
View Virtual Tour
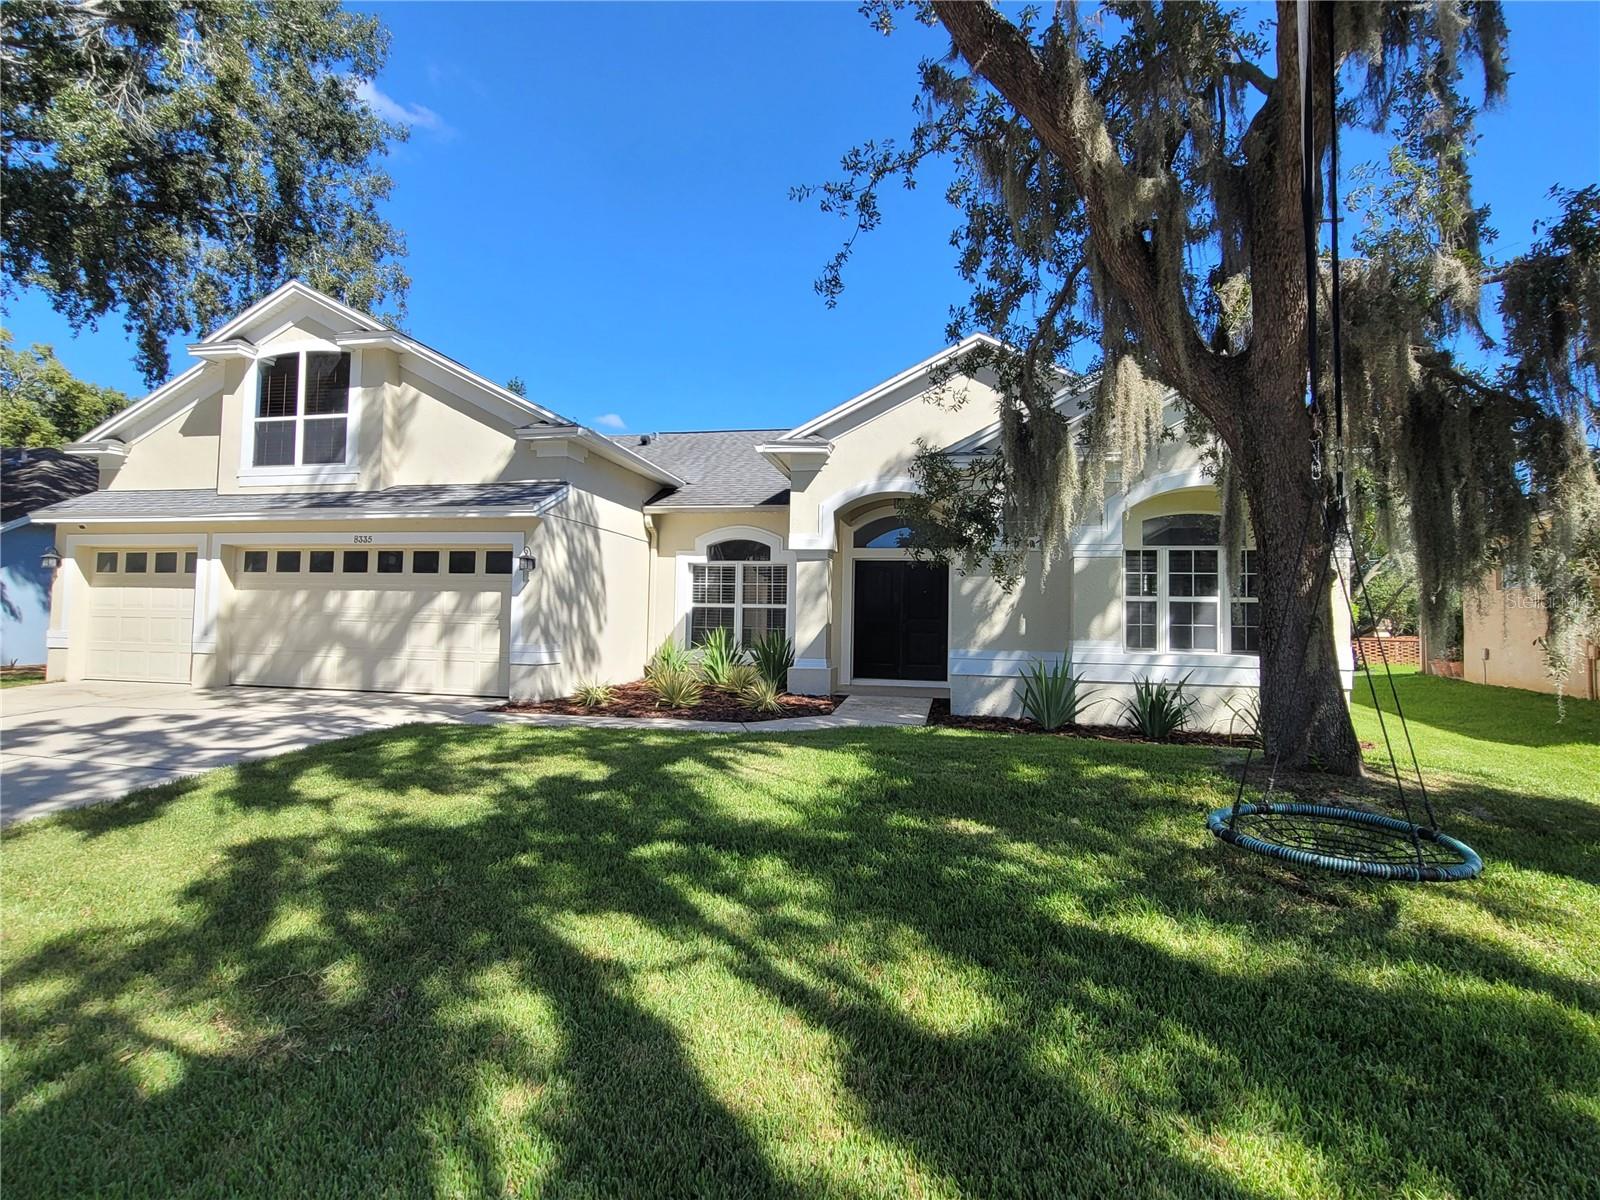
This exceptional home with extensive upgrades is nestled in the highly desirable community of Sand Lake Point. The property features tons of curb appeal with newer exterior paint (2022), mature trees and fresh landscaping. Offering a thoughtfully designed 3-bed / 2-bath split floor plan plus a bonus upstairs room, easily serves as 4th bedroom - providing the ideal balance of privacy, flexibility and functionality. The heart of the home is the renovated kitchen (2022) beautifully appointed with stone countertops, farmhouse sink, recessed lighting, tile backsplash, new flooring (2026) and refrigerator, dishwasher (2025). The master suite features dual closets and a NEWLY (2025) remodeled spa-inspired ensuite bathroom with an expansive dual-sink vanity, oversized walk-in shower and garden soaking tub. Additional updates throughout include new interior paint (2026), refinished hardwood floors (2025), upgraded designer lighting and 4 new ceiling fans. Four sliders throughout the main living areas provide a seamless flow directly out to the large covered and screened lanai, creating the ultimate indoor-outdoor living areas - perfect for entertaining with the outdoor kitchen. The large private backyard is a true retreat with vinyl privacy fencing and well-maintained landscaping. The screen enclosure was serviced and refreshed in 2025 and the pool deck painted in 2026. The 3 Car Garage offers ample space and was refreshed in 2026 with new ceiling paint, wall paint and upgraded flooring paint; the garage side door replaced 2023 & the larger 2 car garage door motor replaced 2026. The home also features a new 5 ton Carrier AC unit in December of 2025 & hot water heater in 2023 The home has been serviced quarterly with Terminix since 2023 and airducts just professionally cleaned in 2025. Sand Lake Point is a prime location in Dr Philips offering residents direct PRIVATE Lake Access to the Sand Lake Chain of Lakes with boat dock, boat ramp, tennis court, playground & private walking path to Dr Philips Park. A+ Schools, Shopping, Dining & positioned just a short drive from The Butler Chain of Lakes, Windermere & Bay Hill.
Ceiling Fans(s)
Eat-in Kitchen
High Ceilings
Kitchen/Family Room Combo
Living Room/Dining Room Combo
Open Floorplan
Primary Bedroom Main Floor
Split Bedroom
Stone Counters
Vaulted Ceiling(s)
Walk-In Closet(s)
Park
Playground
Recreation Facilities
Tennis Court(s)
Taxes: $10,254.00
Tax Year: 2025
Association Fee: $565.00
Association Fee Frequency: Annually
Lighting
Outdoor Kitchen
Private Yard
Rain Gutters
Sidewalk
Dishwasher
Disposal
Electric Water Heater
Microwave
Range
Refrigerator
Elementary School: Bay Meadows Elem
Middle School: Southwest Middle
Junior High: Southwest Middle
High School: Dr. Phillips High
Building Description: Contemporary
MLS Area: 32836 - Orlando/Dr. Phillips/Bay Vista
Total Square Footage: 3,242
Price per Square Feet: $312.24
Water: Public
Construction: Block, Stucco
Date Listed: 2026-10-30 00:00:00
Pool: Y
Pool Description: In Ground, Gunite, Indoor, Screen Enclosure
Private Spa: Y
Furnished: Unfurnished
Windows: Blinds
Parking: Driveway, Garage Door Opener, Oversized
Garage Description: Y
Garage Spaces: 3
Attached Garage: Y
Flooring: Carpet, Ceramic Tile, Wood
Roof: Shingle
Heating: Central, Electric
Cooling: Central Air
Fireplace: Y
Security: Smoke Detector(S)
Laundry: In Garage, Washer Hookup
Pets: Yes
Sewer: Public Sewer
Lot Desc.: Landscaped, Level, Oversized Lot, Sidewalk, Paved
Parcel ID: 03-24-28-7844-0
Amenities: Park, Playground, Recreation Facilities, Tennis Court(S)
Listing Courtesy Of: Flamingo Realty Of Orlando
pprice0601@yahoo.com
This exceptional home with extensive upgrades is nestled in the highly desirable community of Sand Lake Point. The property features tons of curb appeal with newer exterior paint (2022), mature trees and fresh landscaping. Offering a thoughtfully designed 3-bed / 2-bath split floor plan plus a bonus upstairs room, easily serves as 4th bedroom - providing the ideal balance of privacy, flexibility and functionality. The heart of the home is the renovated kitchen (2022) beautifully appointed with stone countertops, farmhouse sink, recessed lighting, tile backsplash, new flooring (2026) and refrigerator, dishwasher (2025). The master suite features dual closets and a NEWLY (2025) remodeled spa-inspired ensuite bathroom with an expansive dual-sink vanity, oversized walk-in shower and garden soaking tub. Additional updates throughout include new interior paint (2026), refinished hardwood floors (2025), upgraded designer lighting and 4 new ceiling fans. Four sliders throughout the main living areas provide a seamless flow directly out to the large covered and screened lanai, creating the ultimate indoor-outdoor living areas - perfect for entertaining with the outdoor kitchen. The large private backyard is a true retreat with vinyl privacy fencing and well-maintained landscaping. The screen enclosure was serviced and refreshed in 2025 and the pool deck painted in 2026. The 3 Car Garage offers ample space and was refreshed in 2026 with new ceiling paint, wall paint and upgraded flooring paint; the garage side door replaced 2023 & the larger 2 car garage door motor replaced 2026. The home also features a new 5 ton Carrier AC unit in December of 2025 & hot water heater in 2023 The home has been serviced quarterly with Terminix since 2023 and airducts just professionally cleaned in 2025. Sand Lake Point is a prime location in Dr Philips offering residents direct PRIVATE Lake Access to the Sand Lake Chain of Lakes with boat dock, boat ramp, tennis court, playground & private walking path to Dr Philips Park. A+ Schools, Shopping, Dining & positioned just a short drive from The Butler Chain of Lakes, Windermere & Bay Hill.
Property Details
Price: $737,500
Sq Ft: 2,362
($312 per
sqft)
Bedrooms: 4
Bathrooms: 2
City: Orlando
County: Orange
Type: Single Family
Development: Sand Lake Point Unit 5
Acres: 0.2600
Virtual Tour/Floorplan: View
Year Built: 1998
Listing Number: O6452565
Status Code: A-Active
Taxes: $10,254.00
Tax Year: 2025
Garage:
3
/
Y
Furnishings: Unfurnished
Pets Allowed: Yes
Total Recurring Fees: $47
Total Recurring Fee Frequency: 0.00
Interior Features:
Ceiling Fans(s)
Eat-in Kitchen
High Ceilings
Kitchen/Family Room Combo
Living Room/Dining Room Combo
Open Floorplan
Primary Bedroom Main Floor
Split Bedroom
Stone Counters
Vaulted Ceiling(s)
Walk-In Closet(s)
Amenities:
Park
Playground
Recreation Facilities
Tennis Court(s)
Financial Information:
Taxes: $10,254.00
Tax Year: 2025
Association Fee: $565.00
Association Fee Frequency: Annually
Exterior Features:
Lighting
Outdoor Kitchen
Private Yard
Rain Gutters
Sidewalk
Equipment:
Dishwasher
Disposal
Electric Water Heater
Microwave
Range
Refrigerator
School Information:
Elementary School: Bay Meadows Elem
Middle School: Southwest Middle
Junior High: Southwest Middle
High School: Dr. Phillips High
Additional Information:
Building Description: Contemporary
MLS Area: 32836 - Orlando/Dr. Phillips/Bay Vista
Total Square Footage: 3,242
Price per Square Feet: $312.24
Water: Public
Construction: Block, Stucco
Date Listed: 2026-10-30 00:00:00
Pool: Y
Pool Description: In Ground, Gunite, Indoor, Screen Enclosure
Private Spa: Y
Furnished: Unfurnished
Windows: Blinds
Parking: Driveway, Garage Door Opener, Oversized
Garage Description: Y
Garage Spaces: 3
Attached Garage: Y
Flooring: Carpet, Ceramic Tile, Wood
Roof: Shingle
Heating: Central, Electric
Cooling: Central Air
Fireplace: Y
Security: Smoke Detector(S)
Laundry: In Garage, Washer Hookup
Pets: Yes
Sewer: Public Sewer
Lot Desc.: Landscaped, Level, Oversized Lot, Sidewalk, Paved
Parcel ID: 03-24-28-7844-0
Amenities: Park, Playground, Recreation Facilities, Tennis Court(S)
Map of 8335 Lake Crowell Circle, Orlando, FL 32836
Listing Courtesy Of: Flamingo Realty Of Orlando
pprice0601@yahoo.com