8331 Pocahontas Avenue W, Tampa, FL 33615
For Sale $515,000




Save Property
View Virtual Tour
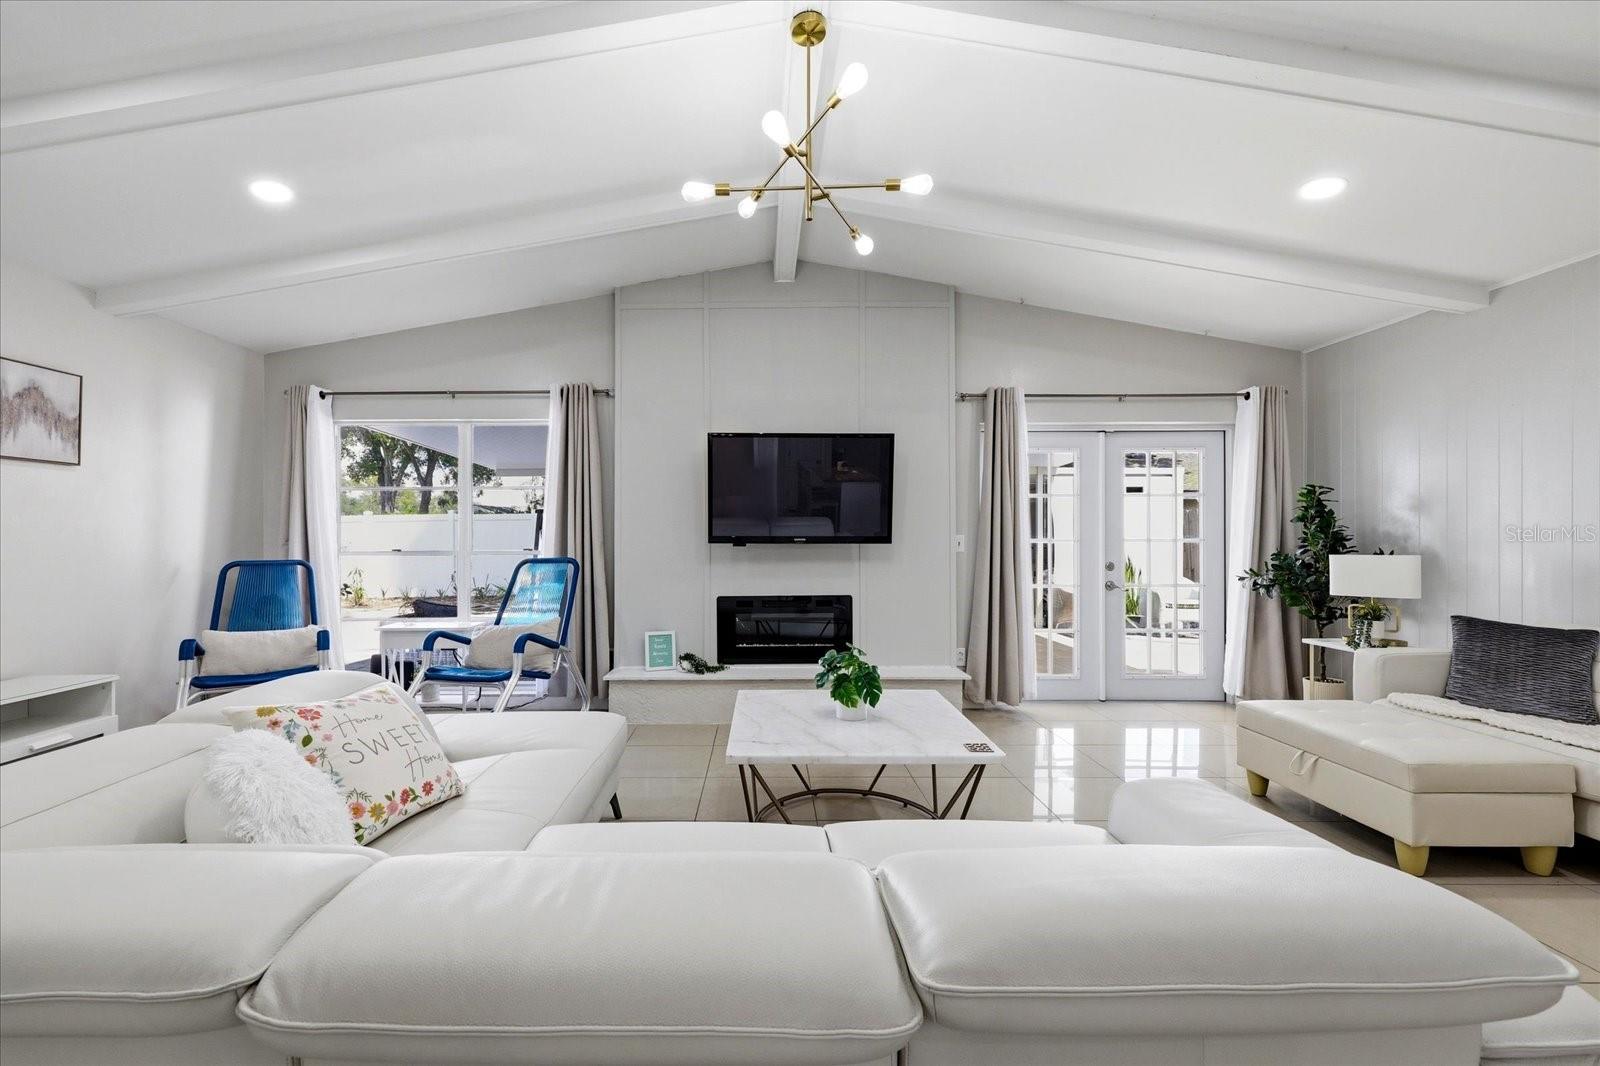
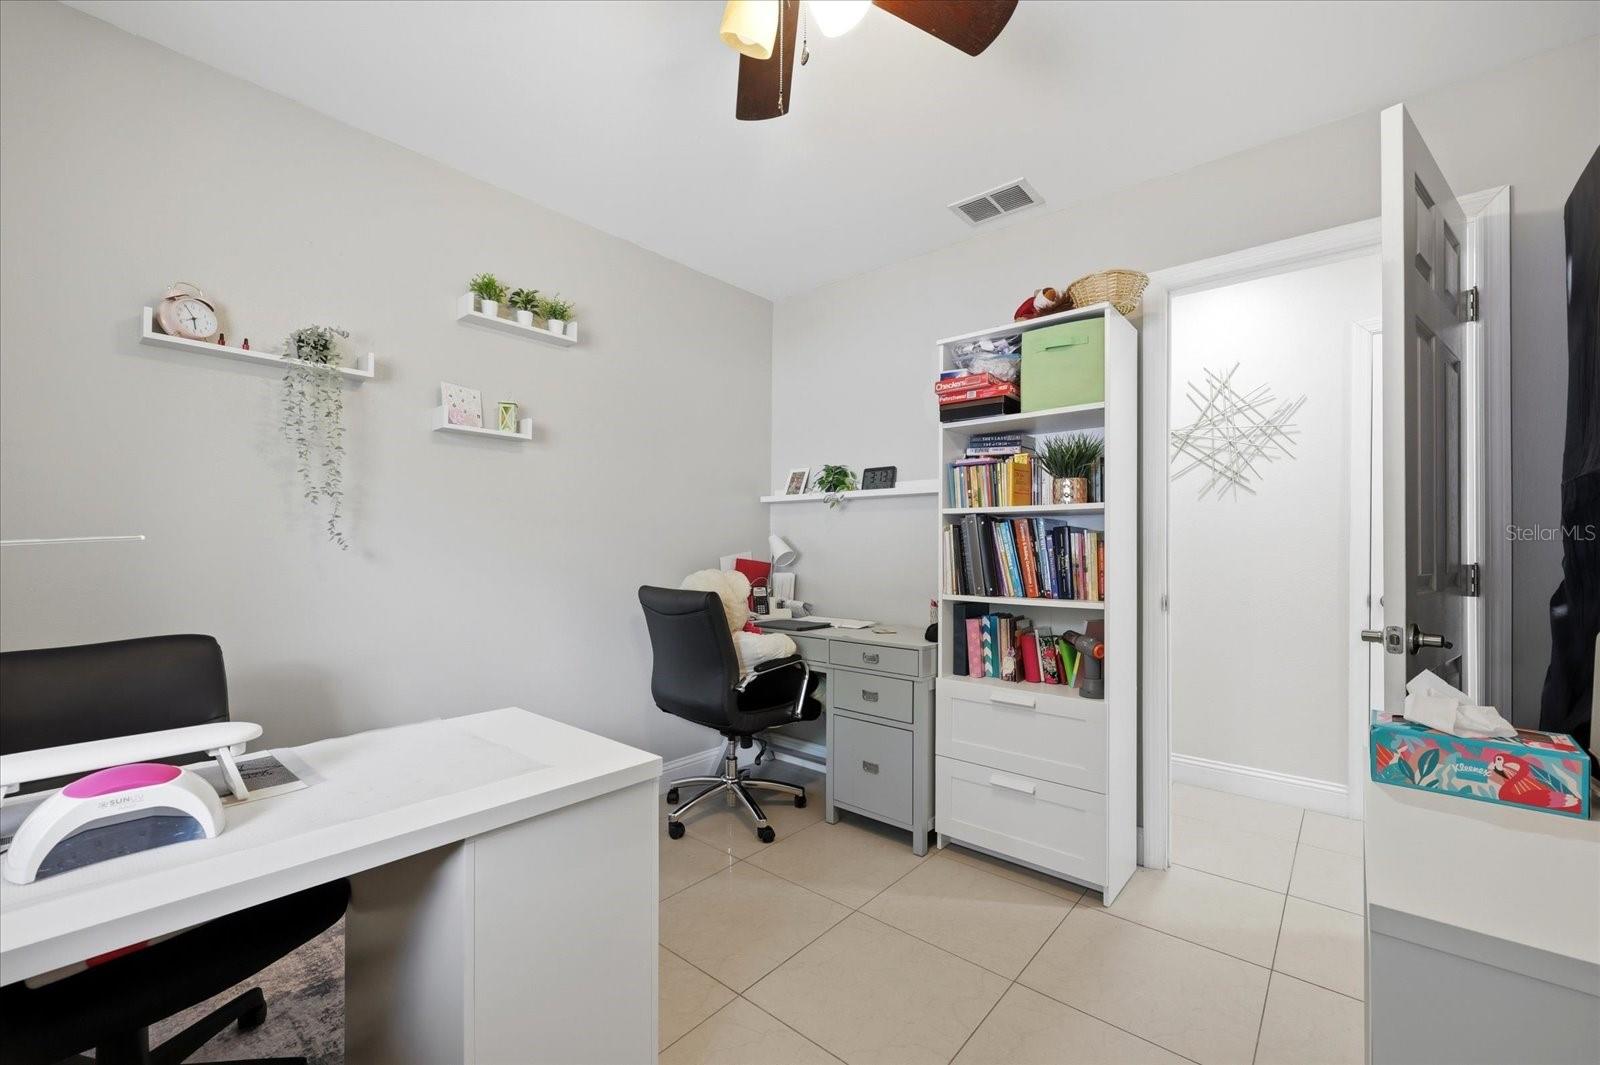
NO HOA, BONUS LIVING SPACE WITH PRIVATE ENTRANCE, AND SO MUCH MORE! Welcome to 8331 W Pocahontas Ave, a beautiful Tampa home offering a spacious open floor plan and a unique bonus living area featuring its own private entrance, kitchen, bedroom, and bathroom! Perfect for extended family, guests, or anyone looking for additional privacy and flexibility. From the moment you step inside, you'll appreciate the bright and inviting living space, featuring vaulted ceilings with exposed beams, modern lighting, and beautiful tile flooring throughout the main living areas. The living room flows seamlessly into the dining area and kitchen, creating a comfortable space for everyday living and entertaining. The kitchen offers beautiful granite countertops, a breakfast bar, and plenty of storage space. The home also features an indoor laundry room, a spacious walk-in closet, and an attached two-car garage. BUT THERE'S MORE! The additional private living space offers incredible flexibility, whether you're looking for a comfortable setup for extended family, a private guest retreat, or simply extra room to suit your lifestyle. With its own entrance, kitchen, bedroom, and bathroom, this bonus area is truly a standout feature! Step outside and enjoy the covered front porch and outdoor kitchen, a perfect spot for entertaining family and friends. Conveniently located in Tampa, this home combines comfortable living, flexible space, and desirable features. Don't miss this opportunity. Schedule your private showing today!
Beamed Ceilings
Eat-in Kitchen
Living Room/Dining Room Combo
Open Floorplan
Solid Wood Cabinets
Stone Counters
Thermostat
Vaulted Ceiling(s)
Walk-In Closet(s)
Taxes: $2,975.44
Tax Year: 2025
Outdoor Kitchen
Private Mailbox
Private Yard
Sidewalk
Storage
Dishwasher
Disposal
Dryer
Range
Washer
Elementary School: Woodbridge-Hb
Middle School: Webb-Hb
Junior High: Webb-Hb
High School: Leto-Hb
Building Description: Ranch
MLS Area: 33615 - Tampa / Town And Country
Total Square Footage: 3,185
Price per Square Feet: $243.04
Total Floors: 1
Water: Public
Construction: Block, Stucco
Date Listed: 2026-10-29 00:00:00
Furnished: Unfurnished
Windows: Energy Star Qualified Windows, Insulated Windows, Low-Emissivity Windows
Parking: Covered
Garage Description: Y
Garage Spaces: 2
Attached Garage: Y
Flooring: Tile
Roof: Shingle
Heating: Central, Electric, Heat Pump
Cooling: Central Air, Humidity Control
Fireplace: Y
Laundry: Electric Dryer Hookup, Laundry Closet
Sewer: Public Sewer
Lot Desc.: Flood Insurance Required
Parcel ID: U-35-28-17-0Cv-
Listing Courtesy Of: Coldwell Banker Realty
breisy.loforte@gmail.com
NO HOA, BONUS LIVING SPACE WITH PRIVATE ENTRANCE, AND SO MUCH MORE! Welcome to 8331 W Pocahontas Ave, a beautiful Tampa home offering a spacious open floor plan and a unique bonus living area featuring its own private entrance, kitchen, bedroom, and bathroom! Perfect for extended family, guests, or anyone looking for additional privacy and flexibility. From the moment you step inside, you'll appreciate the bright and inviting living space, featuring vaulted ceilings with exposed beams, modern lighting, and beautiful tile flooring throughout the main living areas. The living room flows seamlessly into the dining area and kitchen, creating a comfortable space for everyday living and entertaining. The kitchen offers beautiful granite countertops, a breakfast bar, and plenty of storage space. The home also features an indoor laundry room, a spacious walk-in closet, and an attached two-car garage. BUT THERE'S MORE! The additional private living space offers incredible flexibility, whether you're looking for a comfortable setup for extended family, a private guest retreat, or simply extra room to suit your lifestyle. With its own entrance, kitchen, bedroom, and bathroom, this bonus area is truly a standout feature! Step outside and enjoy the covered front porch and outdoor kitchen, a perfect spot for entertaining family and friends. Conveniently located in Tampa, this home combines comfortable living, flexible space, and desirable features. Don't miss this opportunity. Schedule your private showing today!
Property Details
Price: $515,000
Sq Ft: 2,119
($243 per
sqft)
Bedrooms: 4
Bathrooms: 3
City: Tampa
County: Hillsborough
Type: Single Family
Development: Not In Development
Subdivision: Townn Country Park Un 25
Acres: 0.1900
Virtual Tour/Floorplan: View
Year Built: 1969
Listing Number: TB8562571
Status Code: A-Active
Taxes: $2,975.44
Tax Year: 2025
Garage:
2
/
Y
Furnishings: Unfurnished
Interior Features:
Beamed Ceilings
Eat-in Kitchen
Living Room/Dining Room Combo
Open Floorplan
Solid Wood Cabinets
Stone Counters
Thermostat
Vaulted Ceiling(s)
Walk-In Closet(s)
Financial Information:
Taxes: $2,975.44
Tax Year: 2025
Exterior Features:
Outdoor Kitchen
Private Mailbox
Private Yard
Sidewalk
Storage
Equipment:
Dishwasher
Disposal
Dryer
Range
Washer
School Information:
Elementary School: Woodbridge-Hb
Middle School: Webb-Hb
Junior High: Webb-Hb
High School: Leto-Hb
Additional Information:
Building Description: Ranch
MLS Area: 33615 - Tampa / Town And Country
Total Square Footage: 3,185
Price per Square Feet: $243.04
Total Floors: 1
Water: Public
Construction: Block, Stucco
Date Listed: 2026-10-29 00:00:00
Furnished: Unfurnished
Windows: Energy Star Qualified Windows, Insulated Windows, Low-Emissivity Windows
Parking: Covered
Garage Description: Y
Garage Spaces: 2
Attached Garage: Y
Flooring: Tile
Roof: Shingle
Heating: Central, Electric, Heat Pump
Cooling: Central Air, Humidity Control
Fireplace: Y
Laundry: Electric Dryer Hookup, Laundry Closet
Sewer: Public Sewer
Lot Desc.: Flood Insurance Required
Parcel ID: U-35-28-17-0Cv-
Map of 8331 Pocahontas Avenue W, Tampa, FL 33615
Listing Courtesy Of: Coldwell Banker Realty
breisy.loforte@gmail.com