8325 43Rd Terrace Sw, Gainesville, FL 32608
For Sale $799,000


Save Property
View Virtual Tour
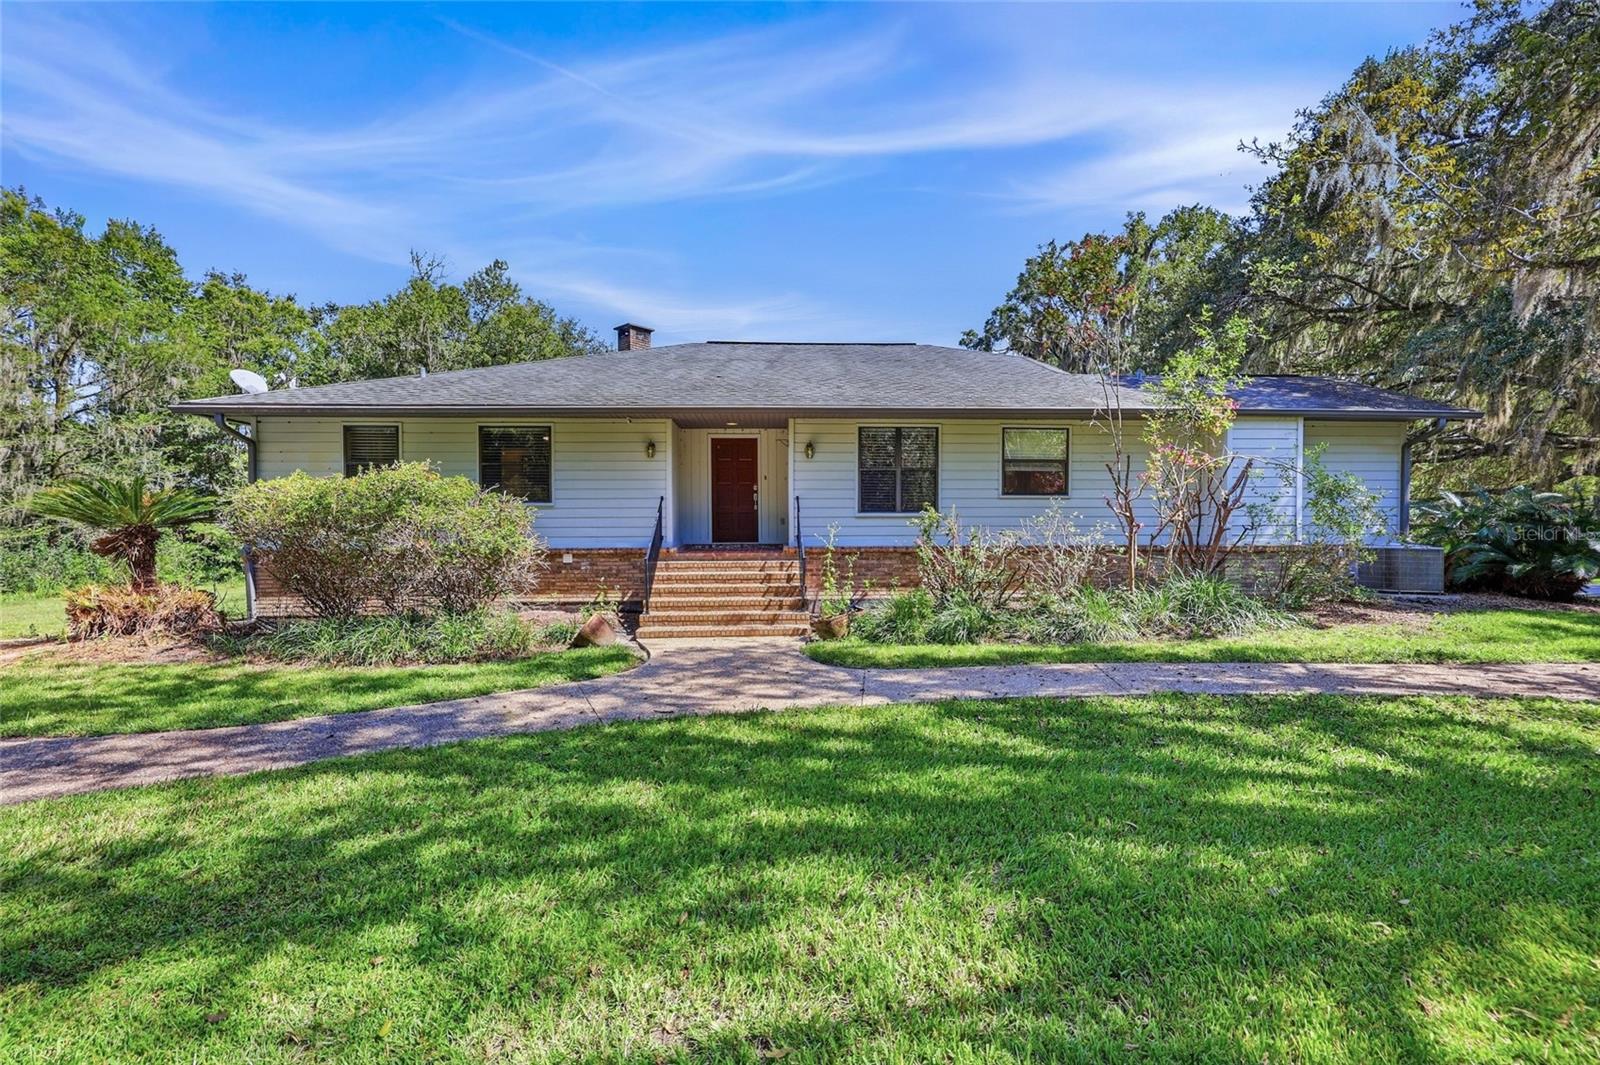
Virtually Staged. Big house on the prairie! Set on just under four total acres, this distinctive home offers more than 4,000 square feet of living space and over 1,500 square feet of porch space. The sale includes the home and two adjacent vacant parcels, providing exceptional peace, privacy, and conservation potential. Upstairs, the two-story home has three bedrooms and two bathrooms. In 2018, the downstairs underwent a major conversion that combined two bedrooms and a living room into a spacious home theater. More recently, the entire 2,088-square-foot lower level was refreshed with new paint, updated lighting, and new flooring. It also features a small kitchen and half bathroom, with ample room to add a shower or walls to create bedrooms. With interior stairs to the upper floor, a private ground-level entrance, and a large, screened porch, the downstairs is a true blank slate—ideal for multigenerational living, a home office, gym, game room, or whatever best suits your needs. Enter through the front door and take in elevated views of the expansive property and beautiful trees. The main floor features wood flooring, a wood-burning fireplace, a separate dining room, and an eat-in kitchen with wood cabinetry. The primary suite includes French doors to the porch and a spacious bathroom with a walk-in closet, garden tub, and walk-in shower. On the opposite side of the home, two guest bedrooms share a bathroom. Step onto the porch to enjoy sweeping property views and more than 750 square feet of outdoor space for relaxing or dining in the cooler weather. Additional highlights include a detached two-car garage near the house and a whole-home reverse osmosis water filtration system. Schedule an appointment to see this unique property today!
Ceiling Fans(s)
Eat-in Kitchen
High Ceilings
Primary Bedroom Upstairs
Split Bedroom
Thermostat
Vaulted Ceiling(s)
Walk-In Closet(s)
Window Treatments
Taxes: $13,407.00
Tax Year: 2025
Private Mailbox
Rain Gutters
Dishwasher
Electric Water Heater
Microwave
Range
Refrigerator
Water Filtration System
Whole House R.O. System
Park/Greenbelt
Elementary School: Idylwild Elementary School-Al
Middle School: Kanapaha Middle School-Al
Junior High: Kanapaha Middle School-Al
High School: Eastside High School-Al
Building Description: Traditional
MLS Area: 32608 - Gainesville
Total Square Footage: 6,328
Price per Square Feet: $192.44
Total Floors: 2
Water: Well
Construction: Brick, Hardi Plank Type, Frame
Date Listed: 2026-10-16 00:00:00
Furnished: Unfurnished
Windows: Blinds
Parking: Parking Pad
Garage Spaces: 2
Flooring: Tile, Vinyl, Wood
Roof: Shingle
Heating: Central, Electric
Cooling: Central Air
Fireplace: Y
Laundry: Electric Dryer Hookup, Laundry Closet, Washer Hookup
Pets: Cats Ok, Dogs Ok
Sewer: Septic Tank
Lot Desc.: In County
Parcel ID: 07234-018-000
Listing Courtesy Of: Remax Select Partners
figarower@gmail.com
Virtually Staged. Big house on the prairie! Set on just under four total acres, this distinctive home offers more than 4,000 square feet of living space and over 1,500 square feet of porch space. The sale includes the home and two adjacent vacant parcels, providing exceptional peace, privacy, and conservation potential. Upstairs, the two-story home has three bedrooms and two bathrooms. In 2018, the downstairs underwent a major conversion that combined two bedrooms and a living room into a spacious home theater. More recently, the entire 2,088-square-foot lower level was refreshed with new paint, updated lighting, and new flooring. It also features a small kitchen and half bathroom, with ample room to add a shower or walls to create bedrooms. With interior stairs to the upper floor, a private ground-level entrance, and a large, screened porch, the downstairs is a true blank slate—ideal for multigenerational living, a home office, gym, game room, or whatever best suits your needs. Enter through the front door and take in elevated views of the expansive property and beautiful trees. The main floor features wood flooring, a wood-burning fireplace, a separate dining room, and an eat-in kitchen with wood cabinetry. The primary suite includes French doors to the porch and a spacious bathroom with a walk-in closet, garden tub, and walk-in shower. On the opposite side of the home, two guest bedrooms share a bathroom. Step onto the porch to enjoy sweeping property views and more than 750 square feet of outdoor space for relaxing or dining in the cooler weather. Additional highlights include a detached two-car garage near the house and a whole-home reverse osmosis water filtration system. Schedule an appointment to see this unique property today!
Property Details
Price: $799,000
Sq Ft: 4,152
($192 per
sqft)
Bedrooms: 3
Bathrooms: 2
Partial Baths: 1
City: Gainesville
County: Alachua
Type: Single Family
Development: Prairie Pointe
Acres: 3.7600
Virtual Tour/Floorplan: View
Year Built: 1991
Listing Number: GC543891
Status Code: A-Active
Taxes: $13,407.00
Tax Year: 2025
Garage:
2
Furnishings: Unfurnished
Pets Allowed: Cats OK, Dogs OK
Interior Features:
Ceiling Fans(s)
Eat-in Kitchen
High Ceilings
Primary Bedroom Upstairs
Split Bedroom
Thermostat
Vaulted Ceiling(s)
Walk-In Closet(s)
Window Treatments
Financial Information:
Taxes: $13,407.00
Tax Year: 2025
Exterior Features:
Private Mailbox
Rain Gutters
Equipment:
Dishwasher
Electric Water Heater
Microwave
Range
Refrigerator
Water Filtration System
Whole House R.O. System
View:
Park/Greenbelt
School Information:
Elementary School: Idylwild Elementary School-Al
Middle School: Kanapaha Middle School-Al
Junior High: Kanapaha Middle School-Al
High School: Eastside High School-Al
Additional Information:
Building Description: Traditional
MLS Area: 32608 - Gainesville
Total Square Footage: 6,328
Price per Square Feet: $192.44
Total Floors: 2
Water: Well
Construction: Brick, Hardi Plank Type, Frame
Date Listed: 2026-10-16 00:00:00
Furnished: Unfurnished
Windows: Blinds
Parking: Parking Pad
Garage Spaces: 2
Flooring: Tile, Vinyl, Wood
Roof: Shingle
Heating: Central, Electric
Cooling: Central Air
Fireplace: Y
Laundry: Electric Dryer Hookup, Laundry Closet, Washer Hookup
Pets: Cats Ok, Dogs Ok
Sewer: Septic Tank
Lot Desc.: In County
Parcel ID: 07234-018-000
Map of 8325 43Rd Terrace Sw, Gainesville, FL 32608
Listing Courtesy Of: Remax Select Partners
figarower@gmail.com