8314 Paddock Avenue N, Tampa, FL 33614
For Sale $620,000


Save Property
View Virtual Tour
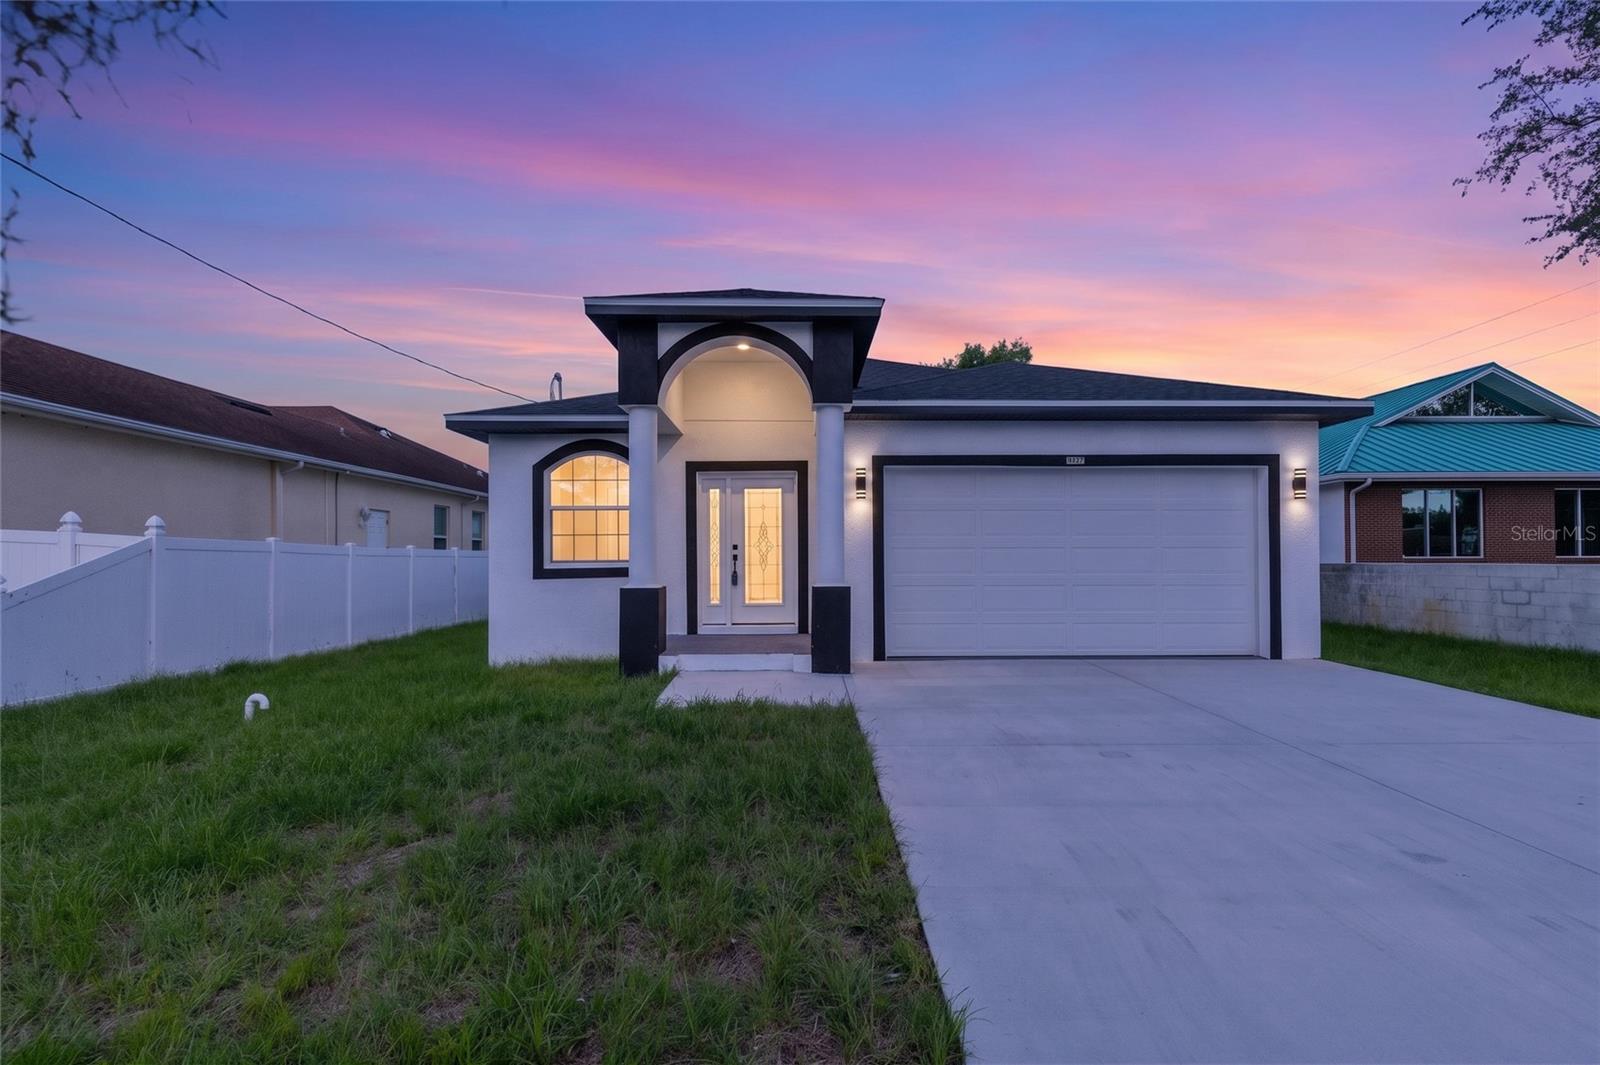
PRIC REDUCE-NEW CONSTRUCTION – CERTIFICATE OF OCCUPANCY EXPECTED AFTER JULY 15, 2026 One or more photos have been virtually staged. Welcome to this beautifully designed 4-bedroom, 3-bathroom home with a 2-car garage, offering modern finishes, flexible living space, and an unbeatable location. A standout feature of this home is the rear-left bedroom suite, which can easily be converted into a private efficiency. With plumbing already in place for a future kitchenette and its own separate exterior entrance, this versatile space is ideal for multi-generational living, guests, a home office, or potential rental income. Built with durable concrete block construction, this thoughtfully designed open-concept floor plan features 9-foot ceilings with elegant tray ceiling details and tile flooring throughout. The gourmet kitchen is equipped with quartz countertops, a large center island, decorative backsplash, and a complete stainless-steel appliance package, including a refrigerator, range, microwave, and dishwasher. The spacious primary suite provides a private retreat with a walk-in closet, dual vanities, private toilet room, and a beautifully designed en-suite bathroom. Additional upgrades include a dedicated laundry room with built-in cabinetry and utility sink, ceiling fans, garage door openers, dimensional shingle roofing, and low-maintenance aluminum soffits. Conveniently located near major highways, downtown Tampa, Tampa International Airport, hospitals, shopping, dining, and entertainment, this home offers the perfect combination of quality construction, contemporary style, and everyday convenience. Schedule your private show today and experience everything this exceptional new home has to offer.
Ceiling Fans(s)
Eat-in Kitchen
High Ceilings
Living Room/Dining Room Combo
Open Floorplan
Split Bedroom
Tray Ceiling(s)
Walk-In Closet(s)
Taxes: $3,819.07
Tax Year: 2025
Hurricane Shutters
Lighting
Dishwasher
Disposal
Exhaust Fan
Microwave
Range
Refrigerator
MLS Area: 33614 - Tampa
Total Square Footage: 2,326
Price per Square Feet: $339.17
Total Floors: 1
Water: Public
Construction: Block, Stucco
Date Listed: 2026-06-25 00:00:00
Furnished: Unfurnished
Garage Description: Y
Garage Spaces: 2
Attached Garage: Y
Flooring: Tile
Roof: Shingle
Heating: Central, Electric
Cooling: Central Air
Laundry: Electric Dryer Hookup, Inside, Laundry Room, Washer Hookup
Sewer: Septic Tank
Parcel ID: U-27-28-18-15Y-
Listing Courtesy Of: People's Choice Realty Svc Llc
myrealtorlanaduong@gmail.com
PRIC REDUCE-NEW CONSTRUCTION – CERTIFICATE OF OCCUPANCY EXPECTED AFTER JULY 15, 2026 One or more photos have been virtually staged. Welcome to this beautifully designed 4-bedroom, 3-bathroom home with a 2-car garage, offering modern finishes, flexible living space, and an unbeatable location. A standout feature of this home is the rear-left bedroom suite, which can easily be converted into a private efficiency. With plumbing already in place for a future kitchenette and its own separate exterior entrance, this versatile space is ideal for multi-generational living, guests, a home office, or potential rental income. Built with durable concrete block construction, this thoughtfully designed open-concept floor plan features 9-foot ceilings with elegant tray ceiling details and tile flooring throughout. The gourmet kitchen is equipped with quartz countertops, a large center island, decorative backsplash, and a complete stainless-steel appliance package, including a refrigerator, range, microwave, and dishwasher. The spacious primary suite provides a private retreat with a walk-in closet, dual vanities, private toilet room, and a beautifully designed en-suite bathroom. Additional upgrades include a dedicated laundry room with built-in cabinetry and utility sink, ceiling fans, garage door openers, dimensional shingle roofing, and low-maintenance aluminum soffits. Conveniently located near major highways, downtown Tampa, Tampa International Airport, hospitals, shopping, dining, and entertainment, this home offers the perfect combination of quality construction, contemporary style, and everyday convenience. Schedule your private show today and experience everything this exceptional new home has to offer.
Property Details
Price: $620,000
Sq Ft: 1,828
($339 per
sqft)
Bedrooms: 4
Bathrooms: 3
City: Tampa
County: Hillsborough
Type: Single Family
Development: Silver Lake Estates
Acres: 0.2600
Virtual Tour/Floorplan: View
Year Built: 2026
Listing Number: TB8523287
Status Code: A-Active
Taxes: $3,819.07
Tax Year: 2025
Garage:
2
/
Y
Furnishings: Unfurnished
Interior Features:
Ceiling Fans(s)
Eat-in Kitchen
High Ceilings
Living Room/Dining Room Combo
Open Floorplan
Split Bedroom
Tray Ceiling(s)
Walk-In Closet(s)
Financial Information:
Taxes: $3,819.07
Tax Year: 2025
Exterior Features:
Hurricane Shutters
Lighting
Equipment:
Dishwasher
Disposal
Exhaust Fan
Microwave
Range
Refrigerator
Additional Information:
MLS Area: 33614 - Tampa
Total Square Footage: 2,326
Price per Square Feet: $339.17
Total Floors: 1
Water: Public
Construction: Block, Stucco
Date Listed: 2026-06-25 00:00:00
Furnished: Unfurnished
Garage Description: Y
Garage Spaces: 2
Attached Garage: Y
Flooring: Tile
Roof: Shingle
Heating: Central, Electric
Cooling: Central Air
Laundry: Electric Dryer Hookup, Inside, Laundry Room, Washer Hookup
Sewer: Septic Tank
Parcel ID: U-27-28-18-15Y-
Map of 8314 Paddock Avenue N, Tampa, FL 33614
Listing Courtesy Of: People's Choice Realty Svc Llc
myrealtorlanaduong@gmail.com