8305 168Th Mardell Lane Se, The Villages, FL 32162
For Sale $385,876


Save Property
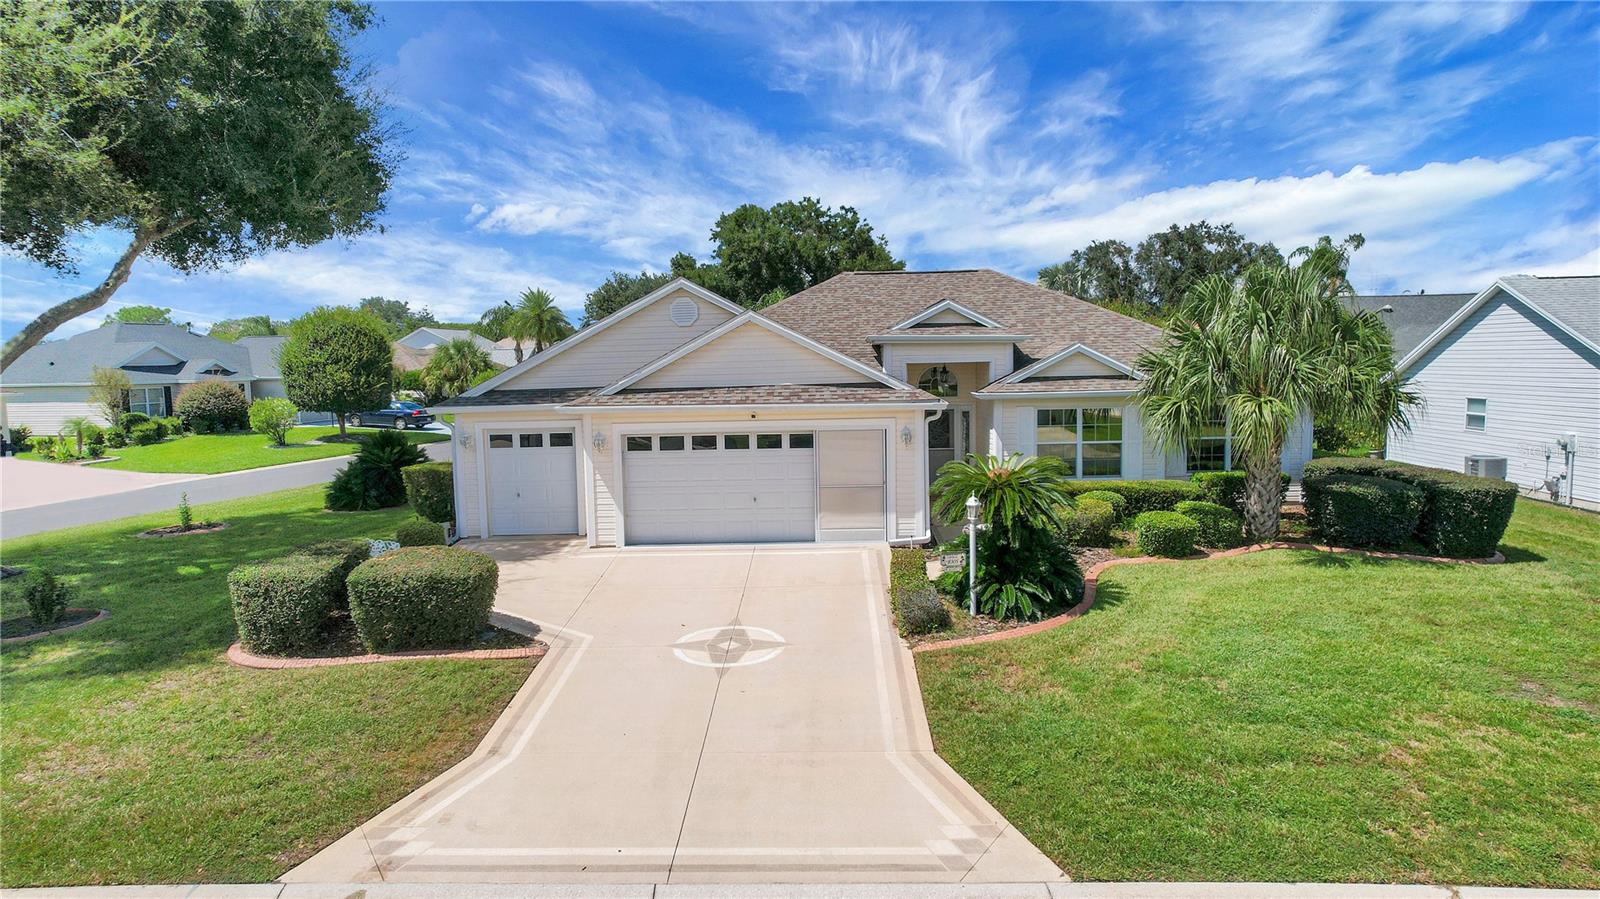
SELLER OFFERING $5000 TOWARDS CLOSING COSTS! New Roof 06/2018 | New HVAC 2025 | 2 CAR + GOLF CART GARAGE| Village of Briar Meadow | 3 Bedrooms + bonus room | 2 Full Baths | GAS & Electric | New Mini Split in Master Bedroom & Lanai 2025 | Golf Cart INCLUDED | UPGRADED Pull Downs Stairs to Attic | Added Insulation | LOW Bond $1,554.00 | This Beautiful designer Oleander designer model is sure to please featuring 3 Bedrooms + Den 2 Car Garage + Golf Cart Garage (added bonus: Golf Cart Conveys), lovely Door with 2 side lights welcoming into the foyer. The primary bedroom is spacious and can accommodate a King size bedroom suite Plus it has a Mini split for added comfort. The en-suite features a large walk in closet, a walk in shower, dual sinks and a new toilet. The guest bedrooms are a good size and feature custom built in closets and the guest bedroom has a tub/shower combo with a new toilet. Soaring ceilings greet you as you enter the home. The foyer features a large closet for added storage. The living room and dining room have laminate flooring, while the foyer, laundry room and kitchen have tile flooring. The large lanai (21 x 8.9) has a split unit and leads out to the oversized patio (14'11 x 8'11) which is great for entertaining or grilling! This home is in an ideal location; with a short golf cart ride you are just moments from the Springdale Pool, Dog Park, Mulberry Grove Pool & Regional Recreation Center, the Nancy Lopez Country Club, the new First Responders Regional Recreation Center with put put golf and Mulberry Grove Shopping Center offering Grocery, Drugstore, Banking, Medical, VA Center, Restaurants etc. You will also enjoy Lots of options for golfing, entertainment at the Savannah Center, dining at the Nancy Lopez Legacy Country Club, the Glen View Country Club, and situated conveniently to the 441/27 corridor for major shopping, restaurants and medical facilities. So, what are you waiting for… schedule your private home tour today so you can enjoy The Villages lifestyle soon!
Built-in Features
Ceiling Fans(s)
Eat-in Kitchen
High Ceilings
Open Floorplan
Thermostat
Vaulted Ceiling(s)
Walk-In Closet(s)
Basketball Court
Clubhouse
Golf Course
Pickleball Court(s)
Recreation Facilities
Shuffleboard Court
Tennis Court(s)
Taxes: $4,868.00
Tax Year: 2025
Association Fee: $204.00
Association Fee Frequency: Monthly
Rain Gutters
Dishwasher
Dryer
Microwave
Range
Refrigerator
Washer
Building Description: Custom
MLS Area: 32162 - Lady Lake/The Villages
Total Square Footage: 2,737
Price per Square Feet: $218.50
Total Floors: 1
Water: Public
Construction: Vinyl Siding, Frame
Date Listed: 2026-09-25 00:00:00
Furnished: Unfurnished
Windows: Skylight(S)
Parking: Driveway, Golf Cart Garage, Oversized
Garage Description: Y
Garage Spaces: 2
Attached Garage: Y
Flooring: Carpet, Tile
Roof: Shingle
Heating: Gas, Other
Cooling: Central Air
Security: Smoke Detector(S)
Laundry: Inside, Laundry Room
55+ Community: Y
Pets: Yes
Sewer: Public Sewer
Lot Desc.: In County, Landscaped, Near Golf Course, Oversized Lot, Paved
Parcel ID: 6754-264-000
Amenities: Basketball Court, Clubhouse, Golf Course, Pickleball Court(S), Recreation Facilities, Shuffleboard Court, Tennis Court(S)
Listing Courtesy Of: Century 21 Alton Clark
reginasellsflorida@gmail.com
SELLER OFFERING $5000 TOWARDS CLOSING COSTS! New Roof 06/2018 | New HVAC 2025 | 2 CAR + GOLF CART GARAGE| Village of Briar Meadow | 3 Bedrooms + bonus room | 2 Full Baths | GAS & Electric | New Mini Split in Master Bedroom & Lanai 2025 | Golf Cart INCLUDED | UPGRADED Pull Downs Stairs to Attic | Added Insulation | LOW Bond $1,554.00 | This Beautiful designer Oleander designer model is sure to please featuring 3 Bedrooms + Den 2 Car Garage + Golf Cart Garage (added bonus: Golf Cart Conveys), lovely Door with 2 side lights welcoming into the foyer. The primary bedroom is spacious and can accommodate a King size bedroom suite Plus it has a Mini split for added comfort. The en-suite features a large walk in closet, a walk in shower, dual sinks and a new toilet. The guest bedrooms are a good size and feature custom built in closets and the guest bedroom has a tub/shower combo with a new toilet. Soaring ceilings greet you as you enter the home. The foyer features a large closet for added storage. The living room and dining room have laminate flooring, while the foyer, laundry room and kitchen have tile flooring. The large lanai (21 x 8.9) has a split unit and leads out to the oversized patio (14'11 x 8'11) which is great for entertaining or grilling! This home is in an ideal location; with a short golf cart ride you are just moments from the Springdale Pool, Dog Park, Mulberry Grove Pool & Regional Recreation Center, the Nancy Lopez Country Club, the new First Responders Regional Recreation Center with put put golf and Mulberry Grove Shopping Center offering Grocery, Drugstore, Banking, Medical, VA Center, Restaurants etc. You will also enjoy Lots of options for golfing, entertainment at the Savannah Center, dining at the Nancy Lopez Legacy Country Club, the Glen View Country Club, and situated conveniently to the 441/27 corridor for major shopping, restaurants and medical facilities. So, what are you waiting for… schedule your private home tour today so you can enjoy The Villages lifestyle soon!
Property Details
Price: $385,876
Sq Ft: 1,766
($219 per
sqft)
Bedrooms: 3
Bathrooms: 2
City: The Villages
County: Marion
Type: Single Family
Development: The Villages
Acres: 0.1900
Year Built: 2003
Listing Number: G5118178
Status Code: A-Active
Taxes: $4,868.00
Tax Year: 2025
Garage:
2
/
Y
Furnishings: Unfurnished
Pets Allowed: Yes
Total Recurring Fees: $204
Total Recurring Fee Frequency: 0.00
Interior Features:
Built-in Features
Ceiling Fans(s)
Eat-in Kitchen
High Ceilings
Open Floorplan
Thermostat
Vaulted Ceiling(s)
Walk-In Closet(s)
Amenities:
Basketball Court
Clubhouse
Golf Course
Pickleball Court(s)
Recreation Facilities
Shuffleboard Court
Tennis Court(s)
Financial Information:
Taxes: $4,868.00
Tax Year: 2025
Association Fee: $204.00
Association Fee Frequency: Monthly
Exterior Features:
Rain Gutters
Equipment:
Dishwasher
Dryer
Microwave
Range
Refrigerator
Washer
Additional Information:
Building Description: Custom
MLS Area: 32162 - Lady Lake/The Villages
Total Square Footage: 2,737
Price per Square Feet: $218.50
Total Floors: 1
Water: Public
Construction: Vinyl Siding, Frame
Date Listed: 2026-09-25 00:00:00
Furnished: Unfurnished
Windows: Skylight(S)
Parking: Driveway, Golf Cart Garage, Oversized
Garage Description: Y
Garage Spaces: 2
Attached Garage: Y
Flooring: Carpet, Tile
Roof: Shingle
Heating: Gas, Other
Cooling: Central Air
Security: Smoke Detector(S)
Laundry: Inside, Laundry Room
55+ Community: Y
Pets: Yes
Sewer: Public Sewer
Lot Desc.: In County, Landscaped, Near Golf Course, Oversized Lot, Paved
Parcel ID: 6754-264-000
Amenities: Basketball Court, Clubhouse, Golf Course, Pickleball Court(S), Recreation Facilities, Shuffleboard Court, Tennis Court(S)
Map of 8305 168Th Mardell Lane Se, The Villages, FL 32162
Listing Courtesy Of: Century 21 Alton Clark
reginasellsflorida@gmail.com