8301 Bridgeport Bay Circle, Mount Dora, FL 32757
Active Under Contract $475,000


Save Property
View Virtual Tour
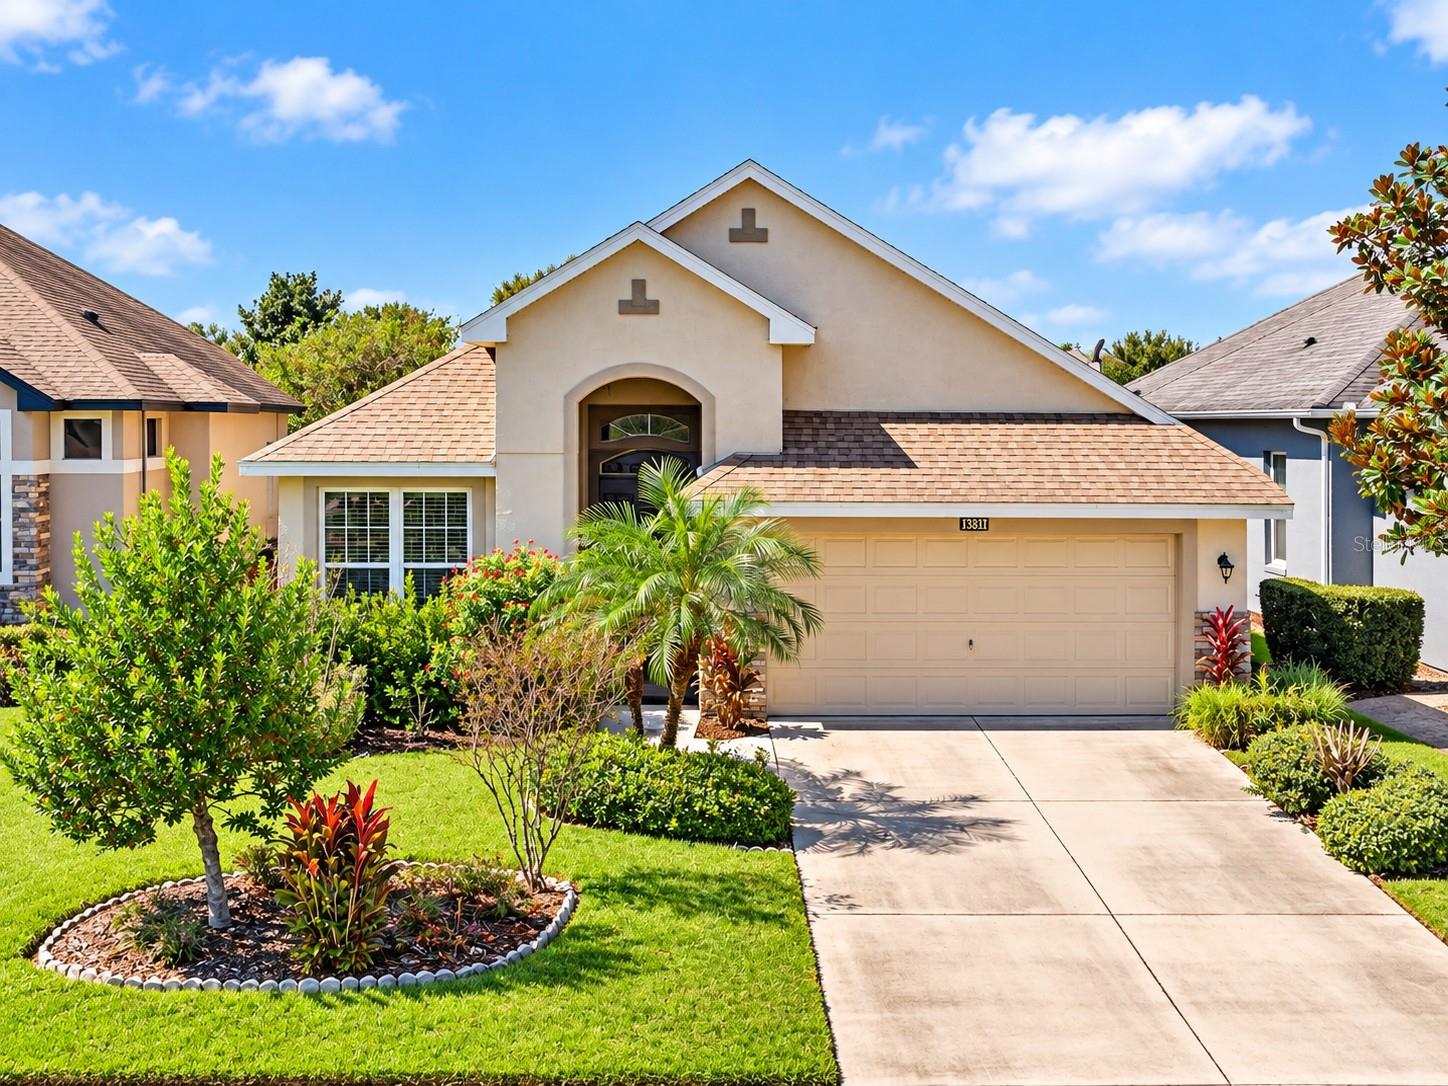
Under contract-accepting backup offers. Virtually Staged. Pringle-built, beautifully maintained, and thoughtfully designed, this home has a sense of quality that newer construction often struggles to deliver. The floor plan flows naturally from one space to the next, creating an open and comfortable atmosphere that feels just as good for everyday living as it does for entertaining. The kitchen, dining, and living areas stay connected, making it easy to cook, host, carry on a conversation, and actually enjoy the space together without everything feeling overly open or impersonal. The kitchen is a true highlight, especially for anyone who genuinely enjoys cooking. A gas-burning range, abundant cabinetry, and generous stretches of counter space give you room to prep, cook, serve, and entertain without constantly running out of workspace. Whether you’re preparing a quiet dinner for two or hosting a gathering, the kitchen feels functional, substantial, and built to be used. One of the features that really sets this property apart is the expanded screened lanai overlooking the lake. This was an upgrade beyond the standard design, creating a larger outdoor living area that can actually be enjoyed throughout the year. You get the serenity of the water without constantly dealing with wind, rain, or bugs. Grab your coffee or tea in the morning, settle in with a book, or wind down at the end of the day while taking in the peaceful lake view. Beyond the main living areas, the home offers two additional rooms with plenty of flexibility. Depending on your lifestyle, they could serve as guest rooms, a home office, hobby or craft space, reading room, fitness room, den, or a combination of uses. That versatility gives the home room to evolve with you instead of forcing every space into one specific purpose. The lake view carries into the primary bedroom, creating a calm and relaxing backdrop right from your own suite. The primary bathroom continues the feeling of space with a large walk-in shower and a practical, comfortable layout designed for everyday ease. Throughout the home, there’s a sense that the spaces were meant to be lived in, not simply looked at. Natural light, an organic floor plan, quality construction, flexible rooms, a cook-friendly kitchen, and the upgraded waterfront lanai all work together to create a home that feels welcoming, functional, and easy to enjoy. Residents of Lakes of Mount Dora also enjoy an impressive collection of community amenities, including a clubhouse, resort-style pool, fitness center, pickleball and tennis courts, walking paths, and a variety of social activities, all included within the community’s HOA structure. This is more than a well-maintained house. It’s a home that has been genuinely loved, thoughtfully cared for, and set up to make the most of both the interior space and the peaceful lakefront setting.
Ceiling Fans(s)
High Ceilings
Thermostat
Walk-In Closet(s)
Clubhouse
Fitness Center
Gated
Lobby Key Required
Pickleball Court(s)
Pool
Racquetball
Recreation Facilities
RV/Boat Storage
Shuffleboard Court
Spa/Hot Tub
Storage
Tennis Court(s)
Trail(s)
Wheelchair Access
Taxes: $4,739.08
Tax Year: 2025
Association Fee: $290.00
Association Fee Frequency: Monthly
Rain Gutters
Shade Shutter(s)
Sidewalk
Convection Oven
Dishwasher
Disposal
Dryer
Electric Water Heater
Freezer
Microwave
Range
Refrigerator
Washer
Water
MLS Area: 32757 - Mount Dora
Total Square Footage: 2,170
Price per Square Feet: $260.56
Total Floors: 1
Water: Canal/Lake For Irrigation, Public
Construction: Block, Stucco
Date Listed: 2026-10-18 00:00:00
Pool Description: In Ground
Furnished: Unfurnished
Parking: Driveway, Garage Door Opener, Golf Cart Parking
Garage Description: Y
Attached Garage: Y
Flooring: Carpet, Tile, Wood
Roof: Shingle
Heating: Electric
Cooling: Central Air
Laundry: Electric Dryer Hookup, Inside, Laundry Room, Washer Hookup
55+ Community: Y
Pets: Cats Ok, Dogs Ok
Sewer: Public Sewer
Parcel ID: 08-19-27-1201-0
Amenities: Clubhouse, Fitness Center, Gated, Lobby Key Required, Pickleball Court(S), Pool, Racquetball, Recreation Facilities, Rv/Boat Storage, Shuffleboard Court, Spa/Hot Tub, Storage, Tennis Court(S), Trail(S), Wheelchair Access
Listing Courtesy Of: Gailey Enterprises Real Estate
lauren@gaileyenterprises.com
Under contract-accepting backup offers. Virtually Staged. Pringle-built, beautifully maintained, and thoughtfully designed, this home has a sense of quality that newer construction often struggles to deliver. The floor plan flows naturally from one space to the next, creating an open and comfortable atmosphere that feels just as good for everyday living as it does for entertaining. The kitchen, dining, and living areas stay connected, making it easy to cook, host, carry on a conversation, and actually enjoy the space together without everything feeling overly open or impersonal. The kitchen is a true highlight, especially for anyone who genuinely enjoys cooking. A gas-burning range, abundant cabinetry, and generous stretches of counter space give you room to prep, cook, serve, and entertain without constantly running out of workspace. Whether you’re preparing a quiet dinner for two or hosting a gathering, the kitchen feels functional, substantial, and built to be used. One of the features that really sets this property apart is the expanded screened lanai overlooking the lake. This was an upgrade beyond the standard design, creating a larger outdoor living area that can actually be enjoyed throughout the year. You get the serenity of the water without constantly dealing with wind, rain, or bugs. Grab your coffee or tea in the morning, settle in with a book, or wind down at the end of the day while taking in the peaceful lake view. Beyond the main living areas, the home offers two additional rooms with plenty of flexibility. Depending on your lifestyle, they could serve as guest rooms, a home office, hobby or craft space, reading room, fitness room, den, or a combination of uses. That versatility gives the home room to evolve with you instead of forcing every space into one specific purpose. The lake view carries into the primary bedroom, creating a calm and relaxing backdrop right from your own suite. The primary bathroom continues the feeling of space with a large walk-in shower and a practical, comfortable layout designed for everyday ease. Throughout the home, there’s a sense that the spaces were meant to be lived in, not simply looked at. Natural light, an organic floor plan, quality construction, flexible rooms, a cook-friendly kitchen, and the upgraded waterfront lanai all work together to create a home that feels welcoming, functional, and easy to enjoy. Residents of Lakes of Mount Dora also enjoy an impressive collection of community amenities, including a clubhouse, resort-style pool, fitness center, pickleball and tennis courts, walking paths, and a variety of social activities, all included within the community’s HOA structure. This is more than a well-maintained house. It’s a home that has been genuinely loved, thoughtfully cared for, and set up to make the most of both the interior space and the peaceful lakefront setting.
Property Details
Price: $475,000
Sq Ft: 1,823
($261 per
sqft)
Bedrooms: 3
Bathrooms: 2
City: Mount Dora
County: Lake
Type: Single Family
Development: Lakes/Mount Dora Ph 2
Acres: 0.1700
Virtual Tour/Floorplan: View
Year Built: 2015
Listing Number: OM733451
Status Code: Active Under Contract
Taxes: $4,739.08
Tax Year: 2025
Garage:
/
Y
Furnishings: Unfurnished
Pets Allowed: Cats OK, Dogs OK
Total Recurring Fees: $290
Total Recurring Fee Frequency: 0.00
Interior Features:
Ceiling Fans(s)
High Ceilings
Thermostat
Walk-In Closet(s)
Amenities:
Clubhouse
Fitness Center
Gated
Lobby Key Required
Pickleball Court(s)
Pool
Racquetball
Recreation Facilities
RV/Boat Storage
Shuffleboard Court
Spa/Hot Tub
Storage
Tennis Court(s)
Trail(s)
Wheelchair Access
Financial Information:
Taxes: $4,739.08
Tax Year: 2025
Association Fee: $290.00
Association Fee Frequency: Monthly
Exterior Features:
Rain Gutters
Shade Shutter(s)
Sidewalk
Equipment:
Convection Oven
Dishwasher
Disposal
Dryer
Electric Water Heater
Freezer
Microwave
Range
Refrigerator
Washer
View:
Water
Additional Information:
MLS Area: 32757 - Mount Dora
Total Square Footage: 2,170
Price per Square Feet: $260.56
Total Floors: 1
Water: Canal/Lake For Irrigation, Public
Construction: Block, Stucco
Date Listed: 2026-10-18 00:00:00
Pool Description: In Ground
Furnished: Unfurnished
Parking: Driveway, Garage Door Opener, Golf Cart Parking
Garage Description: Y
Attached Garage: Y
Flooring: Carpet, Tile, Wood
Roof: Shingle
Heating: Electric
Cooling: Central Air
Laundry: Electric Dryer Hookup, Inside, Laundry Room, Washer Hookup
55+ Community: Y
Pets: Cats Ok, Dogs Ok
Sewer: Public Sewer
Parcel ID: 08-19-27-1201-0
Amenities: Clubhouse, Fitness Center, Gated, Lobby Key Required, Pickleball Court(S), Pool, Racquetball, Recreation Facilities, Rv/Boat Storage, Shuffleboard Court, Spa/Hot Tub, Storage, Tennis Court(S), Trail(S), Wheelchair Access
Map of 8301 Bridgeport Bay Circle, Mount Dora, FL 32757
Listing Courtesy Of: Gailey Enterprises Real Estate
lauren@gaileyenterprises.com