826 Sunny Horizon Court, Daytona Beach, FL 32124
For Sale $725,000


Save Property
View Virtual Tour
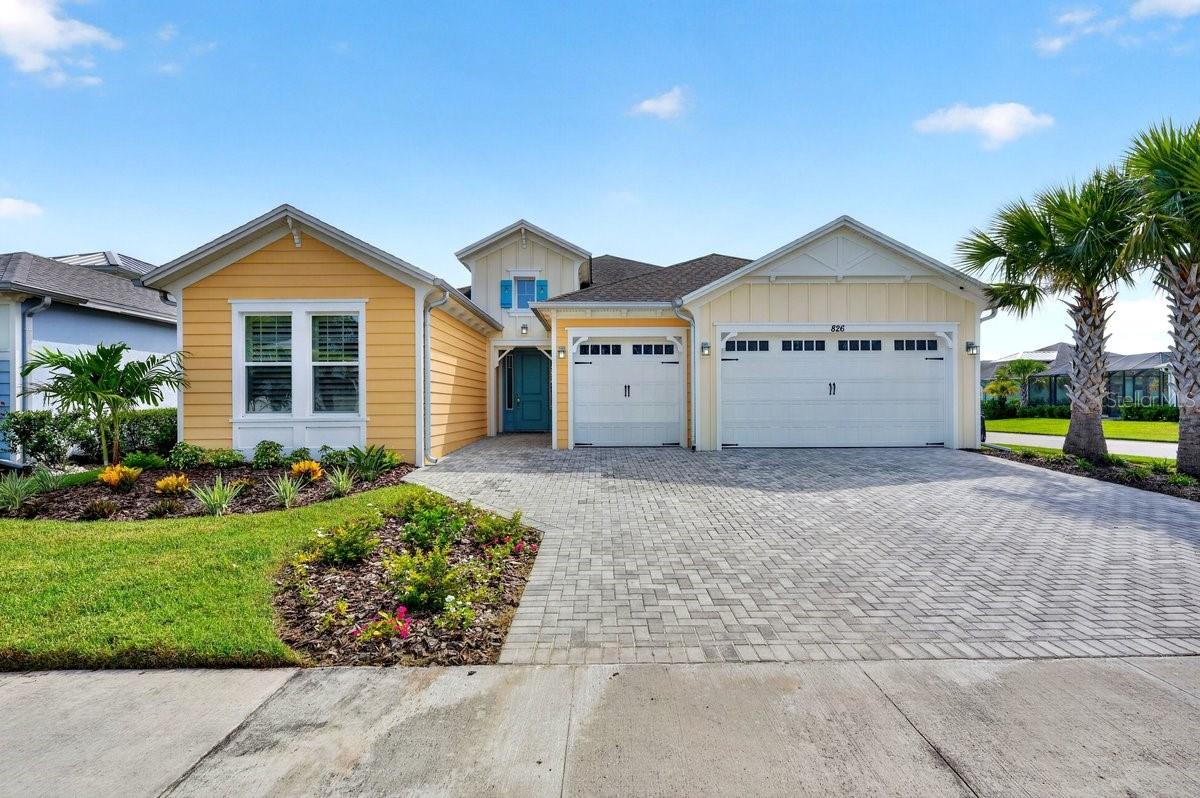
Start living your best life in this stunning Aruba model floor plan, ideally located on the exclusive cul-de-sac of Sunny Horizon Court in Latitude Daytona Beach! This impeccably maintained home shows like new and is loaded with upgrades throughout. Beautiful wood-look plank tile flooring flows throughout the home, complemented by plantation shutters and a bright, open floor plan. The beautifully appointed kitchen features 42" white cabinetry with pull-out shelving, quartz countertops, stainless steel appliances and a wine refrigerator. The spacious laundry room offers additional cabinetry and a utility sink for added convenience. The thoughtfully designed floor plan features a luxurious primary suite, a spacious ensuite guest bedroom and a versatile den/flex room—perfect for a home office, additional TV room or extra space for guests. The three-car garage features epoxy flooring, overhead storage and a whole-house water filtration system. Step outside to the screened lanai and enjoy Florida living year-round, with plenty of room to expand your outdoor living space or even add a pool. Latitude Daytona Beach is a premier 55+ community offering incredible resort-style amenities, including multiple pools, a state-of-the-art fitness center, pickleball and tennis, live entertainment, an on-site restaurant and bar, and endless clubs and activities. Residents also enjoy a private beach club with luxury transportation to and from. Come see why so many people are choosing Latitude Daytona Beach and make this beautiful Sunny Horizon Court home your own!
Coffered Ceiling(s)
Crown Molding
Eat-in Kitchen
High Ceilings
In Wall Pest System
Kitchen/Family Room Combo
Living Room/Dining Room Combo
Open Floorplan
Primary Bedroom Main Floor
Solid Surface Counters
Split Bedroom
Walk-In Closet(s)
Window Treatments
Fitness Center
Park
Pickleball Court(s)
Sauna
Trail(s)
Taxes: $7,468.16
Tax Year: 2025
Association Fee: $367.11
Association Fee Frequency: Monthly
Sidewalk
Cooktop
Dishwasher
Disposal
Dryer
Gas Water Heater
Microwave
Range
Refrigerator
Tankless Water Heater
Washer
Wine Refrigerator
Building Description: Ranch
MLS Area: 32124 - Daytona Beach
Total Square Footage: 2,339
Price per Square Feet: $309.96
Water: Public
Construction: Block, Cement Siding
Date Listed: 2026-09-24 00:00:00
Furnished: Negotiable
Windows: Shutters
Parking: Driveway, Garage Door Opener
Garage Description: Y
Garage Spaces: 3
Attached Garage: Y
Flooring: Ceramic Tile, Tile
Roof: Shingle
Heating: Electric
Cooling: Central Air
Security: Gated Community
Laundry: Laundry Room
55+ Community: Y
Pets: Breed Restrictions, Cats Ok, Dogs Ok, Number Limit
Sewer: Public Sewer
Parcel ID: 5206-01-00-1757
Amenities: Fitness Center, Park, Pickleball Court(S), Sauna, Trail(S)
Listing Courtesy Of: Realty Hub
kathie@flipfloplivin.fun
Start living your best life in this stunning Aruba model floor plan, ideally located on the exclusive cul-de-sac of Sunny Horizon Court in Latitude Daytona Beach! This impeccably maintained home shows like new and is loaded with upgrades throughout. Beautiful wood-look plank tile flooring flows throughout the home, complemented by plantation shutters and a bright, open floor plan. The beautifully appointed kitchen features 42" white cabinetry with pull-out shelving, quartz countertops, stainless steel appliances and a wine refrigerator. The spacious laundry room offers additional cabinetry and a utility sink for added convenience. The thoughtfully designed floor plan features a luxurious primary suite, a spacious ensuite guest bedroom and a versatile den/flex room—perfect for a home office, additional TV room or extra space for guests. The three-car garage features epoxy flooring, overhead storage and a whole-house water filtration system. Step outside to the screened lanai and enjoy Florida living year-round, with plenty of room to expand your outdoor living space or even add a pool. Latitude Daytona Beach is a premier 55+ community offering incredible resort-style amenities, including multiple pools, a state-of-the-art fitness center, pickleball and tennis, live entertainment, an on-site restaurant and bar, and endless clubs and activities. Residents also enjoy a private beach club with luxury transportation to and from. Come see why so many people are choosing Latitude Daytona Beach and make this beautiful Sunny Horizon Court home your own!
Property Details
Price: $725,000
Sq Ft: 2,339
($310 per
sqft)
Bedrooms: 2
Bathrooms: 2
Partial Baths: 1
City: Daytona Beach
County: Volusia
Type: Single Family
Development: Latitude At Margaritaville
Subdivision: Latitude/Daytona Beach Ph 5
Acres: 0.2100
Virtual Tour/Floorplan: View
Year Built: 2022
Listing Number: V4951399
Status Code: A-Active
Taxes: $7,468.16
Tax Year: 2025
Garage:
3
/
Y
Furnishings: Negotiable
Pets Allowed: Breed Restrictions, Cats OK, Dogs OK, Number Limit
Total Recurring Fees: $367
Total Recurring Fee Frequency: 0.00
Interior Features:
Coffered Ceiling(s)
Crown Molding
Eat-in Kitchen
High Ceilings
In Wall Pest System
Kitchen/Family Room Combo
Living Room/Dining Room Combo
Open Floorplan
Primary Bedroom Main Floor
Solid Surface Counters
Split Bedroom
Walk-In Closet(s)
Window Treatments
Amenities:
Fitness Center
Park
Pickleball Court(s)
Sauna
Trail(s)
Financial Information:
Taxes: $7,468.16
Tax Year: 2025
Association Fee: $367.11
Association Fee Frequency: Monthly
Exterior Features:
Sidewalk
Equipment:
Cooktop
Dishwasher
Disposal
Dryer
Gas Water Heater
Microwave
Range
Refrigerator
Tankless Water Heater
Washer
Wine Refrigerator
Additional Information:
Building Description: Ranch
MLS Area: 32124 - Daytona Beach
Total Square Footage: 2,339
Price per Square Feet: $309.96
Water: Public
Construction: Block, Cement Siding
Date Listed: 2026-09-24 00:00:00
Furnished: Negotiable
Windows: Shutters
Parking: Driveway, Garage Door Opener
Garage Description: Y
Garage Spaces: 3
Attached Garage: Y
Flooring: Ceramic Tile, Tile
Roof: Shingle
Heating: Electric
Cooling: Central Air
Security: Gated Community
Laundry: Laundry Room
55+ Community: Y
Pets: Breed Restrictions, Cats Ok, Dogs Ok, Number Limit
Sewer: Public Sewer
Parcel ID: 5206-01-00-1757
Amenities: Fitness Center, Park, Pickleball Court(S), Sauna, Trail(S)
Map of 826 Sunny Horizon Court, Daytona Beach, FL 32124
Listing Courtesy Of: Realty Hub
kathie@flipfloplivin.fun