8249 Ivy Stark Boulevard, Wesley Chapel, FL 33545
For Sale $628,500


Save Property
View Virtual Tour
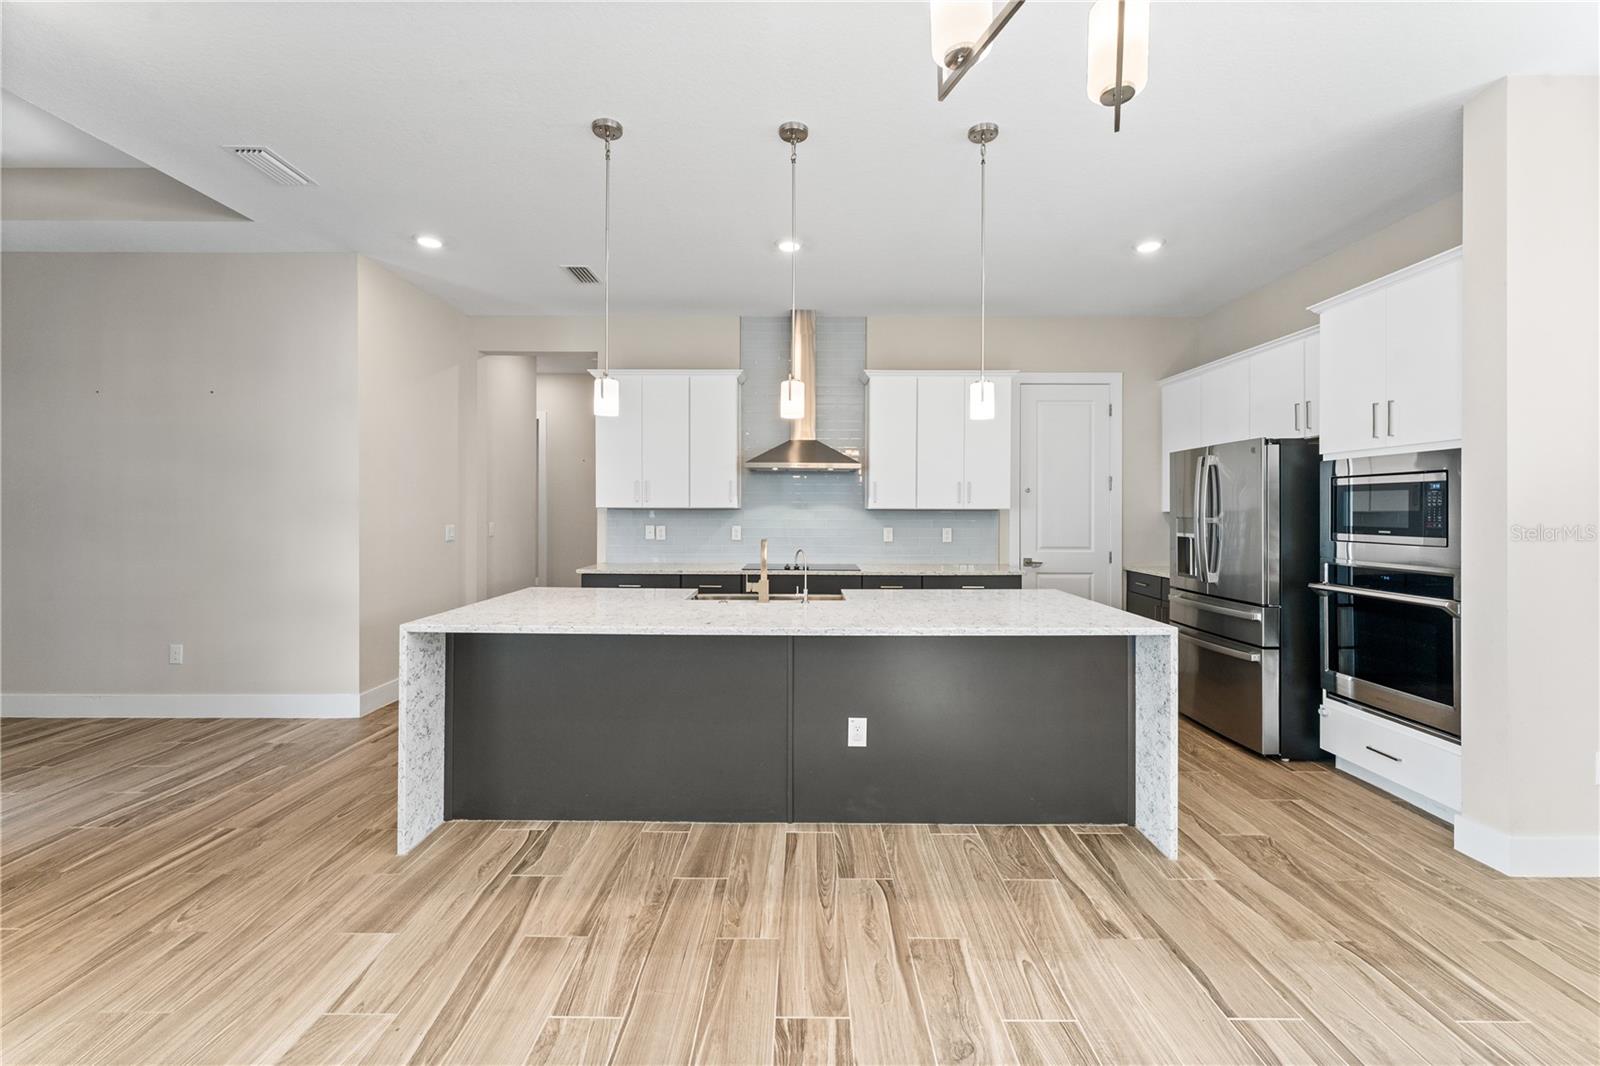
Virtually Staged. SIGNIFICANT PRICE IMPROVEMENT! Built by Biscayne Homes, this exceptional residence blends luxury finishes with thoughtful design in the highly desirable Epperson community. A private courtyard serves as the centerpiece of the home, showcasing a heated and chilled saltwater pool for year-round enjoyment, an expansive covered lanai, and a separate guest suite with its own private entrance and full bath—perfect for visitors, multigenerational living, or a home office. Designed with both everyday living and entertaining in mind, the gourmet kitchen features 42-inch cabinetry, quartz countertops throughout, a dramatic waterfall island, stainless vent hood, stainless steel appliances, and abundant storage. Plank tile flooring, designer lighting, upgraded ceiling fans, and a beautifully finished laundry room with additional cabinetry and quartz countertops complete the home’s impressive interior. The spacious owner’s retreat overlooks the courtyard and pool, offering a custom walk-in closet, an oversized bathroom, and an expansive walk-in shower. A fully fenced backyard provides additional space for pets and play, while residents enjoy Epperson’s award-winning amenities, including the Crystal Lagoon, parks, trails, shopping, dining, and convenient access to major roadways. Distinctive architecture, premium finishes, and an exceptional floor plan make this a rare opportunity to own one of Epperson’s most impressive homes, complete with a resort-style pool that can be enjoyed comfortably throughout the year thanks to both heating and cooling systems. We invite you to experience this exceptional home for yourself—schedule your private tour today!
Ceiling Fans(s)
Eat-in Kitchen
High Ceilings
Open Floorplan
Primary Bedroom Main Floor
Smart Home
Solid Wood Cabinets
Stone Counters
Thermostat
Walk-In Closet(s)
Window Treatments
Taxes: $11,304.13
Tax Year: 2025
Association Fee: $387.01
Association Fee Frequency: Quarterly
Courtyard
Private Yard
Rain Gutters
Sidewalk
Dishwasher
Microwave
Refrigerator
Elementary School: Watergrass Elementary-Po
Middle School: Thomas E Weightman Middle-Po
Junior High: Thomas E Weightman Middle-Po
High School: Wesley Chapel High-Po
MLS Area: 33545 - Wesley Chapel
Total Square Footage: 3,449
Price per Square Feet: $267.45
Total Floors: 1
Water: Public
Construction: Block, Stucco
Date Listed: 2026-07-09 00:00:00
Pool: Y
Pool Description: Gunite, Heated, Lighting, Salt Water
Furnished: Unfurnished
Parking: Driveway, Garage Door Opener, Golf Cart Garage, Garage
Garage Description: Y
Garage Spaces: 3
Attached Garage: Y
Flooring: Carpet, Tile
Roof: Shingle
Heating: Central
Cooling: Central Air
Laundry: Inside
Pets: Yes
Sewer: Public Sewer
Lot Desc.: Landscaped, Level, Sidewalk, Paved
Parcel ID: 20-25-26-0010-0
Listing Courtesy Of: Weichert Realtors Exclusive Properties
chriswebbhomes@gmail.com
Virtually Staged. SIGNIFICANT PRICE IMPROVEMENT! Built by Biscayne Homes, this exceptional residence blends luxury finishes with thoughtful design in the highly desirable Epperson community. A private courtyard serves as the centerpiece of the home, showcasing a heated and chilled saltwater pool for year-round enjoyment, an expansive covered lanai, and a separate guest suite with its own private entrance and full bath—perfect for visitors, multigenerational living, or a home office. Designed with both everyday living and entertaining in mind, the gourmet kitchen features 42-inch cabinetry, quartz countertops throughout, a dramatic waterfall island, stainless vent hood, stainless steel appliances, and abundant storage. Plank tile flooring, designer lighting, upgraded ceiling fans, and a beautifully finished laundry room with additional cabinetry and quartz countertops complete the home’s impressive interior. The spacious owner’s retreat overlooks the courtyard and pool, offering a custom walk-in closet, an oversized bathroom, and an expansive walk-in shower. A fully fenced backyard provides additional space for pets and play, while residents enjoy Epperson’s award-winning amenities, including the Crystal Lagoon, parks, trails, shopping, dining, and convenient access to major roadways. Distinctive architecture, premium finishes, and an exceptional floor plan make this a rare opportunity to own one of Epperson’s most impressive homes, complete with a resort-style pool that can be enjoyed comfortably throughout the year thanks to both heating and cooling systems. We invite you to experience this exceptional home for yourself—schedule your private tour today!
Property Details
Price: $628,500
Sq Ft: 2,350
($267 per
sqft)
Bedrooms: 4
Bathrooms: 3
Partial Baths: 1
City: Wesley Chapel
County: Pasco
Type: Single Family
Development: Epperson North Village D-1
Acres: 0.1700
Virtual Tour/Floorplan: View
Year Built: 2022
Listing Number: TB8526416
Status Code: A-Active
Taxes: $11,304.13
Tax Year: 2025
Garage:
3
/
Y
Furnishings: Unfurnished
Pets Allowed: Yes
Total Recurring Fees: $129
Total Recurring Fee Frequency: 0.00
Interior Features:
Ceiling Fans(s)
Eat-in Kitchen
High Ceilings
Open Floorplan
Primary Bedroom Main Floor
Smart Home
Solid Wood Cabinets
Stone Counters
Thermostat
Walk-In Closet(s)
Window Treatments
Financial Information:
Taxes: $11,304.13
Tax Year: 2025
Association Fee: $387.01
Association Fee Frequency: Quarterly
Exterior Features:
Courtyard
Private Yard
Rain Gutters
Sidewalk
Equipment:
Dishwasher
Microwave
Refrigerator
School Information:
Elementary School: Watergrass Elementary-Po
Middle School: Thomas E Weightman Middle-Po
Junior High: Thomas E Weightman Middle-Po
High School: Wesley Chapel High-Po
Additional Information:
MLS Area: 33545 - Wesley Chapel
Total Square Footage: 3,449
Price per Square Feet: $267.45
Total Floors: 1
Water: Public
Construction: Block, Stucco
Date Listed: 2026-07-09 00:00:00
Pool: Y
Pool Description: Gunite, Heated, Lighting, Salt Water
Furnished: Unfurnished
Parking: Driveway, Garage Door Opener, Golf Cart Garage, Garage
Garage Description: Y
Garage Spaces: 3
Attached Garage: Y
Flooring: Carpet, Tile
Roof: Shingle
Heating: Central
Cooling: Central Air
Laundry: Inside
Pets: Yes
Sewer: Public Sewer
Lot Desc.: Landscaped, Level, Sidewalk, Paved
Parcel ID: 20-25-26-0010-0
Map of 8249 Ivy Stark Boulevard, Wesley Chapel, FL 33545
Listing Courtesy Of: Weichert Realtors Exclusive Properties
chriswebbhomes@gmail.com