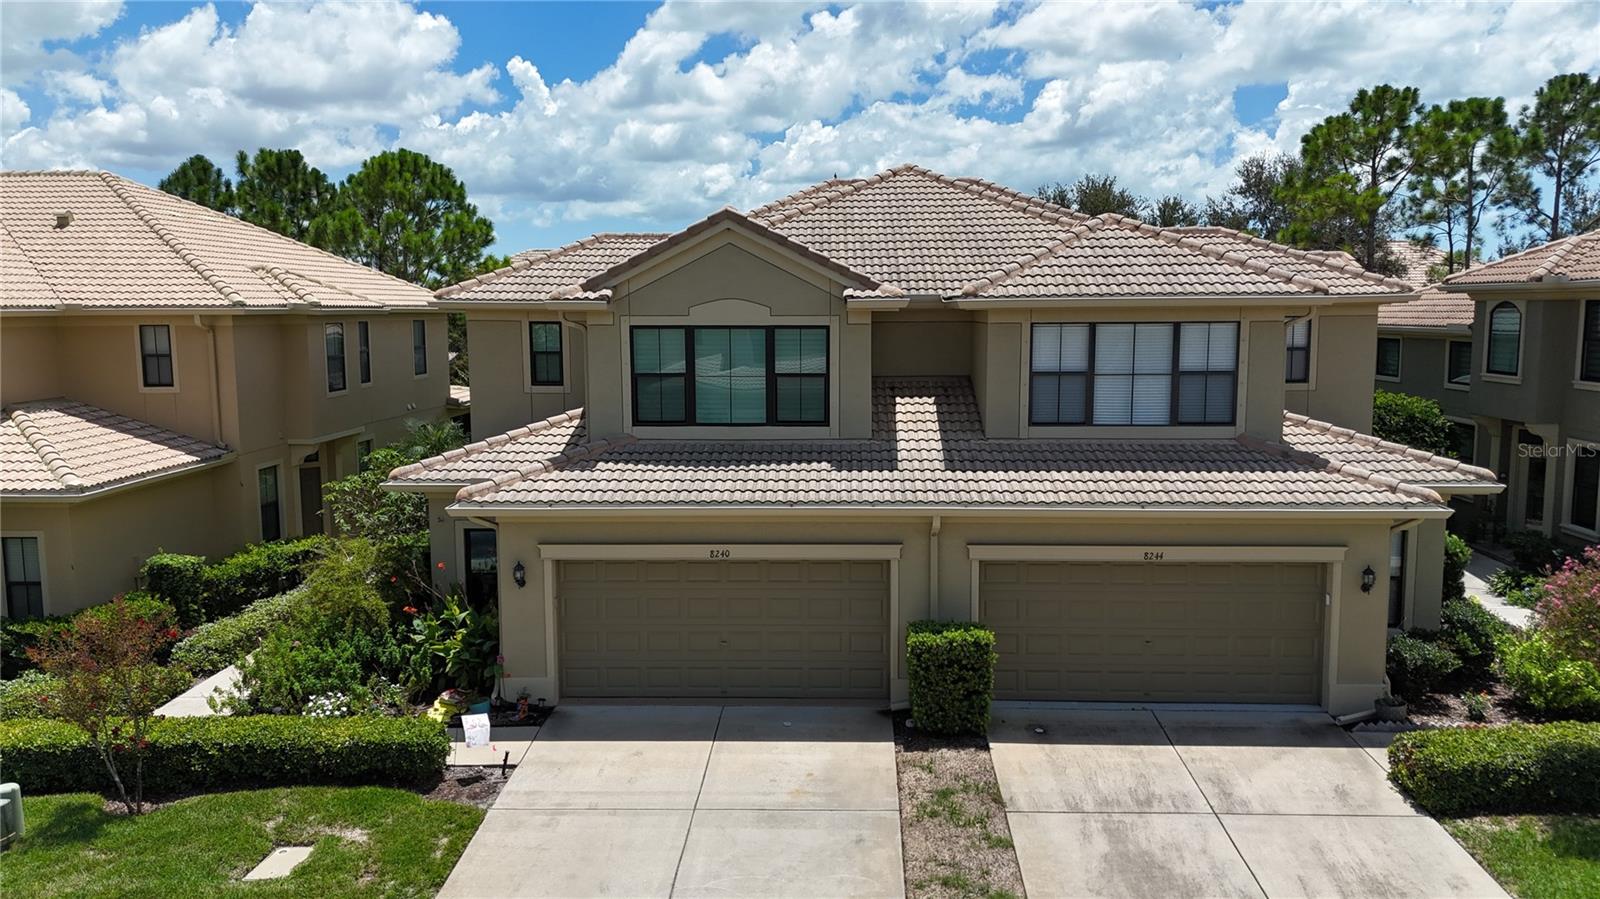
8240 Acadian Lane, Seminole, FL 33777
For Sale $529,000


Save Property
View Virtual Tour
Beautifully maintained 3-bedroom, 3.5-bath townhome in the gated Hidden Bayou community, offering 2,250 sq ft of thoughtfully designed living space. The primary suite is conveniently located on the main floor, featuring a walk-in closet and en-suite bath. Vaulted ceilings and an open floor plan create a bright, airy feel throughout the living and dining areas, complemented by porcelain tile flooring and stone counters. The kitchen offers ample cabinetry, a breakfast area, and a full appliance package including a convection oven and water softener. Upstairs, a spacious loft provides flexible living space, along with two additional bedrooms and two full baths. Enjoy Florida living on the screened balcony/lanai overlooking lush greenery. Additional highlights include an attached garage, tile roof, and private entrance. The low-maintenance HOA covers exterior maintenance, grounds, cable, internet, community pool, and private road upkeep. Located near shopping, dining, and Gulf beaches — this move-in-ready home is a must-see. ---- ||||-----Attention to Upgrades List: Master closets, laundry room cabinets 2022 Water softener 2024 Windows wind-rated 150mph NOT impact 2023 Roll shield hurricane screen (Lani) 2025 Plantation shutters 2020 Master bath and bedroom 2021 Porcelain wood plank tile living room and dining room 2023 1/2 bath remodel 2023 Epoxy floor garage
Eat-in Kitchen
Living Room/Dining Room Combo
Open Floorplan
Primary Bedroom Main Floor
Stone Counters
Thermostat
Vaulted Ceiling(s)
Window Treatments
Cable TV
Gated
Maintenance
Pool
Taxes: $2,621.81
Tax Year: 2025
Association Fee: $1,499.00
Association Fee Frequency: Quarterly
Private Entrance
Convection Oven
Dishwasher
Disposal
Dryer
Electric Water Heater
Microwave
Range
Refrigerator
Washer
Water Softener
MLS Area: 33777 - Seminole/Largo
Total Square Footage: 2,250
Price per Square Feet: $235.11
Total Floors: 2
Water: Public
Construction: Block, Stucco, Frame
Date Listed: 2026-08-07 00:00:00
Furnished: Unfurnished
Garage Description: Y
Garage Spaces: 2
Attached Garage: Y
Flooring: Carpet, Ceramic Tile, Tile
Roof: Tile
Heating: Central, Electric
Cooling: Central Air, Humidity Control
Laundry: In Kitchen, Laundry Room
Pets: Cats Ok, Dogs Ok
Sewer: Public Sewer
Parcel ID: 25-30-15-38598-
Amenities: Cable Tv, Gated, Maintenance, Pool
Listing Courtesy Of: Future Home Realty Inc
steve@homeplaceflorida.com
Beautifully maintained 3-bedroom, 3.5-bath townhome in the gated Hidden Bayou community, offering 2,250 sq ft of thoughtfully designed living space. The primary suite is conveniently located on the main floor, featuring a walk-in closet and en-suite bath. Vaulted ceilings and an open floor plan create a bright, airy feel throughout the living and dining areas, complemented by porcelain tile flooring and stone counters. The kitchen offers ample cabinetry, a breakfast area, and a full appliance package including a convection oven and water softener. Upstairs, a spacious loft provides flexible living space, along with two additional bedrooms and two full baths. Enjoy Florida living on the screened balcony/lanai overlooking lush greenery. Additional highlights include an attached garage, tile roof, and private entrance. The low-maintenance HOA covers exterior maintenance, grounds, cable, internet, community pool, and private road upkeep. Located near shopping, dining, and Gulf beaches — this move-in-ready home is a must-see. ---- ||||-----Attention to Upgrades List: Master closets, laundry room cabinets 2022 Water softener 2024 Windows wind-rated 150mph NOT impact 2023 Roll shield hurricane screen (Lani) 2025 Plantation shutters 2020 Master bath and bedroom 2021 Porcelain wood plank tile living room and dining room 2023 1/2 bath remodel 2023 Epoxy floor garage
Property Details
Price: $529,000
Sq Ft: 2,250
($235 per
sqft)
Bedrooms: 3
Bathrooms: 3
Partial Baths: 1
City: Seminole
County: Pinellas
Type: Townhouse
Development: Hidden Bayou
Subdivision: Hidden Bayou Twnhms
Acres: 0.0600
Virtual Tour/Floorplan: View
Year Built: 2010
Listing Number: TB8536656
Status Code: A-Active
Taxes: $2,621.81
Tax Year: 2025
Garage:
2
/
Y
Furnishings: Unfurnished
Pets Allowed: Cats OK, Dogs OK
Total Recurring Fees: $500
Total Recurring Fee Frequency: 0.00
Interior Features:
Eat-in Kitchen
Living Room/Dining Room Combo
Open Floorplan
Primary Bedroom Main Floor
Stone Counters
Thermostat
Vaulted Ceiling(s)
Window Treatments
Amenities:
Cable TV
Gated
Maintenance
Pool
Financial Information:
Taxes: $2,621.81
Tax Year: 2025
Association Fee: $1,499.00
Association Fee Frequency: Quarterly
Exterior Features:
Private Entrance
Equipment:
Convection Oven
Dishwasher
Disposal
Dryer
Electric Water Heater
Microwave
Range
Refrigerator
Washer
Water Softener
Additional Information:
MLS Area: 33777 - Seminole/Largo
Total Square Footage: 2,250
Price per Square Feet: $235.11
Total Floors: 2
Water: Public
Construction: Block, Stucco, Frame
Date Listed: 2026-08-07 00:00:00
Furnished: Unfurnished
Garage Description: Y
Garage Spaces: 2
Attached Garage: Y
Flooring: Carpet, Ceramic Tile, Tile
Roof: Tile
Heating: Central, Electric
Cooling: Central Air, Humidity Control
Laundry: In Kitchen, Laundry Room
Pets: Cats Ok, Dogs Ok
Sewer: Public Sewer
Parcel ID: 25-30-15-38598-
Amenities: Cable Tv, Gated, Maintenance, Pool
Map of 8240 Acadian Lane, Seminole, FL 33777
Listing Courtesy Of: Future Home Realty Inc
steve@homeplaceflorida.com