8234 Swann Hollow Drive, Tampa, FL 33647
For Sale $575,000


Save Property
View Virtual Tour
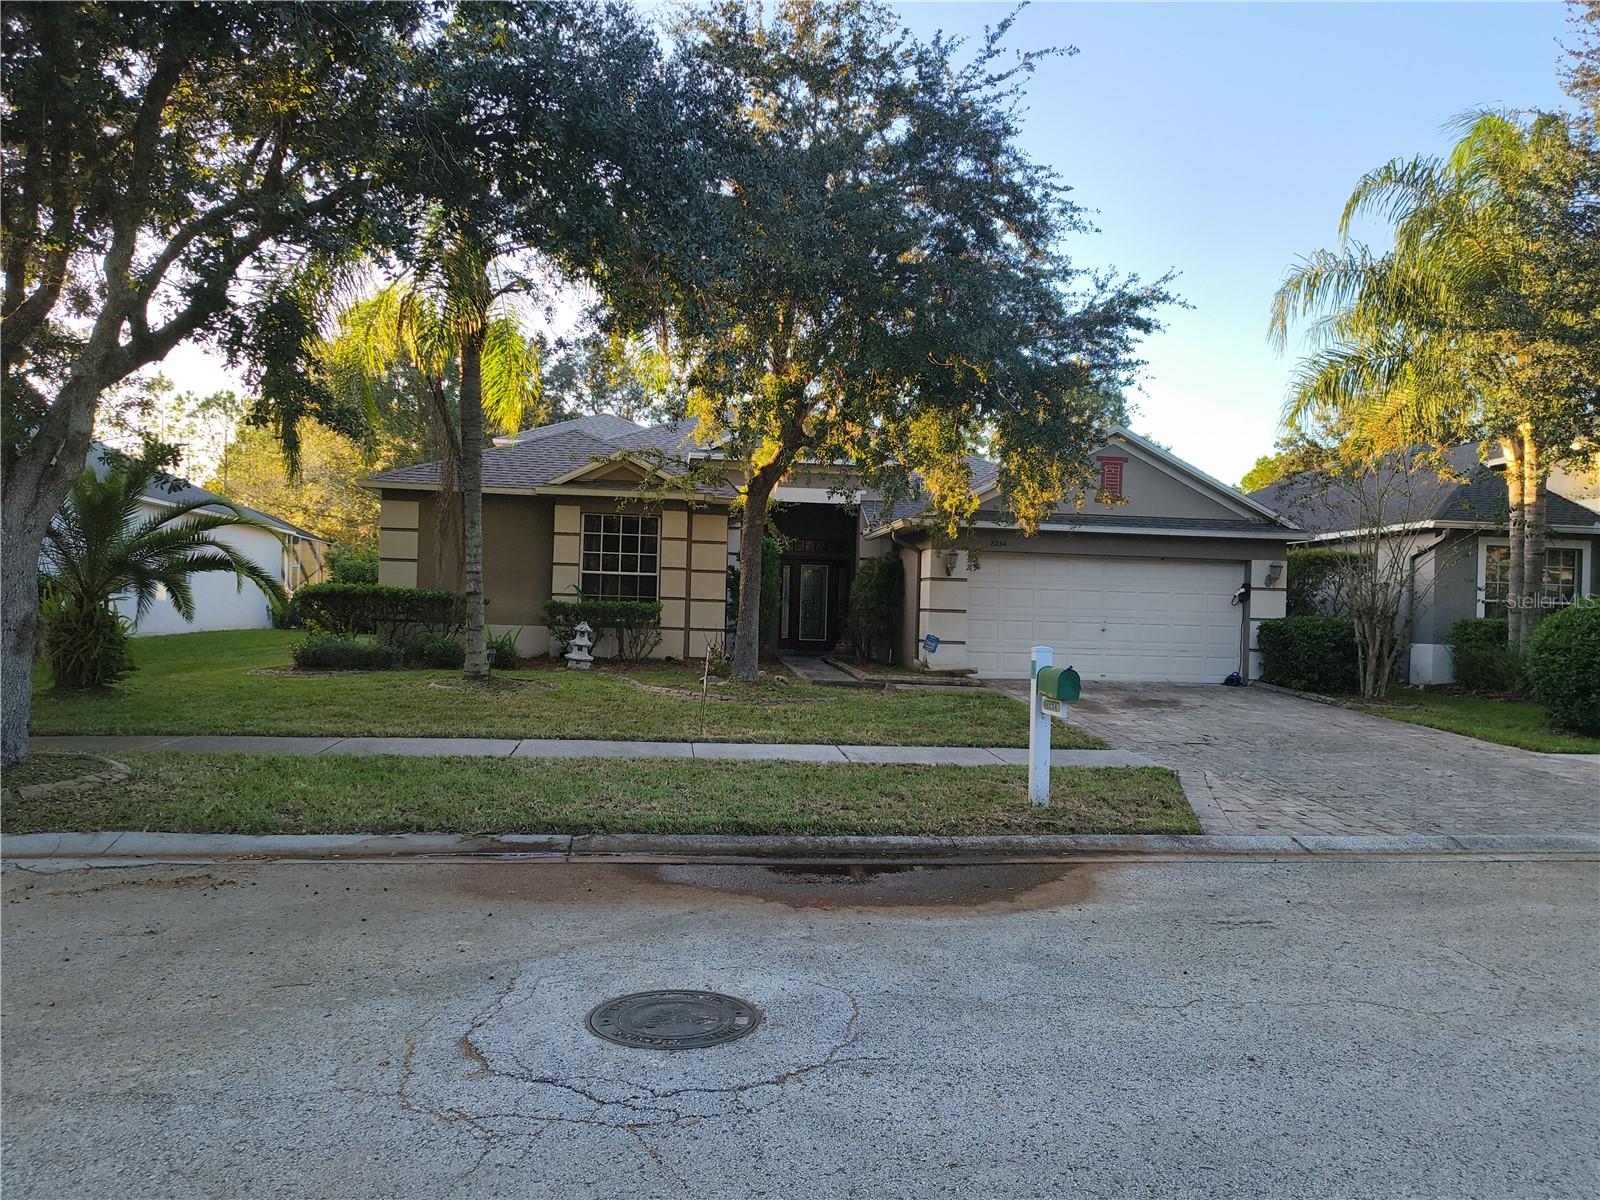
Welcome to **The Pembroke**, a beautifully maintained Morrison-built home located in The Preserve Community at West Meadows. It is a private, gated single-family home village (comprising 278 homes) providing added security and privacy offering. The home has 4 bedrooms, 3 full baths, and an upstairs bonus room with brazilian dark hardwood floors. From the moment you enter the front doors, you’ll feel right at home. The formal living area’s French doors frame gorgeous views of the conservation. Relax in the extended, screened-in lanai and take in the peaceful natural views. Enjoy engineered hardwood floors throughout, with tile in the baths and stairs excluded, plus a radiant heat barrier in the attic and pest defense in the walls. The kitchen features Silestone countertops, 42-inch maple cabinets with crown molding, stainless steel appliances, a tile backsplash, and under-cabinet lighting. All baths have cultured-marble countertops. Medicine cabinets in all bathrooms. Aluminum fence in the back. St Augustine sod with upgrade landscape lighting. This home includes a new roof, original AC, water softener, tankless water heater. Residents are served by highly rated local public schools, including Clark Elementary School (located right within the neighborhood), Benito Middle School, and Wharton High School. This Community offers a swimming pool with a lap swimming area, two-story spiral water slide, and splash pad, fitness center, lighted tennis and pickleball courts, plus basketball and volleyball courts, Playground and dedicated dog park, miles of walking trails, sidewalks, and open green spaces. Positioned in New Tampa with easy access via Highwoods Preserve Parkway or New Tampa Blvd, the neighborhood sits minutes from I-75, the University of South Florida (USF), Moffitt Cancer Center, The Shops at Wiregrass, Tampa Premium Outlets, and local dining/grocery options.
Ceiling Fans(s)
Eat-in Kitchen
High Ceilings
In Wall Pest System
Open Floorplan
Primary Bedroom Main Floor
Solid Wood Cabinets
Walk-In Closet(s)
Clubhouse
Fitness Center
Gated
Maintenance
Park
Pickleball Court(s)
Playground
Pool
Recreation Facilities
Tennis Court(s)
Trail(s)
Taxes: $4,344.78
Tax Year: 2025
Association Fee: $1,331.00
Association Fee Frequency: Annually
Lighting
Rain Gutters
Sidewalk
Convection Oven
Cooktop
Dishwasher
Disposal
Dryer
Electric Cooktop
Exhaust Fan
Microwave
Range
Refrigerator
Washer
Water Softener
Trees/Woods
Water
Pond
Elementary School: Clark-Hb
Middle School: Benito-Hb
Junior High: Benito-Hb
High School: Wharton-Hb
Building Description: Contemporary
MLS Area: 33647 - Tampa / Tampa Palms
Total Square Footage: 3,308
Price per Square Feet: $225.93
Total Floors: 2
Water: Public
Construction: Block, Stucco
Date Listed: 2026-11-04 00:00:00
Furnished: Unfurnished
Parking: Garage Door Opener
Garage Description: Y
Garage Spaces: 2
Attached Garage: Y
Flooring: Ceramic Tile, Hardwood, Wood
Roof: Shingle
Heating: Central
Cooling: Central Air
Security: Gated Community, Security Lights, Security System, Smoke Detector(S)
Laundry: Inside, Laundry Room
Pets: Yes
Sewer: Public Sewer
Lot Desc.: Conservation Area, Street Dead-End, Paved
Parcel ID: A-11-27-19-5Ua-
Amenities: Clubhouse, Fitness Center, Gated, Maintenance, Park, Pickleball Court(S), Playground, Pool, Recreation Facilities, Tennis Court(S), Trail(S)
Listing Courtesy Of: Hometrust Realty Group
wandav.realtor@gmail.com
Welcome to **The Pembroke**, a beautifully maintained Morrison-built home located in The Preserve Community at West Meadows. It is a private, gated single-family home village (comprising 278 homes) providing added security and privacy offering. The home has 4 bedrooms, 3 full baths, and an upstairs bonus room with brazilian dark hardwood floors. From the moment you enter the front doors, you’ll feel right at home. The formal living area’s French doors frame gorgeous views of the conservation. Relax in the extended, screened-in lanai and take in the peaceful natural views. Enjoy engineered hardwood floors throughout, with tile in the baths and stairs excluded, plus a radiant heat barrier in the attic and pest defense in the walls. The kitchen features Silestone countertops, 42-inch maple cabinets with crown molding, stainless steel appliances, a tile backsplash, and under-cabinet lighting. All baths have cultured-marble countertops. Medicine cabinets in all bathrooms. Aluminum fence in the back. St Augustine sod with upgrade landscape lighting. This home includes a new roof, original AC, water softener, tankless water heater. Residents are served by highly rated local public schools, including Clark Elementary School (located right within the neighborhood), Benito Middle School, and Wharton High School. This Community offers a swimming pool with a lap swimming area, two-story spiral water slide, and splash pad, fitness center, lighted tennis and pickleball courts, plus basketball and volleyball courts, Playground and dedicated dog park, miles of walking trails, sidewalks, and open green spaces. Positioned in New Tampa with easy access via Highwoods Preserve Parkway or New Tampa Blvd, the neighborhood sits minutes from I-75, the University of South Florida (USF), Moffitt Cancer Center, The Shops at Wiregrass, Tampa Premium Outlets, and local dining/grocery options.
Property Details
Price: $575,000
Sq Ft: 2,545
($226 per
sqft)
Bedrooms: 4
Bathrooms: 3
City: Tampa
County: Hillsborough
Type: Single Family
Development: West Meadows
Subdivision: West Meadows Parcels 12A 12B-1
Acres: 0.1500
Virtual Tour/Floorplan: View
Year Built: 2002
Listing Number: TB8559509
Status Code: A-Active
Taxes: $4,344.78
Tax Year: 2025
Garage:
2
/
Y
Furnishings: Unfurnished
Pets Allowed: Yes
Total Recurring Fees: $111
Total Recurring Fee Frequency: 0.00
Interior Features:
Ceiling Fans(s)
Eat-in Kitchen
High Ceilings
In Wall Pest System
Open Floorplan
Primary Bedroom Main Floor
Solid Wood Cabinets
Walk-In Closet(s)
Amenities:
Clubhouse
Fitness Center
Gated
Maintenance
Park
Pickleball Court(s)
Playground
Pool
Recreation Facilities
Tennis Court(s)
Trail(s)
Financial Information:
Taxes: $4,344.78
Tax Year: 2025
Association Fee: $1,331.00
Association Fee Frequency: Annually
Exterior Features:
Lighting
Rain Gutters
Sidewalk
Equipment:
Convection Oven
Cooktop
Dishwasher
Disposal
Dryer
Electric Cooktop
Exhaust Fan
Microwave
Range
Refrigerator
Washer
Water Softener
View:
Trees/Woods
Water
Waterfront Description:
Pond
School Information:
Elementary School: Clark-Hb
Middle School: Benito-Hb
Junior High: Benito-Hb
High School: Wharton-Hb
Additional Information:
Building Description: Contemporary
MLS Area: 33647 - Tampa / Tampa Palms
Total Square Footage: 3,308
Price per Square Feet: $225.93
Total Floors: 2
Water: Public
Construction: Block, Stucco
Date Listed: 2026-11-04 00:00:00
Furnished: Unfurnished
Parking: Garage Door Opener
Garage Description: Y
Garage Spaces: 2
Attached Garage: Y
Flooring: Ceramic Tile, Hardwood, Wood
Roof: Shingle
Heating: Central
Cooling: Central Air
Security: Gated Community, Security Lights, Security System, Smoke Detector(S)
Laundry: Inside, Laundry Room
Pets: Yes
Sewer: Public Sewer
Lot Desc.: Conservation Area, Street Dead-End, Paved
Parcel ID: A-11-27-19-5Ua-
Amenities: Clubhouse, Fitness Center, Gated, Maintenance, Park, Pickleball Court(S), Playground, Pool, Recreation Facilities, Tennis Court(S), Trail(S)
Map of 8234 Swann Hollow Drive, Tampa, FL 33647
Listing Courtesy Of: Hometrust Realty Group
wandav.realtor@gmail.com