8234 Golden Beach Court, Parrish, FL 34219
For Sale $747,087


Calculate Your Payment
Scheduled Open Houses
2026-11-10 10:00 am - 6:00 pm
2026-11-15 12:00 pm - 6:00 pm
Share Property
Save Property
View Virtual Tour
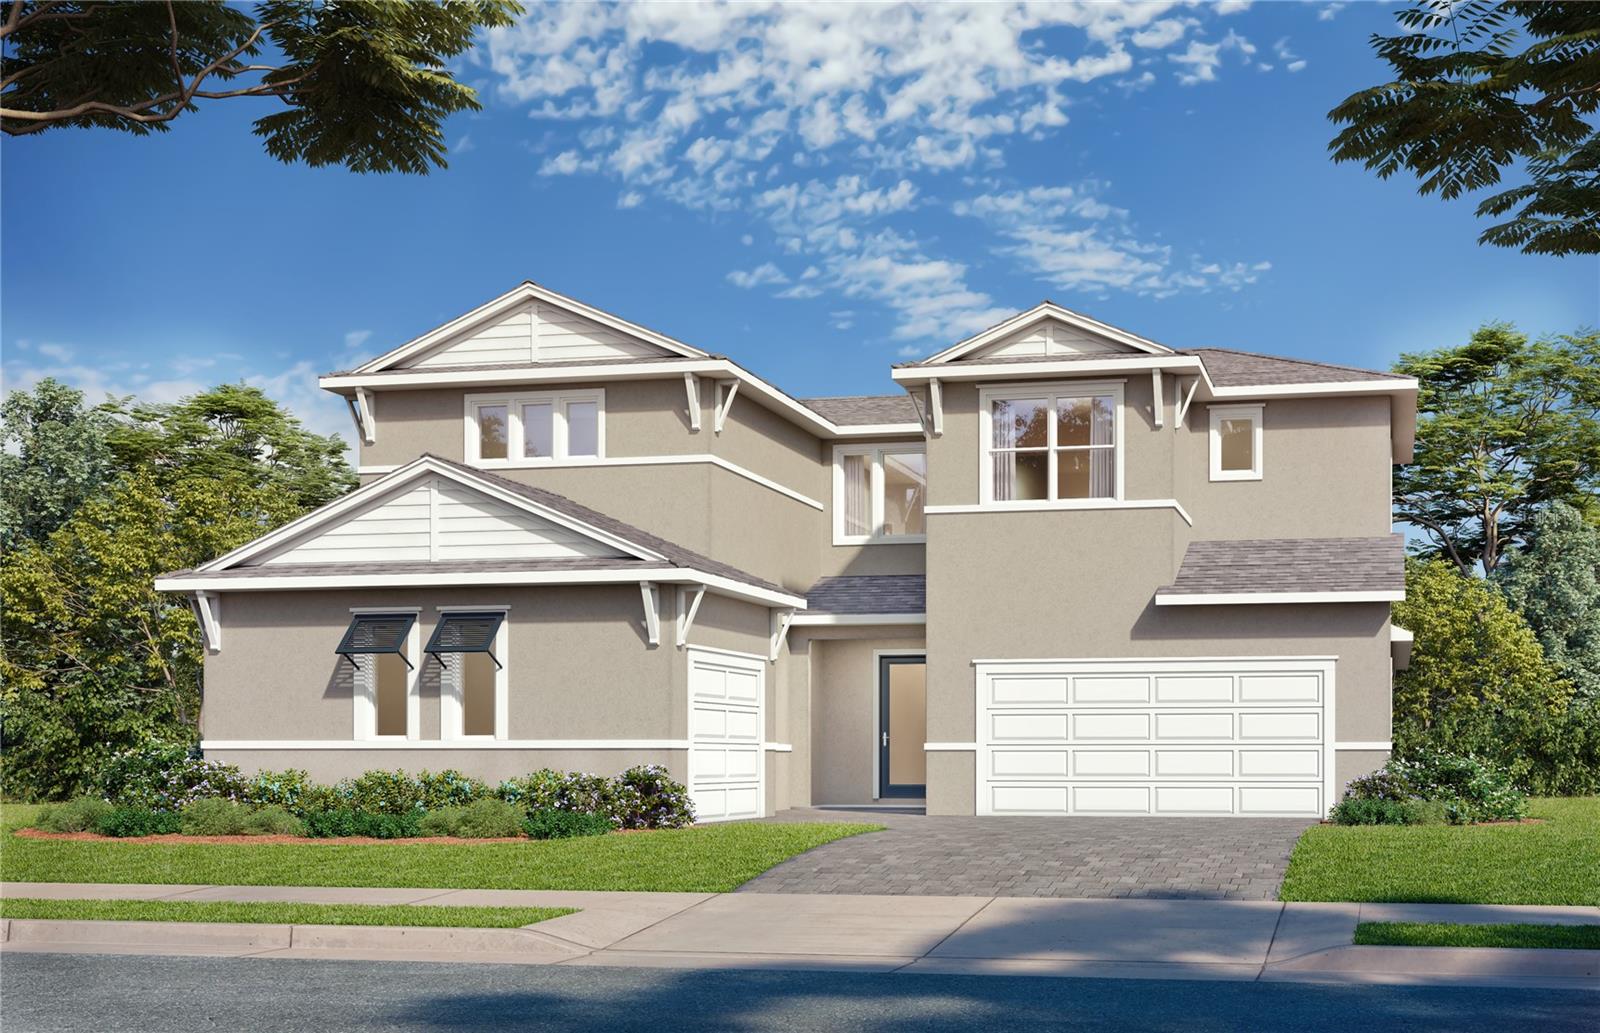
Under Construction. **OFFERING UP TO $50K IN CLOSING COST ASSISTANCE**SEE SALES CONSULTANT FOR MORE INFORMATION Welcome to the Falcon floor plan at Biscayne Landing at Seaire in Parrish, FL. This beautifully designed coastal-inspired home offers four bedrooms, three bathrooms, and an open-concept layout enhanced by multiple window packages that fill the home with abundant natural light. Luxury vinyl plank flooring extends throughout the main living areas and staircase, with carpet in the secondary bedrooms for added comfort. The gourmet kitchen is thoughtfully appointed with upgraded suede cabinetry, quartz countertops, luxury Kohler plumbing fixtures, a cast-iron sink, and a spacious walk-in pantry. The adjacent dining area features an elegant tray ceiling, while the main living space includes a stylish wet bar, creating the perfect setting for entertaining. The primary suite is a private retreat featuring abundant natural light, a tray ceiling, and a beautifully upgraded en-suite bathroom. The spa-inspired bath offers a Roman shower, upgraded floor and wall tile, and quartz countertops. Upstairs, a spacious loft and two secondary bedrooms provide flexible living space ideal for guests, a media room, or a home office. Completing the home is a three-car garage and a covered lanai that is pre-plumbed for a future pool, offering plenty of storage and the opportunity to create your own outdoor oasis.
High Ceilings
Primary Bedroom Main Floor
Smart Home
Stone Counters
Thermostat
Tray Ceiling(s)
Walk-In Closet(s)
Wet Bar
Pool
Wheelchair Access
Taxes: $6,398.07
Tax Year: 2025
Association Fee: $100.00
Association Fee Frequency: Monthly
Hurricane Shutters
Lighting
Sidewalk
Sprinkler Metered
Built-In Oven
Cooktop
Dishwasher
Disposal
Electric Water Heater
Microwave
Range Hood
Wine Refrigerator
Elementary School: Barbara A. Harvey Elementary
Middle School: Buffalo Creek Middle
Junior High: Buffalo Creek Middle
High School: Palmetto High
Building Description: Contemporary, Florida
MLS Area: 34219 - Parrish
Total Square Footage: 4,328
Price per Square Feet: $221.36
Water: Public
Construction: Block, Stucco, Frame
Date Listed: 2026-07-28 00:00:00
Furnished: Unfurnished
Windows: Double Pane Windows, Low-Emissivity Windows
Parking: Driveway, Garage Door Opener
Garage Description: Y
Garage Spaces: 3
Attached Garage: Y
Flooring: Carpet, Luxury Vinyl, Tile
Roof: Shingle
Heating: Central, Electric
Cooling: Central Air
Security: Smoke Detector(S)
Laundry: Electric Dryer Hookup, Inside, Laundry Room, Washer Hookup
Pets: Yes
Sewer: Public Sewer
Lot Desc.: Cleared, Cul-De-Sac, In County, Landscaped, Level, Near Golf Course, Sidewalk, Paved
Parcel ID: 650984659
Amenities: Pool, Wheelchair Access
Listing Courtesy Of: Drb Group Realty, Llc
lclay@drbgroup.com
Under Construction. **OFFERING UP TO $50K IN CLOSING COST ASSISTANCE**SEE SALES CONSULTANT FOR MORE INFORMATION Welcome to the Falcon floor plan at Biscayne Landing at Seaire in Parrish, FL. This beautifully designed coastal-inspired home offers four bedrooms, three bathrooms, and an open-concept layout enhanced by multiple window packages that fill the home with abundant natural light. Luxury vinyl plank flooring extends throughout the main living areas and staircase, with carpet in the secondary bedrooms for added comfort. The gourmet kitchen is thoughtfully appointed with upgraded suede cabinetry, quartz countertops, luxury Kohler plumbing fixtures, a cast-iron sink, and a spacious walk-in pantry. The adjacent dining area features an elegant tray ceiling, while the main living space includes a stylish wet bar, creating the perfect setting for entertaining. The primary suite is a private retreat featuring abundant natural light, a tray ceiling, and a beautifully upgraded en-suite bathroom. The spa-inspired bath offers a Roman shower, upgraded floor and wall tile, and quartz countertops. Upstairs, a spacious loft and two secondary bedrooms provide flexible living space ideal for guests, a media room, or a home office. Completing the home is a three-car garage and a covered lanai that is pre-plumbed for a future pool, offering plenty of storage and the opportunity to create your own outdoor oasis.
Property Details
Price: $747,087
Sq Ft: 3,375
($221 per
sqft)
Bedrooms: 4
Bathrooms: 3
City: Parrish
County: Manatee
Type: Single Family
Development: Seaire
Acres: 0.1700
Virtual Tour/Floorplan: View
Year Built: 2026
Listing Number: TB8532111
Status Code: A-Active
Taxes: $6,398.07
Tax Year: 2025
Garage:
3
/
Y
Furnishings: Unfurnished
Pets Allowed: Yes
Total Recurring Fees: $150
Total Recurring Fee Frequency: 0.00
Interior Features:
High Ceilings
Primary Bedroom Main Floor
Smart Home
Stone Counters
Thermostat
Tray Ceiling(s)
Walk-In Closet(s)
Wet Bar
Amenities:
Pool
Wheelchair Access
Financial Information:
Taxes: $6,398.07
Tax Year: 2025
Association Fee: $100.00
Association Fee Frequency: Monthly
Exterior Features:
Hurricane Shutters
Lighting
Sidewalk
Sprinkler Metered
Equipment:
Built-In Oven
Cooktop
Dishwasher
Disposal
Electric Water Heater
Microwave
Range Hood
Wine Refrigerator
School Information:
Elementary School: Barbara A. Harvey Elementary
Middle School: Buffalo Creek Middle
Junior High: Buffalo Creek Middle
High School: Palmetto High
Additional Information:
Building Description: Contemporary, Florida
MLS Area: 34219 - Parrish
Total Square Footage: 4,328
Price per Square Feet: $221.36
Water: Public
Construction: Block, Stucco, Frame
Date Listed: 2026-07-28 00:00:00
Furnished: Unfurnished
Windows: Double Pane Windows, Low-Emissivity Windows
Parking: Driveway, Garage Door Opener
Garage Description: Y
Garage Spaces: 3
Attached Garage: Y
Flooring: Carpet, Luxury Vinyl, Tile
Roof: Shingle
Heating: Central, Electric
Cooling: Central Air
Security: Smoke Detector(S)
Laundry: Electric Dryer Hookup, Inside, Laundry Room, Washer Hookup
Pets: Yes
Sewer: Public Sewer
Lot Desc.: Cleared, Cul-De-Sac, In County, Landscaped, Level, Near Golf Course, Sidewalk, Paved
Parcel ID: 650984659
Amenities: Pool, Wheelchair Access
Map of 8234 Golden Beach Court, Parrish, FL 34219
Listing Courtesy Of: Drb Group Realty, Llc
lclay@drbgroup.com