8220 Rolling Tides Drive, New Port Richey, FL 34655
Pending $464,000


Save Property
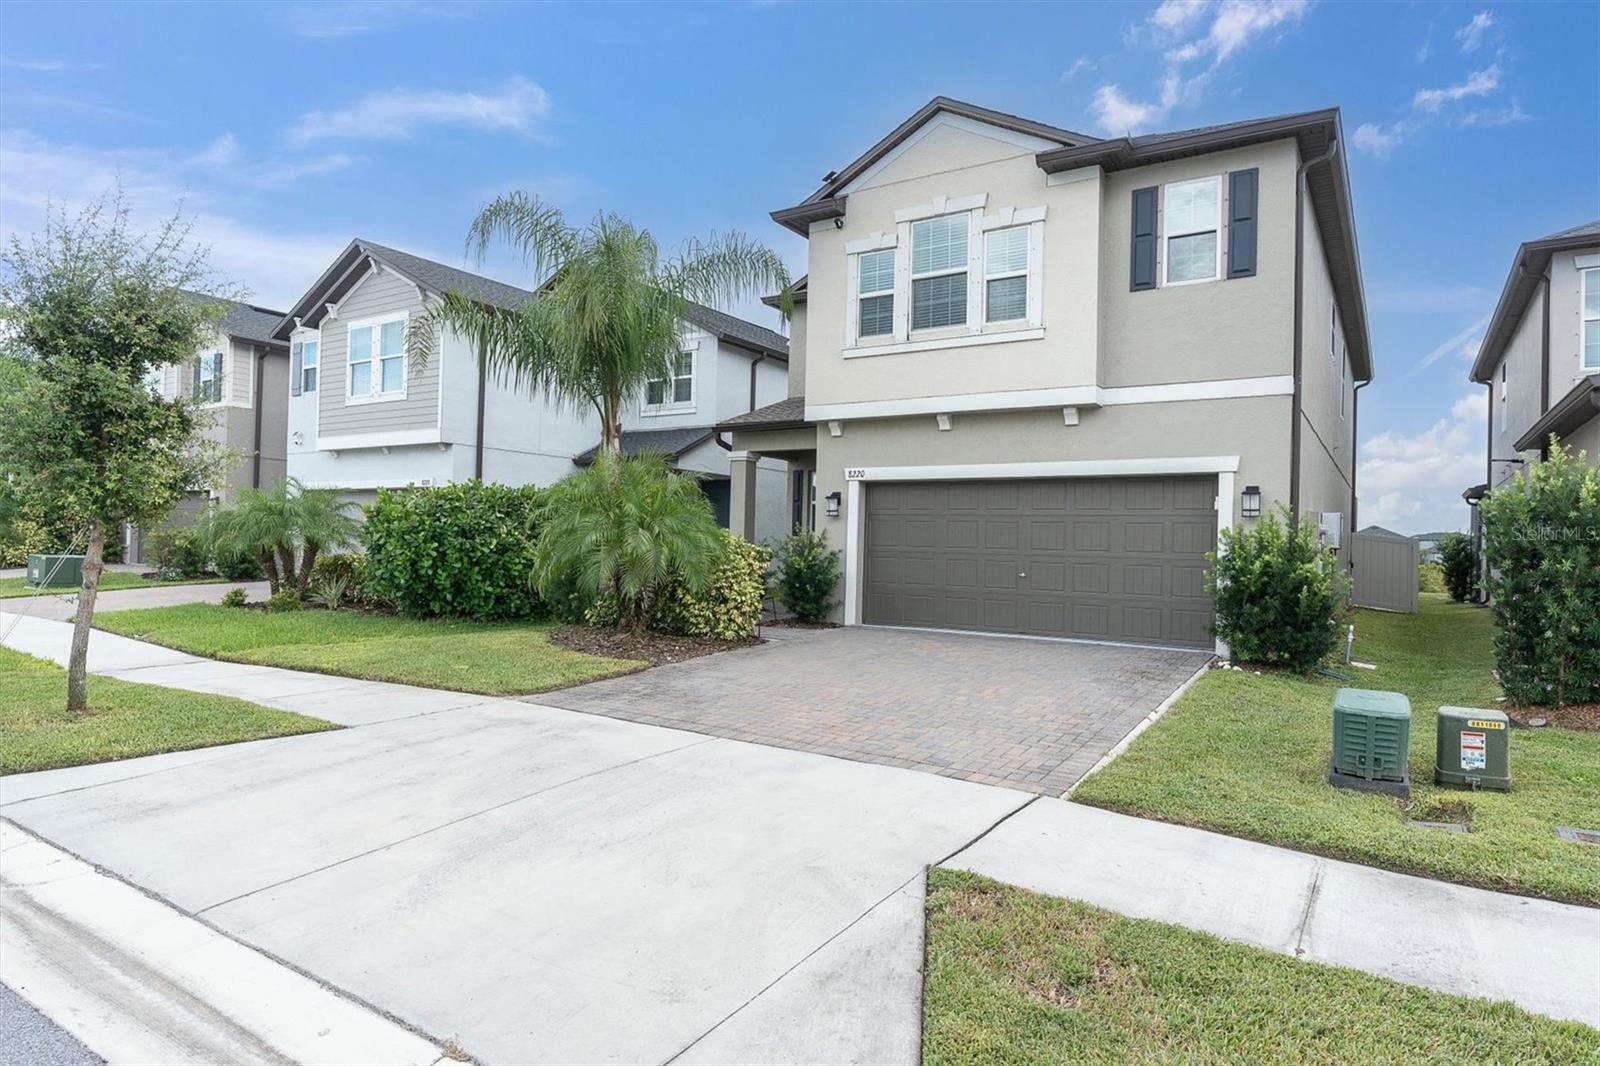
CONSERVATION VIEWS • FRONT YARD POND VIEWS • A-RATED SCHOOLS • BUILT IN 2023 - Welcome to this beautifully maintained 4-bedroom, 2.5-bathroom home with 2,334 square feet of living space located in the highly sought-after Bryant Square community. Offering an ideal blend of modern style, thoughtful design, and Florida living, this two-story home is truly move-in ready. The first floor features a spacious, open-concept design where the kitchen, living room, and dining area flow seamlessly together, creating the perfect setting for everyday living and entertaining. Large sliding doors provide easy access to the covered screened lanai, extended patio, and fully fenced backyard, where beautiful conservation views create a peaceful backdrop. The modern kitchen is designed for both functionality and entertaining, featuring granite countertops, stainless steel appliances, a gas range, reverse osmosis system, walk-in pantry, pull-out cabinet features, and a large center island with seating for three. Additional main-level features include a convenient guest half bath, crown molding, 5¼-inch baseboards, under-stair storage, and a practical drop-zone niche just inside the garage—perfect for backpacks, shoes, and everyday essentials. Upstairs, a versatile loft provides additional living space and is surrounded by three secondary bedrooms and the spacious owner's suite. The owner's retreat features a spa-inspired en-suite bathroom with dual vanities, garden tub, walk-in shower, and an oversized walk-in closet. Designed with comfort and convenience in mind, this home includes numerous upgrades and desirable features, including a 2023 roof, 2023 HVAC system, tankless gas water heater, water softener, MyQ security system, keyless garage entry, paver driveway, and fully fenced backyard. The screened lanai and panoramic enclosure allow you to enjoy the beautiful conservation views while relaxing or entertaining outdoors. Located in the highly desirable Bryant Square community, residents enjoy a community pool, multiple parks, and convenient walkability to highly rated schools, restaurants, and shopping. The location also offers easy access to golf courses, the Starkey and Suncoast Trail systems, Pinellas Trail, J.W. Gills YMCA, medical facilities, Tampa International Airport, St. Pete-Clearwater International Airport, cultural attractions, and Florida's beautiful beaches. Beautiful views, modern construction, thoughtful upgrades, and an exceptional location come together to create the perfect place to call home. THIS IS FLORIDA LIVING AT ITS FINEST!
Ceiling Fans(s)
Crown Molding
Open Floorplan
Primary Bedroom Upstairs
Solid Surface Counters
Walk-In Closet(s)
Window Treatments
Park
Playground
Pool
Taxes: $9,503.36
Tax Year: 2025
Association Fee: $152.00
Association Fee Frequency: Quarterly
Hurricane Shutters
Sidewalk
Dishwasher
Disposal
Dryer
Gas Water Heater
Microwave
Range
Refrigerator
Tankless Water Heater
Washer
Water Softener
Park/Greenbelt
Elementary School: Seven Springs Elementary-Po
Middle School: Seven Springs Middle-Po
Junior High: Seven Springs Middle-Po
High School: J.w. Mitchell High-Po
Building Description: Traditional
MLS Area: 34655 - New Port Richey/Seven Springs/Trinity
Total Square Footage: 2,949
Price per Square Feet: $198.80
Total Floors: 2
Water: Public
Construction: Block
Date Listed: 2026-10-01 00:00:00
Furnished: Unfurnished
Parking: Driveway, Garage Door Opener, Oversized
Garage Description: Y
Garage Spaces: 2
Attached Garage: Y
Flooring: Carpet, Ceramic Tile
Roof: Shingle
Heating: Central
Cooling: Central Air
Laundry: Inside, Laundry Room, Upper Level
Pets: Yes
Sewer: Public Sewer
Lot Desc.: Conservation Area, Landscaped, Sidewalk, Paved
Parcel ID: 23-26-16-0110-1
Amenities: Park, Playground, Pool
Listing Courtesy Of: Re/Max Champions
suesalm@gmail.com
CONSERVATION VIEWS • FRONT YARD POND VIEWS • A-RATED SCHOOLS • BUILT IN 2023 - Welcome to this beautifully maintained 4-bedroom, 2.5-bathroom home with 2,334 square feet of living space located in the highly sought-after Bryant Square community. Offering an ideal blend of modern style, thoughtful design, and Florida living, this two-story home is truly move-in ready. The first floor features a spacious, open-concept design where the kitchen, living room, and dining area flow seamlessly together, creating the perfect setting for everyday living and entertaining. Large sliding doors provide easy access to the covered screened lanai, extended patio, and fully fenced backyard, where beautiful conservation views create a peaceful backdrop. The modern kitchen is designed for both functionality and entertaining, featuring granite countertops, stainless steel appliances, a gas range, reverse osmosis system, walk-in pantry, pull-out cabinet features, and a large center island with seating for three. Additional main-level features include a convenient guest half bath, crown molding, 5¼-inch baseboards, under-stair storage, and a practical drop-zone niche just inside the garage—perfect for backpacks, shoes, and everyday essentials. Upstairs, a versatile loft provides additional living space and is surrounded by three secondary bedrooms and the spacious owner's suite. The owner's retreat features a spa-inspired en-suite bathroom with dual vanities, garden tub, walk-in shower, and an oversized walk-in closet. Designed with comfort and convenience in mind, this home includes numerous upgrades and desirable features, including a 2023 roof, 2023 HVAC system, tankless gas water heater, water softener, MyQ security system, keyless garage entry, paver driveway, and fully fenced backyard. The screened lanai and panoramic enclosure allow you to enjoy the beautiful conservation views while relaxing or entertaining outdoors. Located in the highly desirable Bryant Square community, residents enjoy a community pool, multiple parks, and convenient walkability to highly rated schools, restaurants, and shopping. The location also offers easy access to golf courses, the Starkey and Suncoast Trail systems, Pinellas Trail, J.W. Gills YMCA, medical facilities, Tampa International Airport, St. Pete-Clearwater International Airport, cultural attractions, and Florida's beautiful beaches. Beautiful views, modern construction, thoughtful upgrades, and an exceptional location come together to create the perfect place to call home. THIS IS FLORIDA LIVING AT ITS FINEST!
Property Details
Price: $464,000
Sq Ft: 2,334
($199 per
sqft)
Bedrooms: 4
Bathrooms: 2
Partial Baths: 1
City: New Port Richey
County: Pasco
Type: Single Family
Development: Mitchell Ranch 54 West
Acres: 0.1100
Year Built: 2023
Listing Number: W7889954
Status Code: Pending
Taxes: $9,503.36
Tax Year: 2025
Garage:
2
/
Y
Furnishings: Unfurnished
Pets Allowed: Yes
Total Recurring Fees: $51
Total Recurring Fee Frequency: 0.00
Interior Features:
Ceiling Fans(s)
Crown Molding
Open Floorplan
Primary Bedroom Upstairs
Solid Surface Counters
Walk-In Closet(s)
Window Treatments
Amenities:
Park
Playground
Pool
Financial Information:
Taxes: $9,503.36
Tax Year: 2025
Association Fee: $152.00
Association Fee Frequency: Quarterly
Exterior Features:
Hurricane Shutters
Sidewalk
Equipment:
Dishwasher
Disposal
Dryer
Gas Water Heater
Microwave
Range
Refrigerator
Tankless Water Heater
Washer
Water Softener
View:
Park/Greenbelt
School Information:
Elementary School: Seven Springs Elementary-Po
Middle School: Seven Springs Middle-Po
Junior High: Seven Springs Middle-Po
High School: J.w. Mitchell High-Po
Additional Information:
Building Description: Traditional
MLS Area: 34655 - New Port Richey/Seven Springs/Trinity
Total Square Footage: 2,949
Price per Square Feet: $198.80
Total Floors: 2
Water: Public
Construction: Block
Date Listed: 2026-10-01 00:00:00
Furnished: Unfurnished
Parking: Driveway, Garage Door Opener, Oversized
Garage Description: Y
Garage Spaces: 2
Attached Garage: Y
Flooring: Carpet, Ceramic Tile
Roof: Shingle
Heating: Central
Cooling: Central Air
Laundry: Inside, Laundry Room, Upper Level
Pets: Yes
Sewer: Public Sewer
Lot Desc.: Conservation Area, Landscaped, Sidewalk, Paved
Parcel ID: 23-26-16-0110-1
Amenities: Park, Playground, Pool
Map of 8220 Rolling Tides Drive, New Port Richey, FL 34655
Listing Courtesy Of: Re/Max Champions
suesalm@gmail.com