8214 17Th Circle Nw, Ocala, FL 34475
For Sale $585,000


Save Property
View Virtual Tour
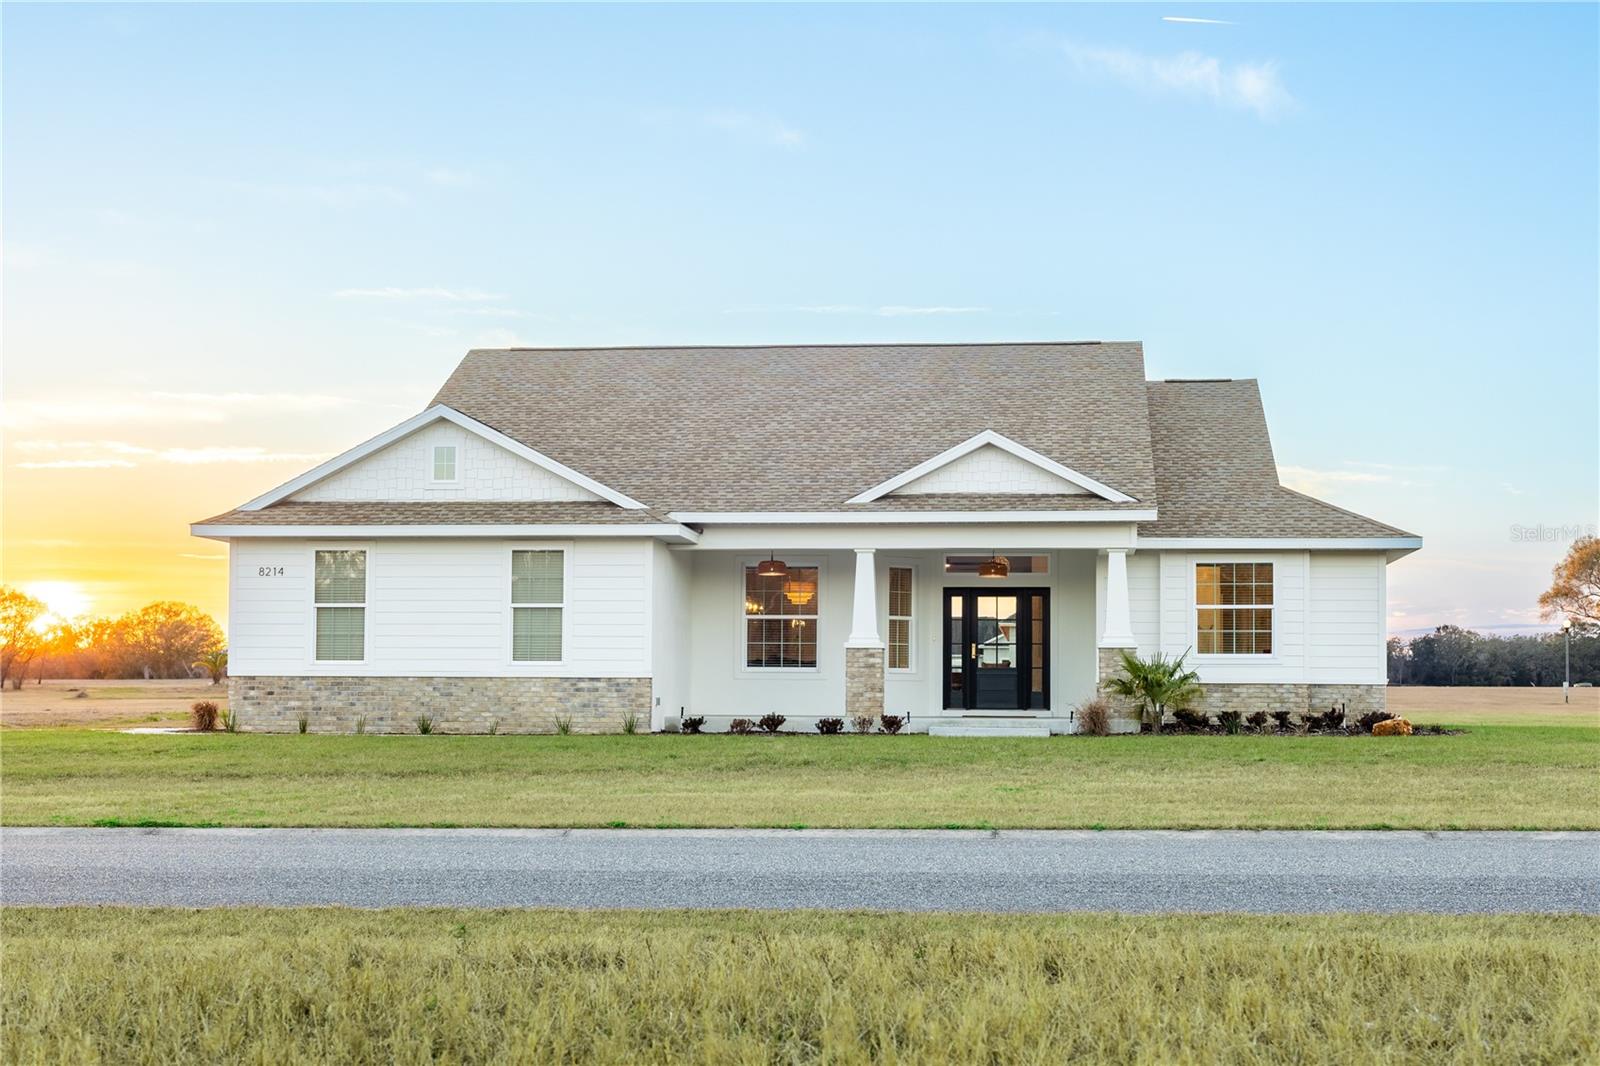
CURINGTON MODEL HOME, PRICED BELOW THE COST TO BUILD IT NEW! This never-lived-in Sebastian VIII Craftsman Edition is offered for less than it would cost to build the same home on your own land, and it includes a ¾-acre homesite in the gated Irish Acres community, just ten minutes north of downtown Ocala. Built by Curington Homes, building custom homes since 1972, this 4-bedroom, 2-bath home offers 2,322 square feet of living space (3,235 under roof) with the upgrades and craftsmanship of a custom build, and none of the wait. The open living and dining area is filled with natural light and anchored by an electric fireplace with a wood surround and marble mosaic accent tile. The kitchen features Level 3 Calcutta Bella quartz, a large island, a walk-in pantry behind a Shaker barn door, and seating at the island, breakfast nook, and dining room. Appliances are included. The private primary suite has a coffered ceiling with crown molding, two walk-in closets, dual vanities, a soaking tub, a private water closet, and a shower tiled to the ceiling with frameless glass. A split floor plan places three more bedrooms and a full bath on the opposite side of the home. Wood-look porcelain plank floors, high ceilings, a spacious laundry room, covered front and rear porches, and a two-car garage complete the home, and the ¾-acre lot leaves plenty of room for a future pool. Behind the walls: double tie beam block construction, R-38 ceiling insulation, and a ducted return in every bedroom. A rare chance to own a Curington showcase home at this value in the heart of Ocala’s horse country. Move-in ready. Call to schedule your private tour.
Carbon Monoxide Detector(s)
Cathedral Ceiling(s)
Ceiling Fans(s)
Coffered Ceiling(s)
Crown Molding
Eat-in Kitchen
High Ceilings
In Wall Pest System
Kitchen/Family Room Combo
Living Room/Dining Room Combo
Open Floorplan
Primary Bedroom Main Floor
Solid Surface Counters
Solid Wood Cabinets
Thermostat
Vaulted Ceiling(s)
Walk-In Closet(s)
Window Treatments
Taxes: $7,889.00
Tax Year: 2025
Association Fee: $200.00
Association Fee Frequency: Quarterly
Private Entrance
Private Yard
Sidewalk
Built-In Oven
Dishwasher
Disposal
Exhaust Fan
Refrigerator
Park/Greenbelt
Elementary School: Fessenden Elementary School
Middle School: North Marion Middle School
Junior High: North Marion Middle School
High School: North Marion High School
Building Description: Craftsman
MLS Area: 34475 - Ocala
Total Square Footage: 3,235
Price per Square Feet: $251.61
Total Floors: 1
Water: Public
Construction: Block, Hardi Plank Type, Stucco
Date Listed: 2026-11-04 00:00:00
Furnished: Negotiable
Windows: Carbon Mono/Detector, Blinds
Parking: Driveway, Garage Door Opener, Garage Faces Side, Ground Level
Garage Description: Y
Garage Spaces: 2
Attached Garage: Y
Flooring: Carpet, Ceramic Tile
Roof: Shingle
Heating: Electric
Cooling: Central Air
Fireplace: Y
Security: Closed Circuit Camera(S)
Laundry: Electric Dryer Hookup, Inside, Laundry Room
Pets: Yes
Sewer: Septic Tank
Lot Desc.: Cleared, Greenbelt, City Limits, Landscaped, Level, Paved
Parcel ID: 1286-003-007
Listing Courtesy Of: Curington Realty, Inc.
joe@curington.com
CURINGTON MODEL HOME, PRICED BELOW THE COST TO BUILD IT NEW! This never-lived-in Sebastian VIII Craftsman Edition is offered for less than it would cost to build the same home on your own land, and it includes a ¾-acre homesite in the gated Irish Acres community, just ten minutes north of downtown Ocala. Built by Curington Homes, building custom homes since 1972, this 4-bedroom, 2-bath home offers 2,322 square feet of living space (3,235 under roof) with the upgrades and craftsmanship of a custom build, and none of the wait. The open living and dining area is filled with natural light and anchored by an electric fireplace with a wood surround and marble mosaic accent tile. The kitchen features Level 3 Calcutta Bella quartz, a large island, a walk-in pantry behind a Shaker barn door, and seating at the island, breakfast nook, and dining room. Appliances are included. The private primary suite has a coffered ceiling with crown molding, two walk-in closets, dual vanities, a soaking tub, a private water closet, and a shower tiled to the ceiling with frameless glass. A split floor plan places three more bedrooms and a full bath on the opposite side of the home. Wood-look porcelain plank floors, high ceilings, a spacious laundry room, covered front and rear porches, and a two-car garage complete the home, and the ¾-acre lot leaves plenty of room for a future pool. Behind the walls: double tie beam block construction, R-38 ceiling insulation, and a ducted return in every bedroom. A rare chance to own a Curington showcase home at this value in the heart of Ocala’s horse country. Move-in ready. Call to schedule your private tour.
Property Details
Price: $585,000
Sq Ft: 2,325
($252 per
sqft)
Bedrooms: 4
Bathrooms: 2
City: Ocala
County: Marion
Type: Single Family
Development: Not Assigned
Subdivision: Irish Acres
Acres: 0.7500
Virtual Tour/Floorplan: View
Year Built: 2024
Listing Number: OM735119
Status Code: A-Active
Taxes: $7,889.00
Tax Year: 2025
Garage:
2
/
Y
Furnishings: Negotiable
Pets Allowed: Yes
Total Recurring Fees: $67
Total Recurring Fee Frequency: 0.00
Interior Features:
Carbon Monoxide Detector(s)
Cathedral Ceiling(s)
Ceiling Fans(s)
Coffered Ceiling(s)
Crown Molding
Eat-in Kitchen
High Ceilings
In Wall Pest System
Kitchen/Family Room Combo
Living Room/Dining Room Combo
Open Floorplan
Primary Bedroom Main Floor
Solid Surface Counters
Solid Wood Cabinets
Thermostat
Vaulted Ceiling(s)
Walk-In Closet(s)
Window Treatments
Financial Information:
Taxes: $7,889.00
Tax Year: 2025
Association Fee: $200.00
Association Fee Frequency: Quarterly
Exterior Features:
Private Entrance
Private Yard
Sidewalk
Equipment:
Built-In Oven
Dishwasher
Disposal
Exhaust Fan
Refrigerator
View:
Park/Greenbelt
School Information:
Elementary School: Fessenden Elementary School
Middle School: North Marion Middle School
Junior High: North Marion Middle School
High School: North Marion High School
Additional Information:
Building Description: Craftsman
MLS Area: 34475 - Ocala
Total Square Footage: 3,235
Price per Square Feet: $251.61
Total Floors: 1
Water: Public
Construction: Block, Hardi Plank Type, Stucco
Date Listed: 2026-11-04 00:00:00
Furnished: Negotiable
Windows: Carbon Mono/Detector, Blinds
Parking: Driveway, Garage Door Opener, Garage Faces Side, Ground Level
Garage Description: Y
Garage Spaces: 2
Attached Garage: Y
Flooring: Carpet, Ceramic Tile
Roof: Shingle
Heating: Electric
Cooling: Central Air
Fireplace: Y
Security: Closed Circuit Camera(S)
Laundry: Electric Dryer Hookup, Inside, Laundry Room
Pets: Yes
Sewer: Septic Tank
Lot Desc.: Cleared, Greenbelt, City Limits, Landscaped, Level, Paved
Parcel ID: 1286-003-007
Map of 8214 17Th Circle Nw, Ocala, FL 34475
Listing Courtesy Of: Curington Realty, Inc.
joe@curington.com