821 Floresta Street, Brandon, FL 33511
Active Under Contract $829,000


Save Property
View Virtual Tour
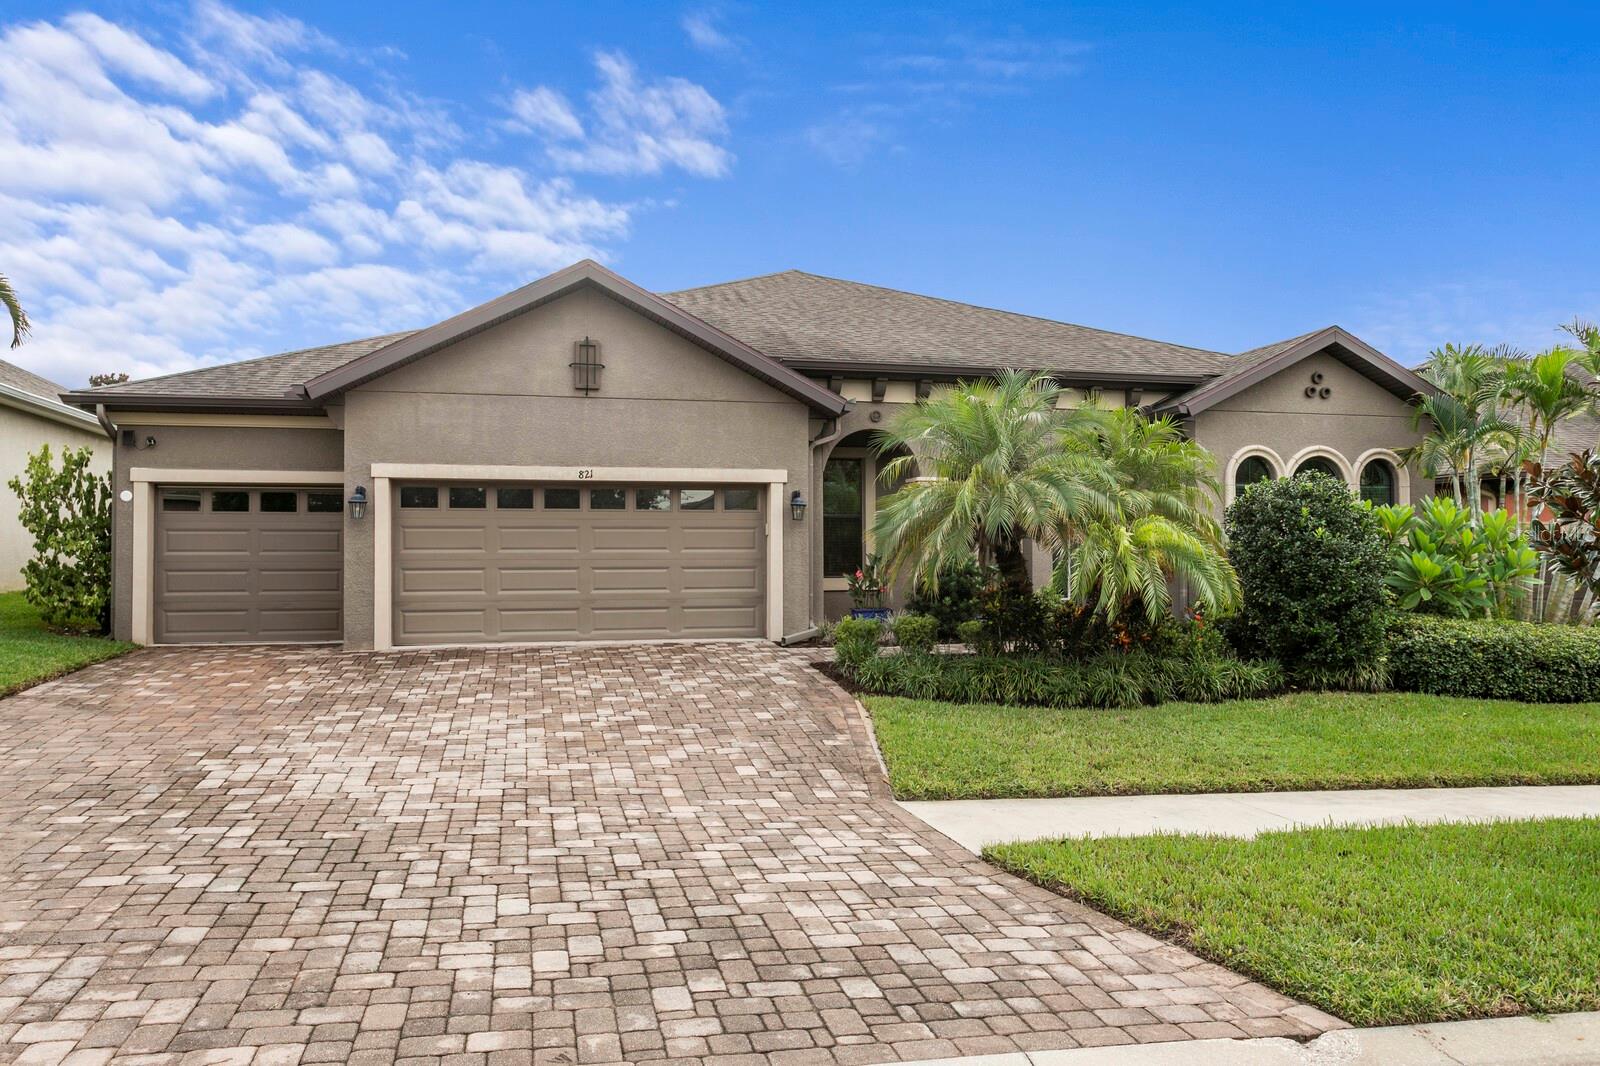
Under contract-accepting backup offers. Welcome to 821 Floresta Street in the GATED community of La Collina, where the backyard is the main event. Step outside to a covered patio of nearly 40' x 48' under a full screen enclosure, with ceiling fans and plenty of room for outdoor dining, lounging, and entertaining. It overlooks the 2024 saltwater POOL and SPA, gas heated and controlled from your phone, with new decking and a fully fenced, private yard. Inside, this nearly 3,200 sq ft one-story home offers 4 bedrooms, 3 bathrooms, a BONUS room AND a dedicated office, and a 3-car garage, all in a fabulous three-way split floor plan. The primary suite features TWO walk-in closets. Built in 2017 and beautifully maintained, the home includes newer carpet in all bedrooms and the bonus room, luxury vinyl plank in the office, tinted windows, a whole-house water filtration and softener system, an in-wall Pest Guard system, a whole-home Ring security system, and a 50-amp generator hookup. No flood damage from recent hurricanes. La Collina offers three gated entrances, private roads, a clubhouse to reserve, a community pool, a dog park, and two playgrounds, plus a pedestrian gate to nearby shops and dining. The Selmon Expressway is about five minutes away. This is the one you'll want to call HOME! **RARE 5.25 VA ASSUMABLE MORTGAGE AVAILABLE**
Ceiling Fans(s)
Crown Molding
Eat-in Kitchen
High Ceilings
In Wall Pest System
Kitchen/Family Room Combo
Open Floorplan
Pest Guard System
Solid Surface Counters
Split Bedroom
Stone Counters
Thermostat
Tray Ceiling(s)
Walk-In Closet(s)
Window Treatments
Taxes: $3,454.98
Tax Year: 2025
Association Fee: $254.00
Association Fee Frequency: Quarterly
Rain Gutters
Sidewalk
Built-In Oven
Convection Oven
Cooktop
Dishwasher
Disposal
Exhaust Fan
Gas Water Heater
Microwave
Range Hood
Refrigerator
Water Softener
Elementary School: Brooker-Hb
Middle School: Burns-Hb
Junior High: Burns-Hb
High School: Bloomingdale-Hb
Building Description: Mediterranean
MLS Area: 33511 - Brandon
Total Square Footage: 4,112
Price per Square Feet: $259.31
Total Floors: 1
Water: Public
Construction: Block
Date Listed: 2026-10-08 00:00:00
Pool: Y
Pool Description: In Ground
Private Spa: Y
Furnished: Unfurnished
Garage Description: Y
Garage Spaces: 3
Attached Garage: Y
Flooring: Carpet, Ceramic Tile, Luxury Vinyl
Roof: Shingle
Heating: Electric
Cooling: Central Air, Humidity Control
Laundry: Sink
Pets: Yes
Sewer: Public Sewer
Lot Desc.: In County, Sidewalk, Paved
Parcel ID: U-25-29-20-A0Y-
Listing Courtesy Of: Florida Executive Realty
wendyross@tampamarkethomes.com
Under contract-accepting backup offers. Welcome to 821 Floresta Street in the GATED community of La Collina, where the backyard is the main event. Step outside to a covered patio of nearly 40' x 48' under a full screen enclosure, with ceiling fans and plenty of room for outdoor dining, lounging, and entertaining. It overlooks the 2024 saltwater POOL and SPA, gas heated and controlled from your phone, with new decking and a fully fenced, private yard. Inside, this nearly 3,200 sq ft one-story home offers 4 bedrooms, 3 bathrooms, a BONUS room AND a dedicated office, and a 3-car garage, all in a fabulous three-way split floor plan. The primary suite features TWO walk-in closets. Built in 2017 and beautifully maintained, the home includes newer carpet in all bedrooms and the bonus room, luxury vinyl plank in the office, tinted windows, a whole-house water filtration and softener system, an in-wall Pest Guard system, a whole-home Ring security system, and a 50-amp generator hookup. No flood damage from recent hurricanes. La Collina offers three gated entrances, private roads, a clubhouse to reserve, a community pool, a dog park, and two playgrounds, plus a pedestrian gate to nearby shops and dining. The Selmon Expressway is about five minutes away. This is the one you'll want to call HOME! **RARE 5.25 VA ASSUMABLE MORTGAGE AVAILABLE**
Property Details
Price: $829,000
Sq Ft: 3,197
($259 per
sqft)
Bedrooms: 4
Bathrooms: 3
City: Brandon
County: Hillsborough
Type: Single Family
Development: La Collina
Subdivision: La Collina Ph 1B
Acres: 0.2500
Virtual Tour/Floorplan: View
Year Built: 2017
Listing Number: TB8555276
Status Code: Active Under Contract
Taxes: $3,454.98
Tax Year: 2025
Garage:
3
/
Y
Furnishings: Unfurnished
Pets Allowed: Yes
Total Recurring Fees: $85
Total Recurring Fee Frequency: 0.00
Interior Features:
Ceiling Fans(s)
Crown Molding
Eat-in Kitchen
High Ceilings
In Wall Pest System
Kitchen/Family Room Combo
Open Floorplan
Pest Guard System
Solid Surface Counters
Split Bedroom
Stone Counters
Thermostat
Tray Ceiling(s)
Walk-In Closet(s)
Window Treatments
Financial Information:
Taxes: $3,454.98
Tax Year: 2025
Association Fee: $254.00
Association Fee Frequency: Quarterly
Exterior Features:
Rain Gutters
Sidewalk
Equipment:
Built-In Oven
Convection Oven
Cooktop
Dishwasher
Disposal
Exhaust Fan
Gas Water Heater
Microwave
Range Hood
Refrigerator
Water Softener
School Information:
Elementary School: Brooker-Hb
Middle School: Burns-Hb
Junior High: Burns-Hb
High School: Bloomingdale-Hb
Additional Information:
Building Description: Mediterranean
MLS Area: 33511 - Brandon
Total Square Footage: 4,112
Price per Square Feet: $259.31
Total Floors: 1
Water: Public
Construction: Block
Date Listed: 2026-10-08 00:00:00
Pool: Y
Pool Description: In Ground
Private Spa: Y
Furnished: Unfurnished
Garage Description: Y
Garage Spaces: 3
Attached Garage: Y
Flooring: Carpet, Ceramic Tile, Luxury Vinyl
Roof: Shingle
Heating: Electric
Cooling: Central Air, Humidity Control
Laundry: Sink
Pets: Yes
Sewer: Public Sewer
Lot Desc.: In County, Sidewalk, Paved
Parcel ID: U-25-29-20-A0Y-
Map of 821 Floresta Street, Brandon, FL 33511
Listing Courtesy Of: Florida Executive Realty
wendyross@tampamarkethomes.com