8208 98Th Terrace Road Sw, Ocala, FL 34481
For Sale $612,500


Save Property
View Virtual Tour
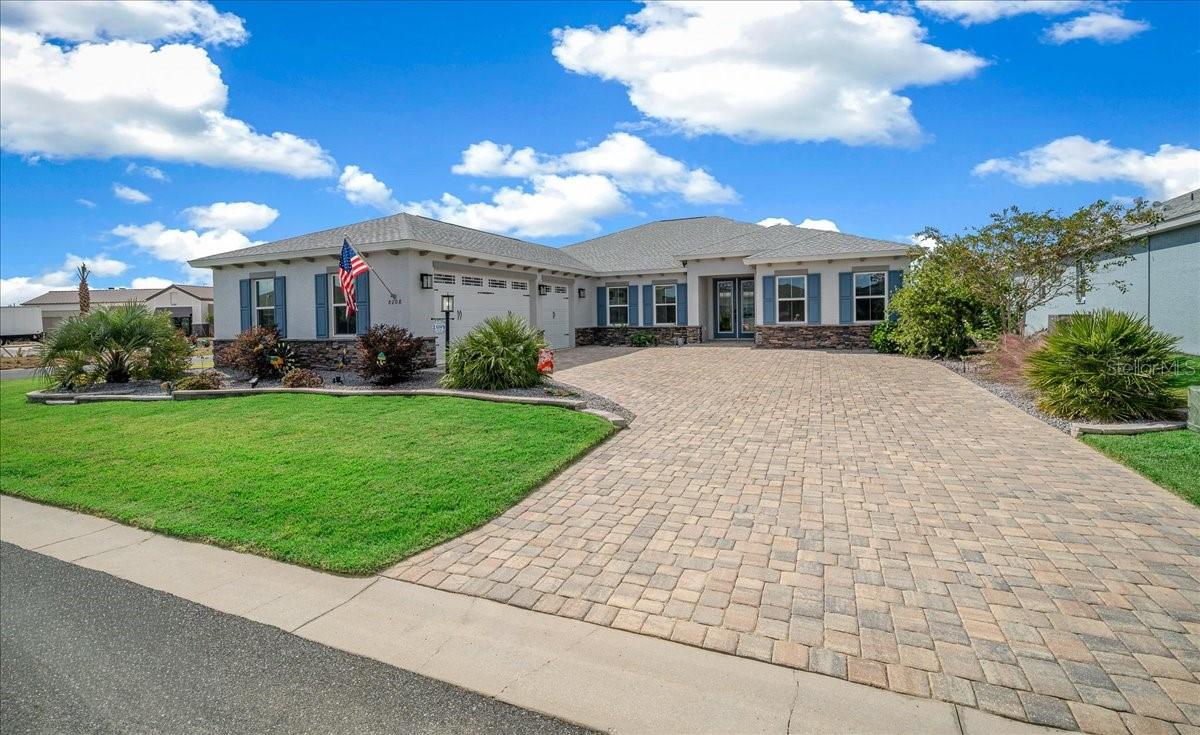
Welcome to this stunning Northampton model home located in the desirable 55+ community of Candler Hills West at On Top of the World! Perfectly situated on a lovely corner lot w/added privacy in backyard, this exceptional home is steps from the new Azura Fitness Center & pool. Even better, sellers are offering $5,000 to buyer's closing costs w/an acceptable offer, & the home features an ASSUMABLE VA LOAN! This meticulous home boasts tens of thousands of dollars in post-construction upgrades, including beautiful exterior hardscaping and landscaping, custom interior paint, & upgraded/replaced fixtures throughout. Every detail thoughtfully selected to create a home that is beautiful & functional. You'll appreciate the open, airy floor plan & the pride of ownership. The gorgeous kitchen will be a favorite, featuring S/S appliances, wall oven & microwave, gas cooktop, beautiful neutral countertops & backsplash, & oversized island w/bar seating & composite sink. There's an abundance of cabinetry, complemented by under-cabinet lighting. Charming breakfast nook w/custom shades & offers a lovely view of backyard. The kitchen flows effortlessly into the spacious living area, creating a perfect setting for everyday living and entertaining. Stunning 4-panel sliding door w/custom light-blocking shades opens to screened lanai, w/an additional patio providing even more entertaining space. Enjoy a peaceful backyard setting w/a walking trail visible just beyond your private backyard. Room to Relax, Work & Accommodate Guests! Spacious flex room/den w/endless possibilities & currently used as a craft room. Whether you need a home office, hobby room, or additional sitting area, this versatile space will fit your needs. A spacious primary suite is a true retreat, w/a beautiful tray ceiling & plenty of room. The ensuite bathroom offers a quartz double-sink vanity & a large walk-in shower w/an attractive pebble-floor finish. You'll love the convenience of the walk-in closet w/direct access to the laundry room! 2 additional guest bedrooms are generously sized & currently configured as an in-law suite, offering a wonderful opportunity for multigenerational living or extended guest stays. This arrangement has a separate living area, bedroom, bathroom, & access thru the connecting closet. The home also features a third bathroom for added convenience. Garage, Storage & Thoughtful Extras: From the garage, you'll appreciate the convenient owner's entry, which can also serve as a mudroom for everyday organization. A spacious 3 car garage offers plenty of room for vehicles, golf cart, & storage. Other features & upgrades include: *Luxury vinyl plank flooring throughout the home *Gas range, gas dryer, & gas furnace *Dual-zone air conditioning *Water softener *Laundry room sink *Custom window shades *Overhead garage storage *50-amp electrical outlet in the garage & outside for generator *Three-car garage with room for a golf cart *Extensive landscaping & hardscaping *Numerous upgraded fixtures & finishes. The Lifestyle You've Been Waiting For! Enjoy the wonderful lifestyle of On Top of the World, w/the added convenience of being just steps from the new Azura Fitness Center & pool. Whether you enjoy staying active, entertaining, pursuing hobbies, or relaxing in your beautiful home, this property offers the space, comfort, & convenience to do it all. Why settle for builder grade when you can have all the upgrades already done for you? Schedule your private showing today!
Ceiling Fans(s)
High Ceilings
Kitchen/Family Room Combo
Open Floorplan
Primary Bedroom Main Floor
Smart Home
Solid Surface Counters
Thermostat
Walk-In Closet(s)
Clubhouse
Fence Restrictions
Fitness Center
Gated
Golf Course
Park
Pickleball Court(s)
Playground
Pool
Recreation Facilities
Tennis Court(s)
Taxes: $6,636.31
Tax Year: 2025
Association Fee: $366.10
Association Fee Frequency: Monthly
Private Mailbox
Built-In Oven
Dishwasher
Gas Water Heater
Microwave
Range
Refrigerator
Water Softener
MLS Area: 34481 - Ocala
Total Square Footage: 4,255
Price per Square Feet: $230.35
Total Floors: 1
Water: Public
Construction: Block, Stucco
Date Listed: 2026-11-01 00:00:00
Furnished: Negotiable
Garage Description: Y
Garage Spaces: 3
Attached Garage: Y
Flooring: Luxury Vinyl
Roof: Shingle
Heating: Central, Gas
Cooling: Central Air
Security: Gated Community, Smoke Detector(S)
Laundry: Gas Dryer Hookup, Laundry Room, Washer Hookup
55+ Community: Y
Pets: Yes
Sewer: Public Sewer
Parcel ID: 3531-003-011
Amenities: Clubhouse, Fence Restrictions, Fitness Center, Gated, Golf Course, Park, Pickleball Court(S), Playground, Pool, Recreation Facilities, Tennis Court(S)
Listing Courtesy Of: Re/Max Foxfire - Hwy200/103 S
bonnieciesla@ymail.com
Welcome to this stunning Northampton model home located in the desirable 55+ community of Candler Hills West at On Top of the World! Perfectly situated on a lovely corner lot w/added privacy in backyard, this exceptional home is steps from the new Azura Fitness Center & pool. Even better, sellers are offering $5,000 to buyer's closing costs w/an acceptable offer, & the home features an ASSUMABLE VA LOAN! This meticulous home boasts tens of thousands of dollars in post-construction upgrades, including beautiful exterior hardscaping and landscaping, custom interior paint, & upgraded/replaced fixtures throughout. Every detail thoughtfully selected to create a home that is beautiful & functional. You'll appreciate the open, airy floor plan & the pride of ownership. The gorgeous kitchen will be a favorite, featuring S/S appliances, wall oven & microwave, gas cooktop, beautiful neutral countertops & backsplash, & oversized island w/bar seating & composite sink. There's an abundance of cabinetry, complemented by under-cabinet lighting. Charming breakfast nook w/custom shades & offers a lovely view of backyard. The kitchen flows effortlessly into the spacious living area, creating a perfect setting for everyday living and entertaining. Stunning 4-panel sliding door w/custom light-blocking shades opens to screened lanai, w/an additional patio providing even more entertaining space. Enjoy a peaceful backyard setting w/a walking trail visible just beyond your private backyard. Room to Relax, Work & Accommodate Guests! Spacious flex room/den w/endless possibilities & currently used as a craft room. Whether you need a home office, hobby room, or additional sitting area, this versatile space will fit your needs. A spacious primary suite is a true retreat, w/a beautiful tray ceiling & plenty of room. The ensuite bathroom offers a quartz double-sink vanity & a large walk-in shower w/an attractive pebble-floor finish. You'll love the convenience of the walk-in closet w/direct access to the laundry room! 2 additional guest bedrooms are generously sized & currently configured as an in-law suite, offering a wonderful opportunity for multigenerational living or extended guest stays. This arrangement has a separate living area, bedroom, bathroom, & access thru the connecting closet. The home also features a third bathroom for added convenience. Garage, Storage & Thoughtful Extras: From the garage, you'll appreciate the convenient owner's entry, which can also serve as a mudroom for everyday organization. A spacious 3 car garage offers plenty of room for vehicles, golf cart, & storage. Other features & upgrades include: *Luxury vinyl plank flooring throughout the home *Gas range, gas dryer, & gas furnace *Dual-zone air conditioning *Water softener *Laundry room sink *Custom window shades *Overhead garage storage *50-amp electrical outlet in the garage & outside for generator *Three-car garage with room for a golf cart *Extensive landscaping & hardscaping *Numerous upgraded fixtures & finishes. The Lifestyle You've Been Waiting For! Enjoy the wonderful lifestyle of On Top of the World, w/the added convenience of being just steps from the new Azura Fitness Center & pool. Whether you enjoy staying active, entertaining, pursuing hobbies, or relaxing in your beautiful home, this property offers the space, comfort, & convenience to do it all. Why settle for builder grade when you can have all the upgrades already done for you? Schedule your private showing today!
Property Details
Price: $612,500
Sq Ft: 2,659
($230 per
sqft)
Bedrooms: 3
Bathrooms: 3
City: Ocala
County: Marion
Type: Single Family
Development: Candler Hills West Ashford
Acres: 0.3000
Virtual Tour/Floorplan: View
Year Built: 2024
Listing Number: OM735049
Status Code: A-Active
Taxes: $6,636.31
Tax Year: 2025
Garage:
3
/
Y
Furnishings: Negotiable
Pets Allowed: Yes
Total Recurring Fees: $366
Total Recurring Fee Frequency: 0.00
Interior Features:
Ceiling Fans(s)
High Ceilings
Kitchen/Family Room Combo
Open Floorplan
Primary Bedroom Main Floor
Smart Home
Solid Surface Counters
Thermostat
Walk-In Closet(s)
Amenities:
Clubhouse
Fence Restrictions
Fitness Center
Gated
Golf Course
Park
Pickleball Court(s)
Playground
Pool
Recreation Facilities
Tennis Court(s)
Financial Information:
Taxes: $6,636.31
Tax Year: 2025
Association Fee: $366.10
Association Fee Frequency: Monthly
Exterior Features:
Private Mailbox
Equipment:
Built-In Oven
Dishwasher
Gas Water Heater
Microwave
Range
Refrigerator
Water Softener
Additional Information:
MLS Area: 34481 - Ocala
Total Square Footage: 4,255
Price per Square Feet: $230.35
Total Floors: 1
Water: Public
Construction: Block, Stucco
Date Listed: 2026-11-01 00:00:00
Furnished: Negotiable
Garage Description: Y
Garage Spaces: 3
Attached Garage: Y
Flooring: Luxury Vinyl
Roof: Shingle
Heating: Central, Gas
Cooling: Central Air
Security: Gated Community, Smoke Detector(S)
Laundry: Gas Dryer Hookup, Laundry Room, Washer Hookup
55+ Community: Y
Pets: Yes
Sewer: Public Sewer
Parcel ID: 3531-003-011
Amenities: Clubhouse, Fence Restrictions, Fitness Center, Gated, Golf Course, Park, Pickleball Court(S), Playground, Pool, Recreation Facilities, Tennis Court(S)
Map of 8208 98Th Terrace Road Sw, Ocala, FL 34481
Listing Courtesy Of: Re/Max Foxfire - Hwy200/103 S
bonnieciesla@ymail.com