8207 Rushton Place, Parrish, FL 34219
For Sale $847,000


Save Property
View Virtual Tour
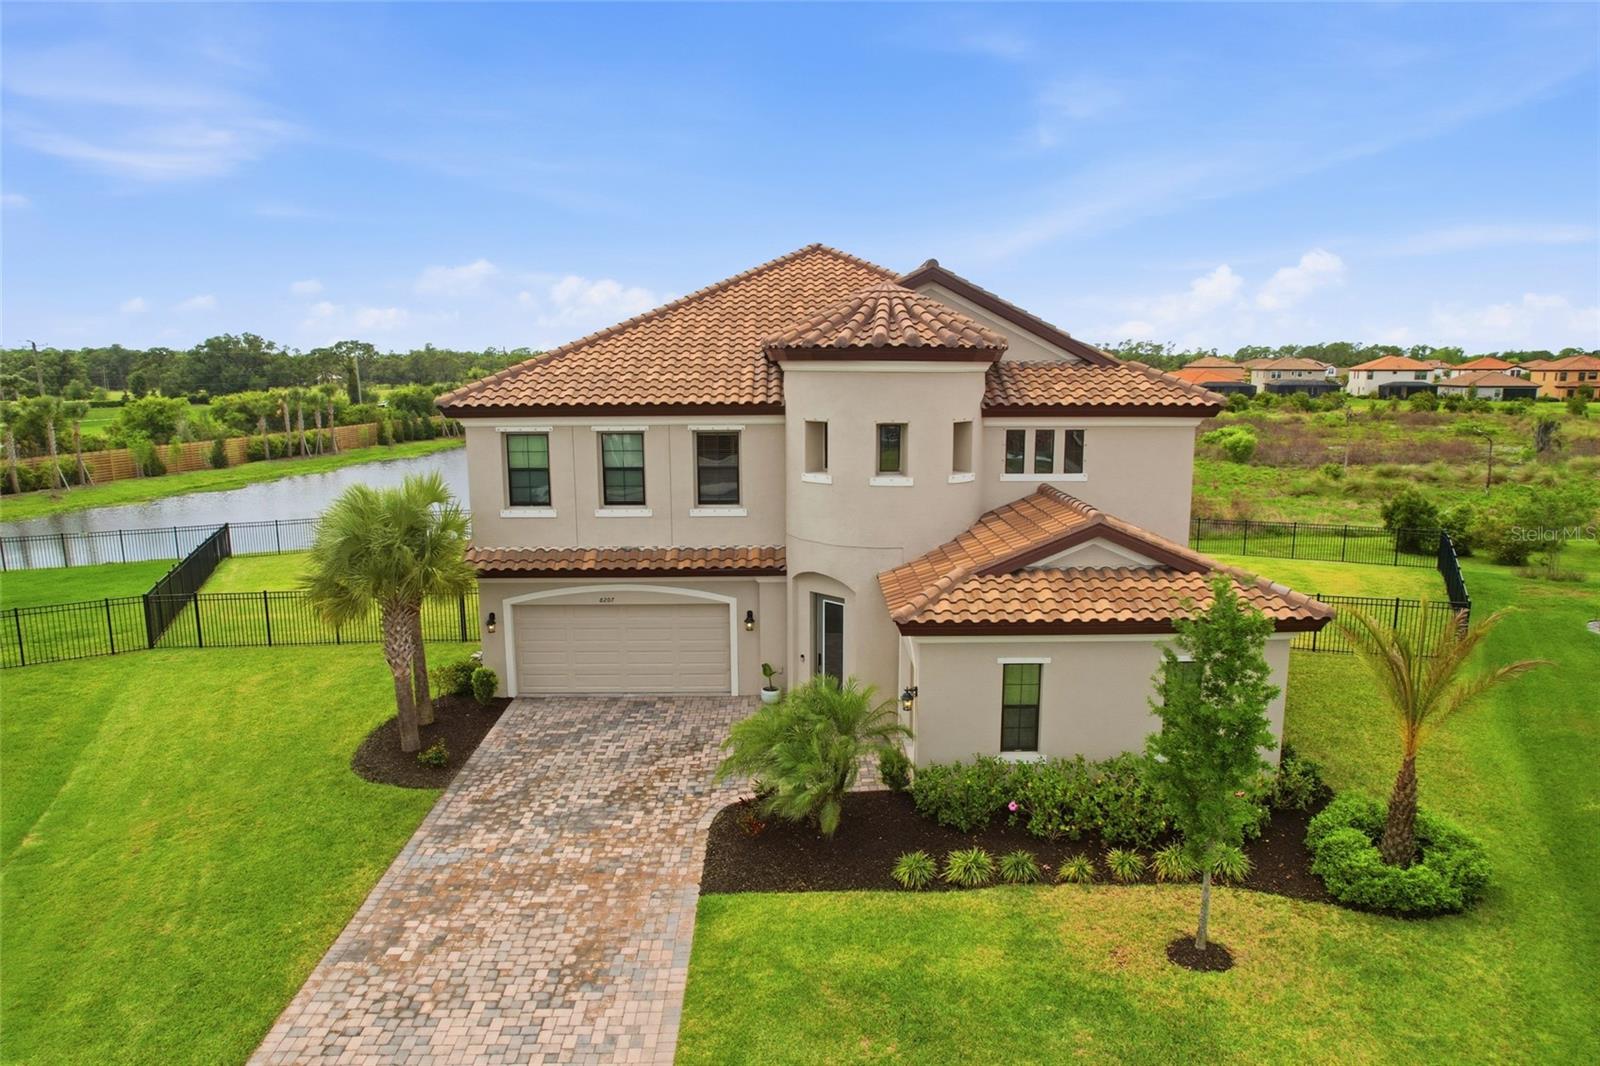
Multi-generational living? This 2023 built WestBay home has 4,211 of living sqft and sits on over a 1/4 Acre with a private water view and fully faced yard! Wow! 3 Car garage and two oversized screened-in lanais! Located in the community of Crosswind Ranch with a LOW HOA of $45/quarter, Community Pool, 2 Dog Parks, Playground, Clubhouse and Pickleball courts! This floorplan is one of the LARGEST in the community! The First Floor provides all the common areas, 1 Bedroom with 1 Full Bathroom ideal for an In-Law/Guest Suite, Den/Office and Bonus/Flex room. The Second Floor includes the Primary Suite with attached Luxury Bathroom, 3 Secondary Bedrooms, Laundry Room, Entertaining Loft with Wet Bar and 3 Full Bathrooms! The Kitchen has GAS Cooking, a walk-in Pantry, TONS of cabinetry for storage and an expansive Kitchen Island combined with built in Dining space! Wide open Living Room with lots of natural lighting leads you to an oversized covered screened-in lanai for easy access to the backyard. Three car garage for all of your storage and vehicles with a paved driveway for additional parking. Enjoy your days lounging on your second story screened-in lanai or play in the fully fenced yard! The opportunities are endless with this home and community! Parrish is BOOMING and this home is located close to major routes, schools, shopping, dining and MORE!
Cathedral Ceiling(s)
Ceiling Fans(s)
Eat-in Kitchen
High Ceilings
Kitchen/Family Room Combo
Living Room/Dining Room Combo
Open Floorplan
Primary Bedroom Upstairs
Solid Surface Counters
Solid Wood Cabinets
Walk-In Closet(s)
Wet Bar
Window Treatments
Clubhouse
Pickleball Court(s)
Playground
Pool
Tennis Court(s)
Taxes: $4,588.00
Tax Year: 2025
Association Fee: $45.00
Association Fee Frequency: Quarterly
Hurricane Shutters
Lighting
Bar Fridge
Built-In Oven
Cooktop
Dishwasher
Disposal
Dryer
Electric Water Heater
Microwave
Range
Refrigerator
Washer
Water
Pond
View: Pond
Building Description: Contemporary
MLS Area: 34219 - Parrish
Total Square Footage: 5,562
Price per Square Feet: $201.14
Water: Public
Construction: Block
Date Listed: 2026-04-10 00:00:00
Furnished: Unfurnished
Parking: Driveway, Garage Door Opener
Garage Description: Y
Garage Spaces: 3
Attached Garage: Y
Flooring: Carpet, Ceramic Tile, Luxury Vinyl
Roof: Tile
Heating: Central
Cooling: Central Air
Laundry: Laundry Room
Pets: Yes
Sewer: Public Sewer
Lot Desc.: Conservation Area, Cul-De-Sac, In County, Level, Oversized Lot, Sidewalk, Paved
Parcel ID: 414004109
Amenities: Clubhouse, Pickleball Court(S), Playground, Pool, Tennis Court(S)
Listing Courtesy Of: Preferred Shore Llc
mdesomma18@gmail.com
Multi-generational living? This 2023 built WestBay home has 4,211 of living sqft and sits on over a 1/4 Acre with a private water view and fully faced yard! Wow! 3 Car garage and two oversized screened-in lanais! Located in the community of Crosswind Ranch with a LOW HOA of $45/quarter, Community Pool, 2 Dog Parks, Playground, Clubhouse and Pickleball courts! This floorplan is one of the LARGEST in the community! The First Floor provides all the common areas, 1 Bedroom with 1 Full Bathroom ideal for an In-Law/Guest Suite, Den/Office and Bonus/Flex room. The Second Floor includes the Primary Suite with attached Luxury Bathroom, 3 Secondary Bedrooms, Laundry Room, Entertaining Loft with Wet Bar and 3 Full Bathrooms! The Kitchen has GAS Cooking, a walk-in Pantry, TONS of cabinetry for storage and an expansive Kitchen Island combined with built in Dining space! Wide open Living Room with lots of natural lighting leads you to an oversized covered screened-in lanai for easy access to the backyard. Three car garage for all of your storage and vehicles with a paved driveway for additional parking. Enjoy your days lounging on your second story screened-in lanai or play in the fully fenced yard! The opportunities are endless with this home and community! Parrish is BOOMING and this home is located close to major routes, schools, shopping, dining and MORE!
Property Details
Price: $847,000
Sq Ft: 4,211
($201 per
sqft)
Bedrooms: 5
Bathrooms: 4
Partial Baths: 1
City: Parrish
County: Manatee
Type: Single Family
Development: Crosswind Ranch Ph Ia
Acres: 0.3100
Virtual Tour/Floorplan: View
Year Built: 2023
Listing Number: A4689503
Status Code: A-Active
Taxes: $4,588.00
Tax Year: 2025
Garage:
3
/
Y
Furnishings: Unfurnished
Pets Allowed: Yes
Total Recurring Fees: $15
Total Recurring Fee Frequency: 0.00
Interior Features:
Cathedral Ceiling(s)
Ceiling Fans(s)
Eat-in Kitchen
High Ceilings
Kitchen/Family Room Combo
Living Room/Dining Room Combo
Open Floorplan
Primary Bedroom Upstairs
Solid Surface Counters
Solid Wood Cabinets
Walk-In Closet(s)
Wet Bar
Window Treatments
Amenities:
Clubhouse
Pickleball Court(s)
Playground
Pool
Tennis Court(s)
Financial Information:
Taxes: $4,588.00
Tax Year: 2025
Association Fee: $45.00
Association Fee Frequency: Quarterly
Exterior Features:
Hurricane Shutters
Lighting
Equipment:
Bar Fridge
Built-In Oven
Cooktop
Dishwasher
Disposal
Dryer
Electric Water Heater
Microwave
Range
Refrigerator
Washer
View:
Water
Waterfront Description:
Pond
View: Pond
Additional Information:
Building Description: Contemporary
MLS Area: 34219 - Parrish
Total Square Footage: 5,562
Price per Square Feet: $201.14
Water: Public
Construction: Block
Date Listed: 2026-04-10 00:00:00
Furnished: Unfurnished
Parking: Driveway, Garage Door Opener
Garage Description: Y
Garage Spaces: 3
Attached Garage: Y
Flooring: Carpet, Ceramic Tile, Luxury Vinyl
Roof: Tile
Heating: Central
Cooling: Central Air
Laundry: Laundry Room
Pets: Yes
Sewer: Public Sewer
Lot Desc.: Conservation Area, Cul-De-Sac, In County, Level, Oversized Lot, Sidewalk, Paved
Parcel ID: 414004109
Amenities: Clubhouse, Pickleball Court(S), Playground, Pool, Tennis Court(S)
Map of 8207 Rushton Place, Parrish, FL 34219
Listing Courtesy Of: Preferred Shore Llc
mdesomma18@gmail.com