816 Hemlock Street, Inverness, FL 34452
For Sale $245,000




Save Property
View Virtual Tour
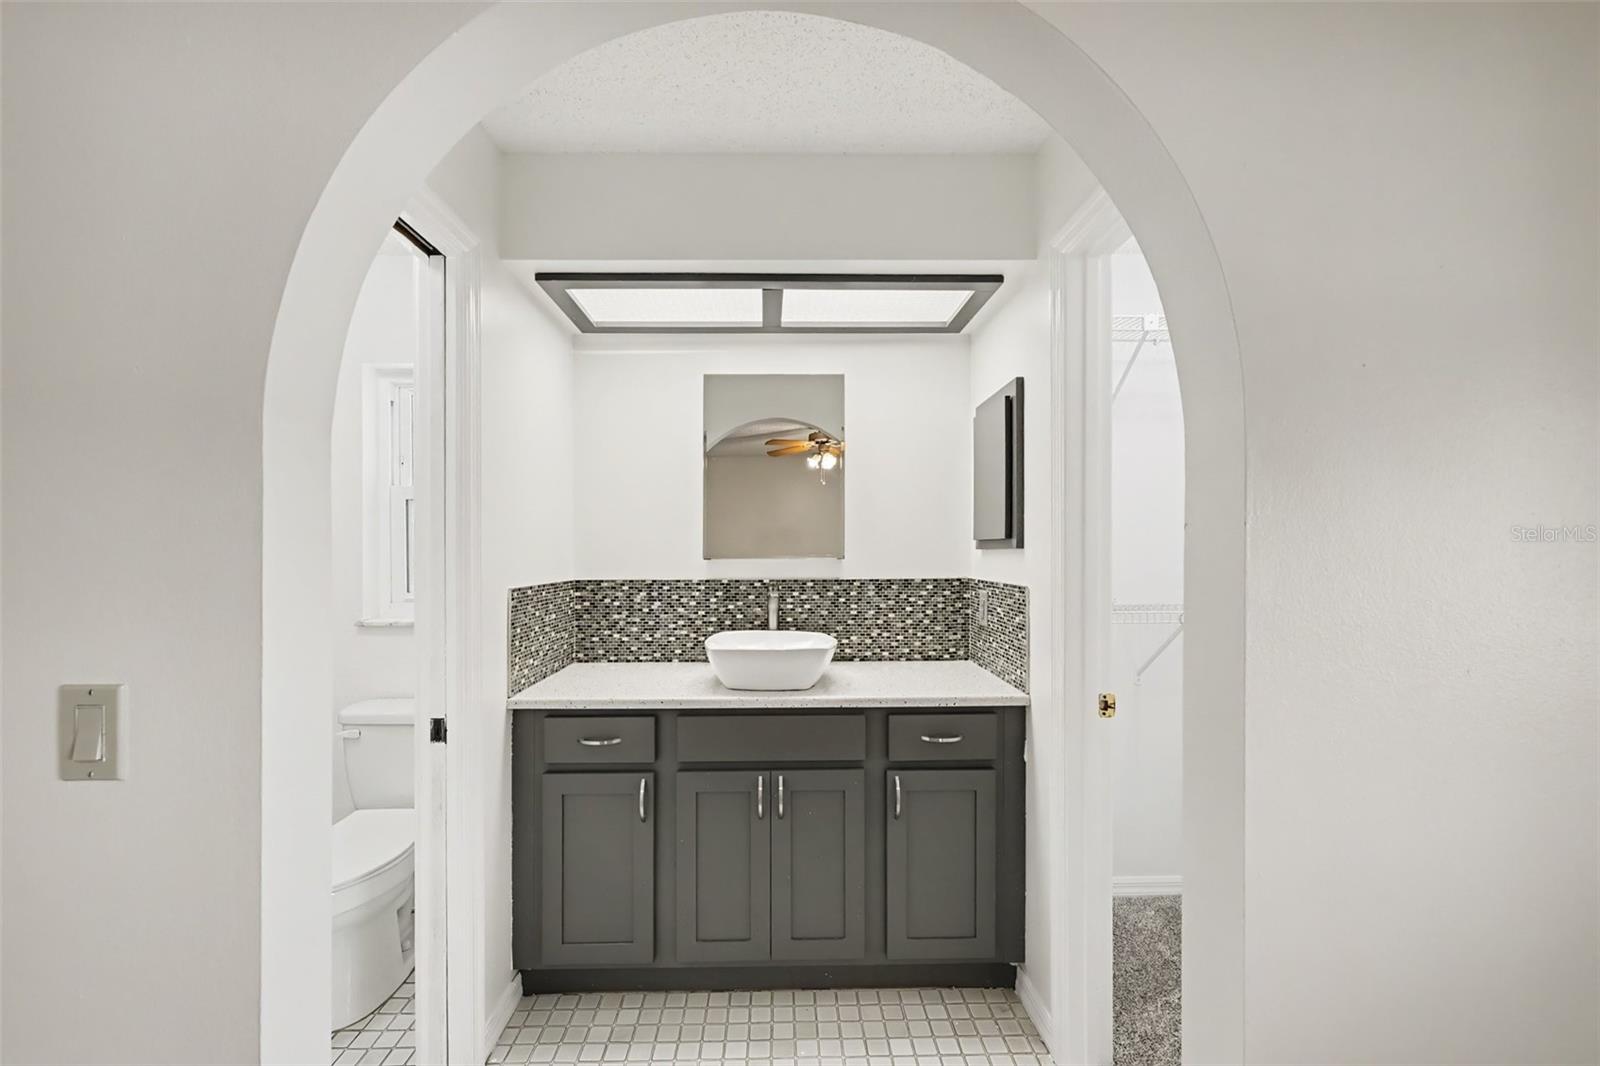
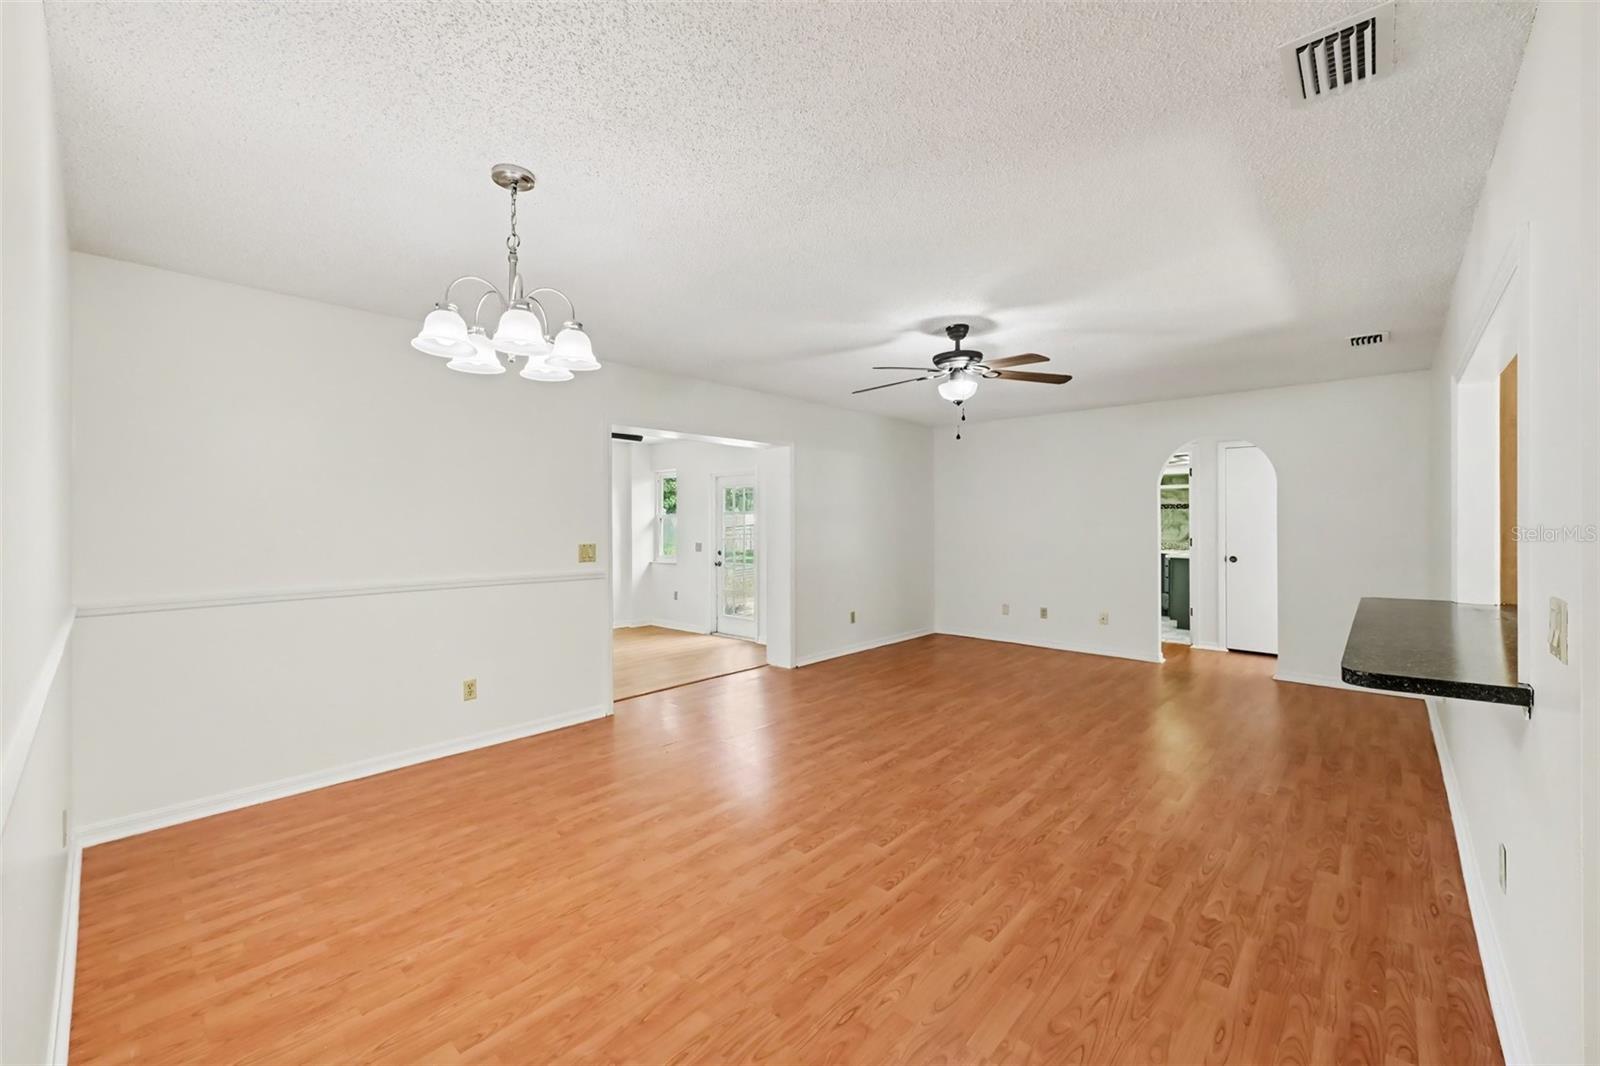
Virtually Staged. One or more photos have been virtually staged. MOVE-IN READY AND BEAUTIFULLY UPDATED! Welcome to this charming 2-bedroom, 2-bath home located in Inverness Highlands South, offering 1,396 square feet of living space on a spacious 0.22-acre lot. This well-maintained, turn-key home features a bright, open floor plan with generously sized bedrooms, updated bathrooms, and a spacious kitchen boasting an abundance of cabinetry and storage. The primary suite offers a private ensuite bathroom with a walk-in shower and a walk-in closet. An oversized bonus room/sunroom provides additional flexible living space, perfect for entertaining, relaxing, or creating a home office. Interior features include a combination of tile, luxury vinyl, and carpet flooring, updated lighting fixtures and ceiling fans, and new bedroom carpeting. MAJOR UPDATES INCLUDE: New appliances (2017), windows (2021), roof (2023), A/C system and ductwork (2023), water heater (2023), and garage door opener (2023). Enjoy Florida living with a welcoming screened front patio, a spacious fenced backyard with a large patio, and an oversized 2-car garage offering plenty of room for parking and storage. Conveniently located just minutes from historic downtown Inverness, where you'll find charming restaurants, boutique shopping, parks, medical facilities, and year-round community events. Outdoor enthusiasts will appreciate nearby Lake Henderson, Liberty Park, and the scenic Withlacoochee State Trail, perfect for walking, biking, and enjoying nature. Whether you're searching for a full-time residence or seasonal retreat, this beautifully maintained home offers the perfect combination of comfort, functionality, and location. Don't miss your opportunity to make this move-in-ready home yours!
Ceiling Fans(s)
Eat-in Kitchen
Living Room/Dining Room Combo
Open Floorplan
Primary Bedroom Main Floor
Split Bedroom
Thermostat
Taxes: $808.00
Tax Year: 2025
Other
Dishwasher
Microwave
Range
Refrigerator
Trees/Woods
Elementary School: Inverness Primary School
Middle School: Inverness Middle School
Junior High: Inverness Middle School
High School: Citrus High School
Building Description: Florida, Ranch, Traditional
MLS Area: 34452 - Inverness
Total Square Footage: 1,879
Price per Square Feet: $175.50
Water: Public
Construction: Block, Concrete, Stucco
Date Listed: 2026-11-16 00:00:00
Furnished: Unfurnished
Parking: Driveway, Garage Door Opener
Garage Description: Y
Garage Spaces: 2
Attached Garage: Y
Flooring: Carpet, Ceramic Tile, Luxury Vinyl
Roof: Shingle
Heating: Central, Electric
Cooling: Central Air
Security: Smoke Detector(S)
Laundry: Electric Dryer Hookup, Washer Hookup
Pets: Yes
Sewer: Septic Tank
Lot Desc.: In County, Landscaped, Paved
Parcel ID: 20E-19S-21-0020
Listing Courtesy Of: Mark Spain Real Estate
christinelandrau@markspain.com
Virtually Staged. One or more photos have been virtually staged. MOVE-IN READY AND BEAUTIFULLY UPDATED! Welcome to this charming 2-bedroom, 2-bath home located in Inverness Highlands South, offering 1,396 square feet of living space on a spacious 0.22-acre lot. This well-maintained, turn-key home features a bright, open floor plan with generously sized bedrooms, updated bathrooms, and a spacious kitchen boasting an abundance of cabinetry and storage. The primary suite offers a private ensuite bathroom with a walk-in shower and a walk-in closet. An oversized bonus room/sunroom provides additional flexible living space, perfect for entertaining, relaxing, or creating a home office. Interior features include a combination of tile, luxury vinyl, and carpet flooring, updated lighting fixtures and ceiling fans, and new bedroom carpeting. MAJOR UPDATES INCLUDE: New appliances (2017), windows (2021), roof (2023), A/C system and ductwork (2023), water heater (2023), and garage door opener (2023). Enjoy Florida living with a welcoming screened front patio, a spacious fenced backyard with a large patio, and an oversized 2-car garage offering plenty of room for parking and storage. Conveniently located just minutes from historic downtown Inverness, where you'll find charming restaurants, boutique shopping, parks, medical facilities, and year-round community events. Outdoor enthusiasts will appreciate nearby Lake Henderson, Liberty Park, and the scenic Withlacoochee State Trail, perfect for walking, biking, and enjoying nature. Whether you're searching for a full-time residence or seasonal retreat, this beautifully maintained home offers the perfect combination of comfort, functionality, and location. Don't miss your opportunity to make this move-in-ready home yours!
Property Details
Price: $245,000
Sq Ft: 1,396
($176 per
sqft)
Bedrooms: 2
Bathrooms: 2
City: Inverness
County: Citrus
Type: Single Family
Development: Not Assigned
Subdivision: Inverness Highlands South
Acres: 0.2200
Virtual Tour/Floorplan: View
Year Built: 1986
Listing Number: O6457624
Status Code: A-Active
Taxes: $808.00
Tax Year: 2025
Garage:
2
/
Y
Furnishings: Unfurnished
Pets Allowed: Yes
Interior Features:
Ceiling Fans(s)
Eat-in Kitchen
Living Room/Dining Room Combo
Open Floorplan
Primary Bedroom Main Floor
Split Bedroom
Thermostat
Financial Information:
Taxes: $808.00
Tax Year: 2025
Exterior Features:
Other
Equipment:
Dishwasher
Microwave
Range
Refrigerator
View:
Trees/Woods
School Information:
Elementary School: Inverness Primary School
Middle School: Inverness Middle School
Junior High: Inverness Middle School
High School: Citrus High School
Additional Information:
Building Description: Florida, Ranch, Traditional
MLS Area: 34452 - Inverness
Total Square Footage: 1,879
Price per Square Feet: $175.50
Water: Public
Construction: Block, Concrete, Stucco
Date Listed: 2026-11-16 00:00:00
Furnished: Unfurnished
Parking: Driveway, Garage Door Opener
Garage Description: Y
Garage Spaces: 2
Attached Garage: Y
Flooring: Carpet, Ceramic Tile, Luxury Vinyl
Roof: Shingle
Heating: Central, Electric
Cooling: Central Air
Security: Smoke Detector(S)
Laundry: Electric Dryer Hookup, Washer Hookup
Pets: Yes
Sewer: Septic Tank
Lot Desc.: In County, Landscaped, Paved
Parcel ID: 20E-19S-21-0020
Map of 816 Hemlock Street, Inverness, FL 34452
Listing Courtesy Of: Mark Spain Real Estate
christinelandrau@markspain.com