816 Citrus Wood Lane, Valrico, FL 33594
Active Under Contract $689,500


Save Property
View Virtual Tour
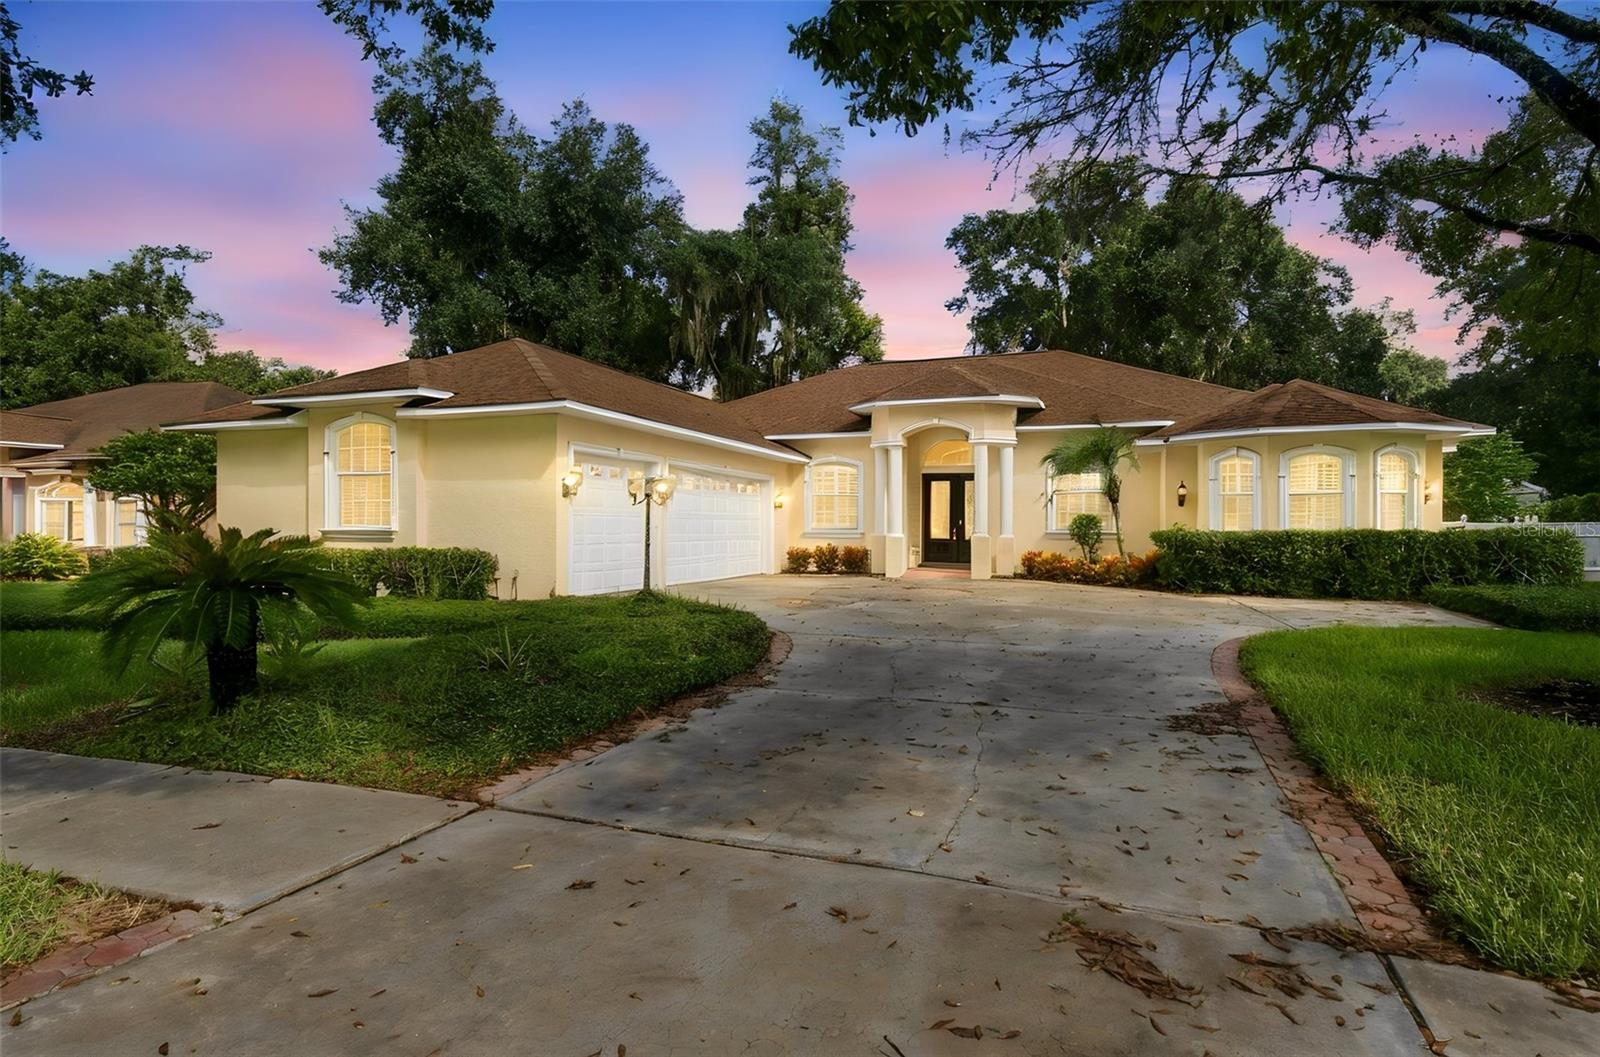
Under contract-accepting backup offers. SOME HOMES ARE BEAUTIFUL. SOME ARE SPACIOUS. THIS ONE HAS A STORY AROUND EVERY CORNER. Welcome to a truly special 3,301-square-foot, 4-bedroom, 4-bath home in Citrus Woods, a community known for its larger homes and generous lots. Built by Chadwell Homes on .33 acres, the freshly painted interior combines exceptional space, thoughtful upgrades, and an unmistakable sense of fun. Tall ceilings, wood and tile floors, an oversized family room, and a split-bedroom design make the home wonderfully livable. A separate den/office/exercise room adds flexibility, while the family room features Klipsch speakers, a fireplace and a large flat-screen TV. A network patch panel with hardwired connections throughout the home keeps everything connected. The kitchen and breakfast area overlook the screened, solar-heated pool and spa through a beautiful bay window, while the huge, covered lanai creates an ideal setting for entertaining. And then the fun begins. A spectacular floor-to-ceiling foyer mural depicts a park scene beneath magnificent oak trees, filled with hundreds of hidden images waiting to be discovered. The pool bath becomes an underwater adventure inspired by 20,000 Leagues Under the Sea, complete with an octopus peeking through a lighted porthole. A large artistic wall of decorative door knockers adds another unexpected welcome. The spacious primary suite features a tray ceiling and an enormous bath with a whirlpool tub and bidet toilet. Recent and practical upgrades include a new roof in 2025, solar power, thermal windows, gas appliances, irrigation with a misting system, reclaimed water, an oversized 3-car garage, and a fully fenced yard. Low HOA fees add to the appeal. A rare opportunity for buyers who want more space, more personality, and a home that is anything but ordinary.
Attic Ventilator
Ceiling Fans(s)
Crown Molding
Eat-in Kitchen
High Ceilings
Kitchen/Family Room Combo
Primary Bedroom Main Floor
Solid Wood Cabinets
Split Bedroom
Stone Counters
Thermostat
Tray Ceiling(s)
Walk-In Closet(s)
Taxes: $7,839.00
Tax Year: 2025
Association Fee: $745.00
Association Fee Frequency: Annually
Garden
Misting System
Outdoor Shower
Private Entrance
Private Mailbox
Private Yard
Rain Gutters
Sidewalk
Built-In Oven
Convection Oven
Dishwasher
Disposal
Dryer
Electric Water Heater
Exhaust Fan
Ice Maker
Microwave
Range
Range Hood
Refrigerator
Solar Hot Water
Trash Compactor
Washer
Elementary School: Valrico-Hb
Middle School: Mulrennan-Hb
Junior High: Mulrennan-Hb
High School: Durant-Hb
Building Description: Florida
MLS Area: 33594 - Valrico
Total Square Footage: 4,812
Price per Square Feet: $208.88
Total Floors: 1
Water: Public
Construction: Block, Stucco
Date Listed: 2026-10-08 00:00:00
Pool: Y
Pool Description: In Ground, Deck, Gunite, Heated, Outside Bath Access, Pool Sweep, Screen Enclosure, Solar Heat
Private Spa: Y
Furnished: Unfurnished
Windows: Blinds, Thermal Windows
Parking: Garage Door Opener, Oversized, Workshop In Garage
Garage Description: Y
Garage Spaces: 3
Attached Garage: Y
Flooring: Ceramic Tile, Wood
Roof: Shingle
Heating: Central, Heat Pump
Cooling: Central Air, Zoned
Fireplace: Y
Security: Security System Owned, Smoke Detector(S)
Laundry: Laundry Room
Pets: Yes
Sewer: Public Sewer
Lot Desc.: In County, Level, Sidewalk, Paved
Parcel ID: U-30-29-21-5Ll-
Listing Courtesy Of: Keller Williams South Tampa
jeff@teammonsein.com
Under contract-accepting backup offers. SOME HOMES ARE BEAUTIFUL. SOME ARE SPACIOUS. THIS ONE HAS A STORY AROUND EVERY CORNER. Welcome to a truly special 3,301-square-foot, 4-bedroom, 4-bath home in Citrus Woods, a community known for its larger homes and generous lots. Built by Chadwell Homes on .33 acres, the freshly painted interior combines exceptional space, thoughtful upgrades, and an unmistakable sense of fun. Tall ceilings, wood and tile floors, an oversized family room, and a split-bedroom design make the home wonderfully livable. A separate den/office/exercise room adds flexibility, while the family room features Klipsch speakers, a fireplace and a large flat-screen TV. A network patch panel with hardwired connections throughout the home keeps everything connected. The kitchen and breakfast area overlook the screened, solar-heated pool and spa through a beautiful bay window, while the huge, covered lanai creates an ideal setting for entertaining. And then the fun begins. A spectacular floor-to-ceiling foyer mural depicts a park scene beneath magnificent oak trees, filled with hundreds of hidden images waiting to be discovered. The pool bath becomes an underwater adventure inspired by 20,000 Leagues Under the Sea, complete with an octopus peeking through a lighted porthole. A large artistic wall of decorative door knockers adds another unexpected welcome. The spacious primary suite features a tray ceiling and an enormous bath with a whirlpool tub and bidet toilet. Recent and practical upgrades include a new roof in 2025, solar power, thermal windows, gas appliances, irrigation with a misting system, reclaimed water, an oversized 3-car garage, and a fully fenced yard. Low HOA fees add to the appeal. A rare opportunity for buyers who want more space, more personality, and a home that is anything but ordinary.
Property Details
Price: $689,500
Sq Ft: 3,301
($209 per
sqft)
Bedrooms: 4
Bathrooms: 4
City: Valrico
County: Hillsborough
Type: Single Family
Development: Citrus Wood
Subdivision: Citrus Wood Unit 2
Acres: 0.3300
Virtual Tour/Floorplan: View
Year Built: 2004
Listing Number: TB8540016
Status Code: Active Under Contract
Taxes: $7,839.00
Tax Year: 2025
Garage:
3
/
Y
Furnishings: Unfurnished
Pets Allowed: Yes
Total Recurring Fees: $62
Total Recurring Fee Frequency: 0.00
Interior Features:
Attic Ventilator
Ceiling Fans(s)
Crown Molding
Eat-in Kitchen
High Ceilings
Kitchen/Family Room Combo
Primary Bedroom Main Floor
Solid Wood Cabinets
Split Bedroom
Stone Counters
Thermostat
Tray Ceiling(s)
Walk-In Closet(s)
Financial Information:
Taxes: $7,839.00
Tax Year: 2025
Association Fee: $745.00
Association Fee Frequency: Annually
Exterior Features:
Garden
Misting System
Outdoor Shower
Private Entrance
Private Mailbox
Private Yard
Rain Gutters
Sidewalk
Equipment:
Built-In Oven
Convection Oven
Dishwasher
Disposal
Dryer
Electric Water Heater
Exhaust Fan
Ice Maker
Microwave
Range
Range Hood
Refrigerator
Solar Hot Water
Trash Compactor
Washer
School Information:
Elementary School: Valrico-Hb
Middle School: Mulrennan-Hb
Junior High: Mulrennan-Hb
High School: Durant-Hb
Additional Information:
Building Description: Florida
MLS Area: 33594 - Valrico
Total Square Footage: 4,812
Price per Square Feet: $208.88
Total Floors: 1
Water: Public
Construction: Block, Stucco
Date Listed: 2026-10-08 00:00:00
Pool: Y
Pool Description: In Ground, Deck, Gunite, Heated, Outside Bath Access, Pool Sweep, Screen Enclosure, Solar Heat
Private Spa: Y
Furnished: Unfurnished
Windows: Blinds, Thermal Windows
Parking: Garage Door Opener, Oversized, Workshop In Garage
Garage Description: Y
Garage Spaces: 3
Attached Garage: Y
Flooring: Ceramic Tile, Wood
Roof: Shingle
Heating: Central, Heat Pump
Cooling: Central Air, Zoned
Fireplace: Y
Security: Security System Owned, Smoke Detector(S)
Laundry: Laundry Room
Pets: Yes
Sewer: Public Sewer
Lot Desc.: In County, Level, Sidewalk, Paved
Parcel ID: U-30-29-21-5Ll-
Map of 816 Citrus Wood Lane, Valrico, FL 33594
Listing Courtesy Of: Keller Williams South Tampa
jeff@teammonsein.com