8152 Sternway Road, Sarasota, FL 34240
For Sale $715,000


Save Property
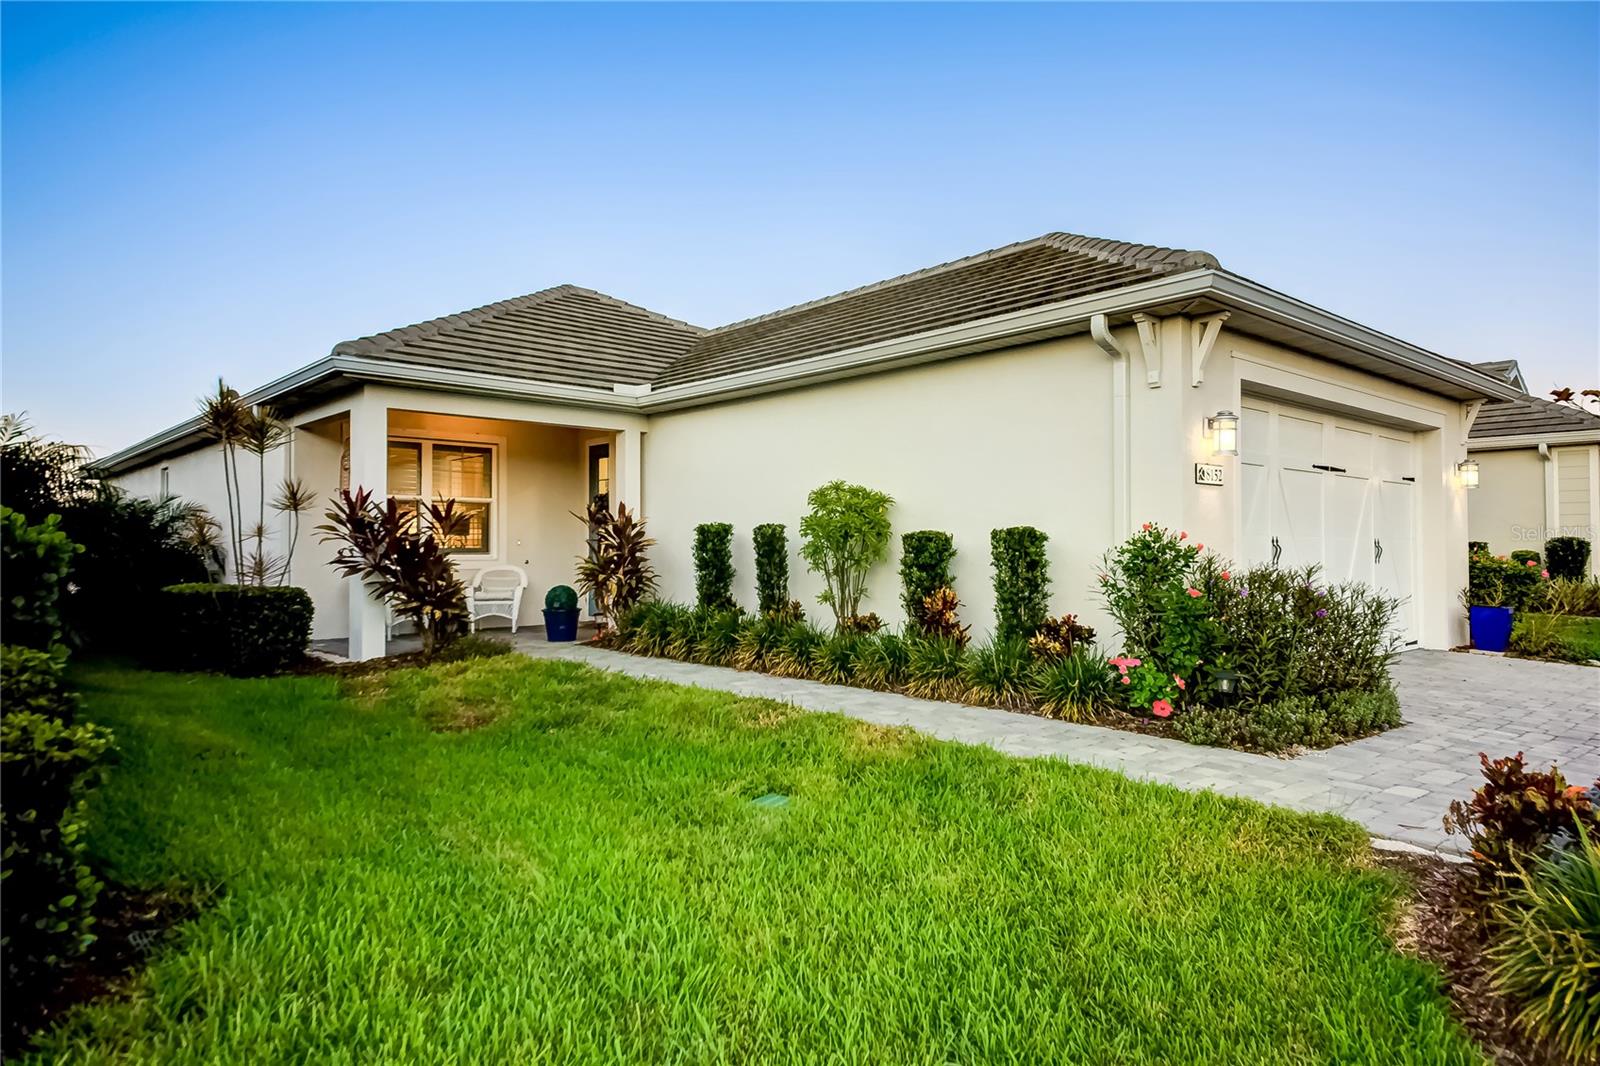
Welcome to the sought-after Lakehouse Cove at Waterside! Built in 2024 by Homes by Towne, this beautifully upgraded 3-bedroom, 2-bathroom home offers 1,784 square feet of thoughtfully designed living space with stunning lake views and a private saltwater plunge pool. Thoughtfully upgraded by the owners with long-term living in mind, this home was designed for comfort, quality, and lasting enjoyment rather than simply resale. The open-concept floor plan features 9-foot ceilings, crown molding, plantation shutters, upgraded lighting, and beautiful tile flooring throughout the main living areas. The designer kitchen showcases Cambria quartz countertops, a marble backsplash, stainless steel appliances, natural gas cooking, brass hardware, and custom pull-out cabinetry. The spacious primary suite includes a redesigned walk-in closet and an upgraded bathroom with dual vanities and a frameless glass shower. Step outside to your expansive screened lanai with panoramic lake views, beautiful pavers, a covered entertaining area, and your own private pool. Additional upgrades include a whole-house water purification system, tankless water heater, and an epoxy-finished garage with storage cabinets. Enjoy resort-style amenities including a clubhouse, fitness center, community pool, pickleball courts, kayaking, walking trails, and dog parks. Just minutes from Waterside Place, shopping, dining, downtown Sarasota, and the Gulf Coast beaches. Beautifully upgraded, move-in ready, and perfectly positioned for Florida living!
Ceiling Fans(s)
Crown Molding
Living Room/Dining Room Combo
Open Floorplan
Primary Bedroom Main Floor
Stone Counters
Thermostat
Walk-In Closet(s)
Window Treatments
Clubhouse
Fitness Center
Park
Pickleball Court(s)
Playground
Pool
Taxes: $4,665.11
Tax Year: 2025
Association Fee: $1,266.50
Association Fee Frequency: Quarterly
Lighting
Rain Gutters
Sidewalk
Dishwasher
Disposal
Dryer
Microwave
Range
Refrigerator
Tankless Water Heater
Washer
Water Filtration System
Water
Lake Front
View: Lake
Elementary School: Tatum Ridge Elementary
Middle School: Mcintosh Middle
Junior High: Mcintosh Middle
High School: Booker High
Building Description: Florida, Ranch
MLS Area: 34240 - Sarasota
Total Square Footage: 2,521
Price per Square Feet: $400.78
Total Floors: 1
Water: Public
Construction: Block, Stucco
Date Listed: 2026-11-01 00:00:00
Pool: Y
Pool Description: In Ground, Gunite, Heated, Pool Alarm, Pool Sweep, Screen Enclosure
Furnished: Unfurnished
Windows: Shutters, Storm Window(S), Window Treatments
Parking: Driveway, Garage Door Opener
Garage Description: Y
Attached Garage: Y
Flooring: Carpet, Tile
Roof: Tile
Heating: Central
Cooling: Central Air
Security: Security System Owned, Smoke Detector(S)
Laundry: Inside, Laundry Room
Pets: Yes
Sewer: Public Sewer
Lot Desc.: Landscaped, Level, Sidewalk, Paved
Parcel ID: 0196160524
Amenities: Clubhouse, Fitness Center, Park, Pickleball Court(S), Playground, Pool
Listing Courtesy Of: Adams Homes Realty,Inc.
awebster@adamhomes.com
Welcome to the sought-after Lakehouse Cove at Waterside! Built in 2024 by Homes by Towne, this beautifully upgraded 3-bedroom, 2-bathroom home offers 1,784 square feet of thoughtfully designed living space with stunning lake views and a private saltwater plunge pool. Thoughtfully upgraded by the owners with long-term living in mind, this home was designed for comfort, quality, and lasting enjoyment rather than simply resale. The open-concept floor plan features 9-foot ceilings, crown molding, plantation shutters, upgraded lighting, and beautiful tile flooring throughout the main living areas. The designer kitchen showcases Cambria quartz countertops, a marble backsplash, stainless steel appliances, natural gas cooking, brass hardware, and custom pull-out cabinetry. The spacious primary suite includes a redesigned walk-in closet and an upgraded bathroom with dual vanities and a frameless glass shower. Step outside to your expansive screened lanai with panoramic lake views, beautiful pavers, a covered entertaining area, and your own private pool. Additional upgrades include a whole-house water purification system, tankless water heater, and an epoxy-finished garage with storage cabinets. Enjoy resort-style amenities including a clubhouse, fitness center, community pool, pickleball courts, kayaking, walking trails, and dog parks. Just minutes from Waterside Place, shopping, dining, downtown Sarasota, and the Gulf Coast beaches. Beautifully upgraded, move-in ready, and perfectly positioned for Florida living!
Property Details
Price: $715,000
Sq Ft: 1,784
($401 per
sqft)
Bedrooms: 3
Bathrooms: 2
City: Sarasota
County: Sarasota
Type: Single Family
Development: Lakehouse Cove At Waterside
Acres: 0.1500
Year Built: 2024
Listing Number: TB8562624
Status Code: A-Active
Taxes: $4,665.11
Tax Year: 2025
Garage:
Y
Furnishings: Unfurnished
Pets Allowed: Yes
Total Recurring Fees: $422
Total Recurring Fee Frequency: 0.00
Interior Features:
Ceiling Fans(s)
Crown Molding
Living Room/Dining Room Combo
Open Floorplan
Primary Bedroom Main Floor
Stone Counters
Thermostat
Walk-In Closet(s)
Window Treatments
Amenities:
Clubhouse
Fitness Center
Park
Pickleball Court(s)
Playground
Pool
Financial Information:
Taxes: $4,665.11
Tax Year: 2025
Association Fee: $1,266.50
Association Fee Frequency: Quarterly
Exterior Features:
Lighting
Rain Gutters
Sidewalk
Equipment:
Dishwasher
Disposal
Dryer
Microwave
Range
Refrigerator
Tankless Water Heater
Washer
Water Filtration System
View:
Water
Waterfront Description:
Lake Front
View: Lake
School Information:
Elementary School: Tatum Ridge Elementary
Middle School: Mcintosh Middle
Junior High: Mcintosh Middle
High School: Booker High
Additional Information:
Building Description: Florida, Ranch
MLS Area: 34240 - Sarasota
Total Square Footage: 2,521
Price per Square Feet: $400.78
Total Floors: 1
Water: Public
Construction: Block, Stucco
Date Listed: 2026-11-01 00:00:00
Pool: Y
Pool Description: In Ground, Gunite, Heated, Pool Alarm, Pool Sweep, Screen Enclosure
Furnished: Unfurnished
Windows: Shutters, Storm Window(S), Window Treatments
Parking: Driveway, Garage Door Opener
Garage Description: Y
Attached Garage: Y
Flooring: Carpet, Tile
Roof: Tile
Heating: Central
Cooling: Central Air
Security: Security System Owned, Smoke Detector(S)
Laundry: Inside, Laundry Room
Pets: Yes
Sewer: Public Sewer
Lot Desc.: Landscaped, Level, Sidewalk, Paved
Parcel ID: 0196160524
Amenities: Clubhouse, Fitness Center, Park, Pickleball Court(S), Playground, Pool
Map of 8152 Sternway Road, Sarasota, FL 34240
Listing Courtesy Of: Adams Homes Realty,Inc.
awebster@adamhomes.com