815 Bennington Terrace N, Inverness, FL 34453
For Sale $468,000


Save Property
View Virtual Tour
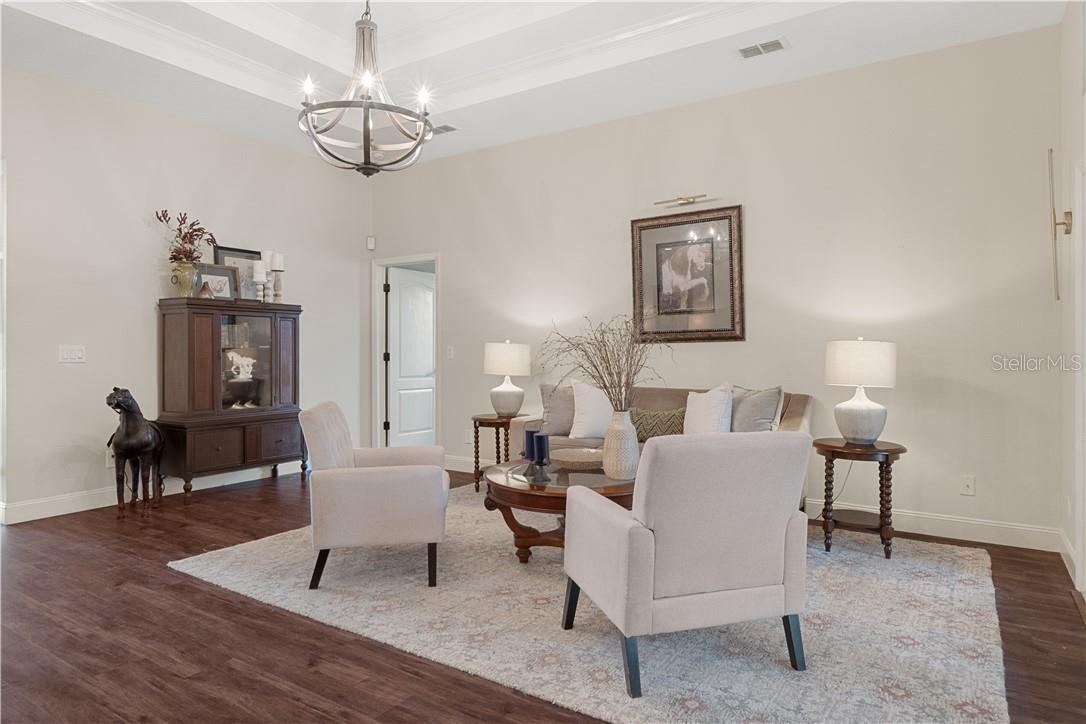
Turn-Key, Move-In Ready Pool Home in Desirable Cambridge Greens of Citrus Hills! Nestled on a spacious 0.51-acre lot, this beautifully maintained 3-bedroom, 2-bathroom home with a 2-car garage offers 2,371 square feet of thoughtfully designed living space, combining comfort, style, and functionality. The desirable split floor plan provides privacy and creates an ideal layout for entertaining family and friends. Inside, you'll find high tray ceilings in the living room and kitchen, updated flooring, fresh interior and exterior paint, and an updated laundry room complete with washer and dryer. The well-appointed kitchen features distinctive pantry, elegant black granite countertops, approximately 4-year-old stainless steel appliances, abundant workspace, and seamless flow into the living and formal dining areas. The spacious primary suite boasts two walk-in closets and a luxurious ensuite bath featuring dual vanities, a relaxing soaking tub, and a separate walk-in shower. Two generously sized guest bedrooms offer ample closet space, while an additional den/study provides flexibility for a home office, playroom, or hobby room. French doors lead to a spacious screened lanai overlooking a stunning backyard. Outdoor amenities include a beautiful pergola, paver fire pit area, sparkling saltwater inground pool (2023), attractive water feature, and a fenced area. all while preserving plenty of open yard space to enjoy. this property truly has it all. Schedule your showing today and experience everything this exceptional home has to offer!
Tray Ceiling(s)
Split Bedroom
Walk-In Closet(s)
Taxes: $4,434.87
Tax Year: 2025
Association Fee: $130.00
Association Fee Frequency: Annually
Electric Cooktop
Dishwasher
Dryer
Microwave Hood
Oven
Refrigerator
Washer
Elementary School: Hernando Elementary
Middle School: Inverness Middle School
Junior High: Inverness Middle School
High School: Citrus High School
MLS Area: 34453 - Inverness
Total Square Footage: 3,211
Price per Square Feet: $197.39
Total Floors: 1
Water: Public
Construction: Block, Stucco
Date Listed: 2026-09-11 00:00:00
Pool: Y
Pool Description: In Ground, Salt Water
Windows: Double Pane Windows, Blinds
Parking: Garage Door Opener, Driveway
Garage Description: Y
Garage Spaces: 2
Attached Garage: Y
Flooring: Laminate
Roof: Shingle
Heating: Electric
Cooling: Central Air
Security: Smoke Detector(S)
Sewer: Public Sewer
Lot Desc.: Level, Wooded
Parcel ID: 2605600
Listing Courtesy Of: Century 21 J.w.morton R.e.
marcylakelife@gmail.com
Turn-Key, Move-In Ready Pool Home in Desirable Cambridge Greens of Citrus Hills! Nestled on a spacious 0.51-acre lot, this beautifully maintained 3-bedroom, 2-bathroom home with a 2-car garage offers 2,371 square feet of thoughtfully designed living space, combining comfort, style, and functionality. The desirable split floor plan provides privacy and creates an ideal layout for entertaining family and friends. Inside, you'll find high tray ceilings in the living room and kitchen, updated flooring, fresh interior and exterior paint, and an updated laundry room complete with washer and dryer. The well-appointed kitchen features distinctive pantry, elegant black granite countertops, approximately 4-year-old stainless steel appliances, abundant workspace, and seamless flow into the living and formal dining areas. The spacious primary suite boasts two walk-in closets and a luxurious ensuite bath featuring dual vanities, a relaxing soaking tub, and a separate walk-in shower. Two generously sized guest bedrooms offer ample closet space, while an additional den/study provides flexibility for a home office, playroom, or hobby room. French doors lead to a spacious screened lanai overlooking a stunning backyard. Outdoor amenities include a beautiful pergola, paver fire pit area, sparkling saltwater inground pool (2023), attractive water feature, and a fenced area. all while preserving plenty of open yard space to enjoy. this property truly has it all. Schedule your showing today and experience everything this exceptional home has to offer!
Property Details
Price: $468,000
Sq Ft: 2,371
($197 per
sqft)
Bedrooms: 3
Bathrooms: 2
City: Inverness
County: Citrus
Type: Single Family
Development: Citrus Hills
Acres: 0.5100
Virtual Tour/Floorplan: View
Year Built: 2001
Listing Number: CC857757
Status Code: A-Active
Taxes: $4,434.87
Tax Year: 2025
Garage:
2
/
Y
Interior Features:
Tray Ceiling(s)
Split Bedroom
Walk-In Closet(s)
Financial Information:
Taxes: $4,434.87
Tax Year: 2025
Association Fee: $130.00
Association Fee Frequency: Annually
Equipment:
Electric Cooktop
Dishwasher
Dryer
Microwave Hood
Oven
Refrigerator
Washer
School Information:
Elementary School: Hernando Elementary
Middle School: Inverness Middle School
Junior High: Inverness Middle School
High School: Citrus High School
Additional Information:
MLS Area: 34453 - Inverness
Total Square Footage: 3,211
Price per Square Feet: $197.39
Total Floors: 1
Water: Public
Construction: Block, Stucco
Date Listed: 2026-09-11 00:00:00
Pool: Y
Pool Description: In Ground, Salt Water
Windows: Double Pane Windows, Blinds
Parking: Garage Door Opener, Driveway
Garage Description: Y
Garage Spaces: 2
Attached Garage: Y
Flooring: Laminate
Roof: Shingle
Heating: Electric
Cooling: Central Air
Security: Smoke Detector(S)
Sewer: Public Sewer
Lot Desc.: Level, Wooded
Parcel ID: 2605600
Map of 815 Bennington Terrace N, Inverness, FL 34453
Listing Courtesy Of: Century 21 J.w.morton R.e.
marcylakelife@gmail.com