8144 Sequester Loop, Land O Lakes, FL 34637
For Sale $675,000


Save Property
View Virtual Tour
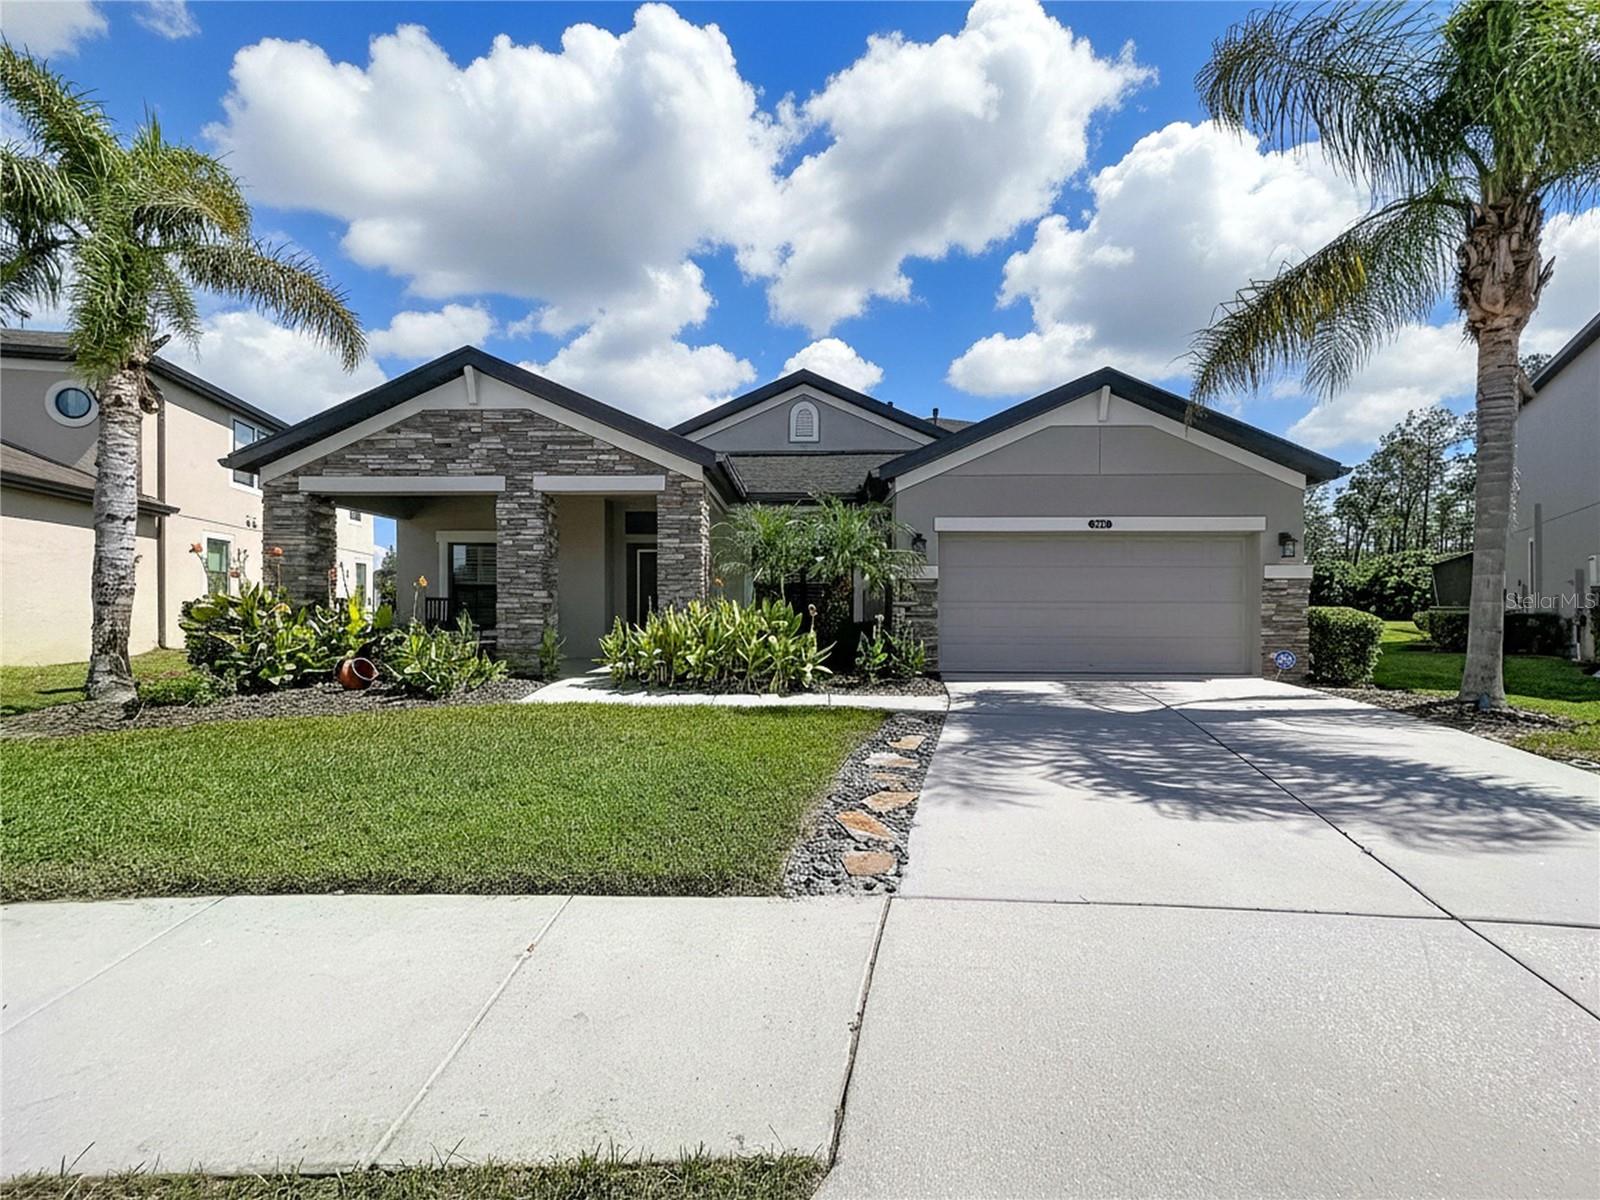
STUNNING MOVE-IN-READY CRAFTSMAN-STYLE HOME IN THE SOUGHT-AFTER COMMUNITY OF CONNERTON! This beautifully appointed home features an elegant brick exterior, welcoming front porch, and over 3,100 square feet of living space, offering 3 bedrooms, 3.5 bathrooms, a private den, and an expansive upstairs bonus room. Elegant hardwood floors, 8-foot doors, the spacious den is ideal for a home office, while two additional bedrooms share a full bathroom with a walk-in tiled shower. The gourmet kitchen features granite countertops, an oversized island, upgraded 42-inch Timberlake cabinets with caramel glaze, a decorative backsplash, a spacious pantry, and stainless steel GE Profile appliances, including double ovens and a gas cooktop. The open-concept dining and family rooms provide the perfect setting for entertaining, with sliding glass doors leading to a screened lanai with privacy shades and an extended paved patio overlooking peaceful natural surroundings. The luxurious primary suite offers a tray ceiling, abundant natural light, and a walk-in closet with organizers. The en-suite bathroom features dual sinks, a garden tub, a separate walk-in shower with a rain showerhead, a private water closet, and a second walk-in closet. Upstairs, the impressive bonus room includes a tray ceiling, a full bathroom, and plumbing for a future wet bar, making it ideal for a media room, game room, or private retreat. Additional features include an oversized laundry room with cabinetry, a half bathroom, a three-car tandem garage with overhead storage, reclaimed irrigation water, rain gutters, a gas water heater, and a water softener. The oversized homesite offers excellent potential for adding a swimming pool and creating your dream backyard oasis. Connerton residents enjoy resort-style amenities, including a community pool, splash park, fitness center, beach volleyball, basketball courts, scenic biking trails, lakes, nature preserves, and activities for all ages. This golf-cart-friendly community offers the perfect blend of comfort, recreation, and Florida living. Don't miss this exceptional opportunity! Schedule your private tour or virtual showing today!
Ceiling Fans(s)
Eat-in Kitchen
In Wall Pest System
Open Floorplan
Split Bedroom
Stone Counters
Taxes: $8,950.91
Tax Year: 2025
Association Fee: $261.00
Association Fee Frequency: Quarterly
Balcony
Garden
Built-In Oven
Cooktop
Dishwasher
Dryer
Gas Water Heater
Microwave
Refrigerator
Water Softener
MLS Area: 34637 - Land O Lakes
Total Square Footage: 4,161
Price per Square Feet: $217.04
Total Floors: 2
Water: Public
Construction: Block, Brick, Stone
Date Listed: 2026-10-17 00:00:00
Furnished: Unfurnished
Garage Description: Y
Attached Garage: Y
Flooring: Carpet, Hardwood
Roof: Shingle
Heating: Central
Cooling: Central Air
Laundry: Laundry Room
Pets: Cats Ok, Dogs Ok
Sewer: Public Sewer
Parcel ID: 25-25-18-0080-2
Listing Courtesy Of: Lokation
yamariecorderorealtor@gmail.com
STUNNING MOVE-IN-READY CRAFTSMAN-STYLE HOME IN THE SOUGHT-AFTER COMMUNITY OF CONNERTON! This beautifully appointed home features an elegant brick exterior, welcoming front porch, and over 3,100 square feet of living space, offering 3 bedrooms, 3.5 bathrooms, a private den, and an expansive upstairs bonus room. Elegant hardwood floors, 8-foot doors, the spacious den is ideal for a home office, while two additional bedrooms share a full bathroom with a walk-in tiled shower. The gourmet kitchen features granite countertops, an oversized island, upgraded 42-inch Timberlake cabinets with caramel glaze, a decorative backsplash, a spacious pantry, and stainless steel GE Profile appliances, including double ovens and a gas cooktop. The open-concept dining and family rooms provide the perfect setting for entertaining, with sliding glass doors leading to a screened lanai with privacy shades and an extended paved patio overlooking peaceful natural surroundings. The luxurious primary suite offers a tray ceiling, abundant natural light, and a walk-in closet with organizers. The en-suite bathroom features dual sinks, a garden tub, a separate walk-in shower with a rain showerhead, a private water closet, and a second walk-in closet. Upstairs, the impressive bonus room includes a tray ceiling, a full bathroom, and plumbing for a future wet bar, making it ideal for a media room, game room, or private retreat. Additional features include an oversized laundry room with cabinetry, a half bathroom, a three-car tandem garage with overhead storage, reclaimed irrigation water, rain gutters, a gas water heater, and a water softener. The oversized homesite offers excellent potential for adding a swimming pool and creating your dream backyard oasis. Connerton residents enjoy resort-style amenities, including a community pool, splash park, fitness center, beach volleyball, basketball courts, scenic biking trails, lakes, nature preserves, and activities for all ages. This golf-cart-friendly community offers the perfect blend of comfort, recreation, and Florida living. Don't miss this exceptional opportunity! Schedule your private tour or virtual showing today!
Property Details
Price: $675,000
Sq Ft: 3,110
($217 per
sqft)
Bedrooms: 3
Bathrooms: 3
Partial Baths: 1
City: Land O Lakes
County: Pasco
Type: Single Family
Development: Connerton Village
Subdivision: Connerton Village 2 Prcl 211
Acres: 0.2800
Virtual Tour/Floorplan: View
Year Built: 2017
Listing Number: TB8559007
Status Code: A-Active
Taxes: $8,950.91
Tax Year: 2025
Garage:
Y
Furnishings: Unfurnished
Pets Allowed: Cats OK, Dogs OK
Total Recurring Fees: $87
Total Recurring Fee Frequency: 0.00
Interior Features:
Ceiling Fans(s)
Eat-in Kitchen
In Wall Pest System
Open Floorplan
Split Bedroom
Stone Counters
Financial Information:
Taxes: $8,950.91
Tax Year: 2025
Association Fee: $261.00
Association Fee Frequency: Quarterly
Exterior Features:
Balcony
Garden
Equipment:
Built-In Oven
Cooktop
Dishwasher
Dryer
Gas Water Heater
Microwave
Refrigerator
Water Softener
Additional Information:
MLS Area: 34637 - Land O Lakes
Total Square Footage: 4,161
Price per Square Feet: $217.04
Total Floors: 2
Water: Public
Construction: Block, Brick, Stone
Date Listed: 2026-10-17 00:00:00
Furnished: Unfurnished
Garage Description: Y
Attached Garage: Y
Flooring: Carpet, Hardwood
Roof: Shingle
Heating: Central
Cooling: Central Air
Laundry: Laundry Room
Pets: Cats Ok, Dogs Ok
Sewer: Public Sewer
Parcel ID: 25-25-18-0080-2
Map of 8144 Sequester Loop, Land O Lakes, FL 34637
Listing Courtesy Of: Lokation
yamariecorderorealtor@gmail.com