8128 Muddy Pines Place, Tampa, FL 33635
For Sale $379,000


Save Property
View Virtual Tour
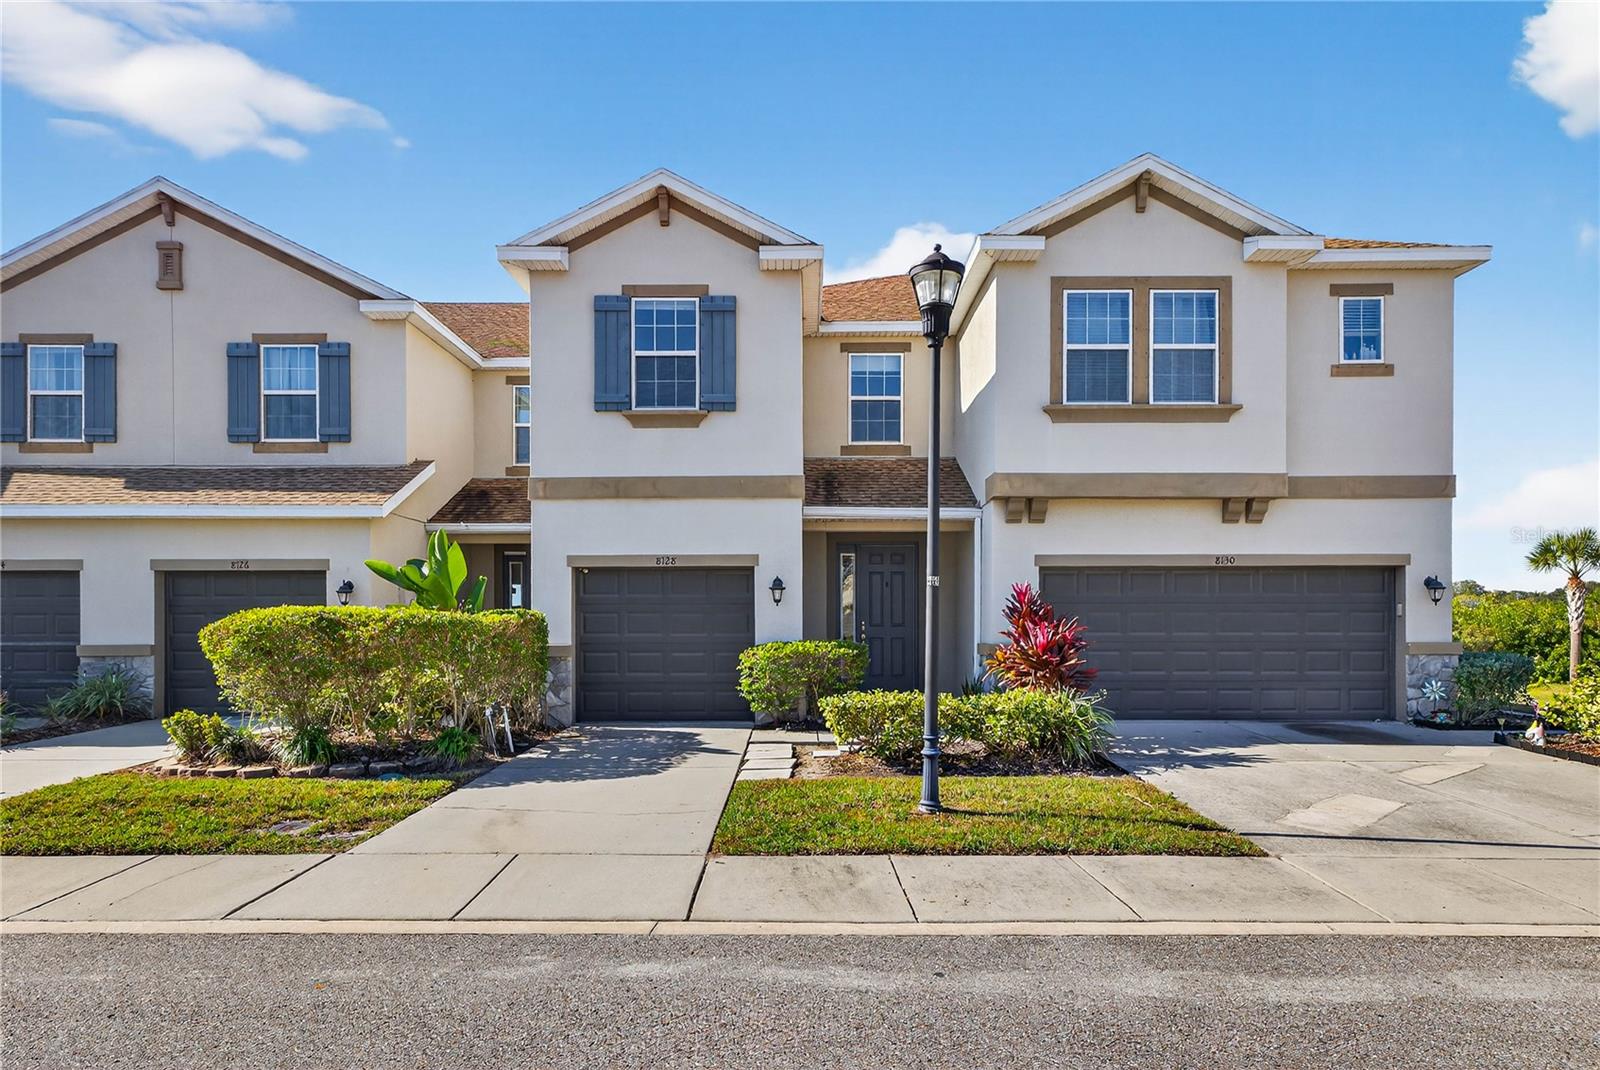
PRICE ADJUSTMENT!SELLER VERY MOTIVATED!!Beautiful 3-bedroom, 2.5-bath townhome located in the desirable Jackson Square community, offering breathtaking west-facing sunset views and peaceful conservation scenery. Welcome to a true birdwatcher’s paradise with no rear neighbors and serene natural surroundings right from your back patio. Built in 2017, this beautifully designed townhome features soaring 9-foot ceilings, an open-concept floor plan, and abundant natural light throughout. The stunning kitchen is equipped with 42-inch cabinetry, granite countertops, stainless steel appliances, a spacious center island with pendant lighting, and a walk-in pantry — perfect for both entertaining and everyday living. Upstairs, the spacious owner’s suite overlooks the tranquil marsh conservation area and features a massive California-style walk-in closet. The luxurious en-suite bathroom includes dual vanities, a walk-in shower, private water closet, and dedicated seated vanity space. Two additional bedrooms, a versatile loft area ideal for a yoga room, office, or sitting area, and a convenient second-floor laundry room with washer and dryer complete the upper level. Additional upgrades include hurricane shutters, custom window shades, water softener, extra storage, downstairs half bath, and a one-car garage with added storage space. This quaint 42-home community offers peaceful pond views, gathering areas, and a relaxing atmosphere surrounded by nature. Conveniently located just north of Upper Tampa Bay Park and minutes from shopping, dining, Tampa International Airport, and a short drive to the award-winning Pinellas County beaches. Don’t miss this rare opportunity to own a front-row seat to spectacular sunsets from the comfort of your own home. Schedule your private showing today!
Ceiling Fans(s)
High Ceilings
Kitchen/Family Room Combo
Living Room/Dining Room Combo
Open Floorplan
Primary Bedroom Upstairs
Solid Wood Cabinets
Stone Counters
Walk-In Closet(s)
Taxes: $5,907.61
Tax Year: 2025
Association Fee: $400.00
Association Fee Frequency: Monthly
Hurricane Shutters
Rain Gutters
Sidewalk
Dishwasher
Disposal
Dryer
Microwave
Range
Refrigerator
Washer
Water Softener
Elementary School: Lowry-Hb
Middle School: Farnell-Hb
Junior High: Farnell-Hb
High School: Alonso-Hb
MLS Area: 33635 - Tampa
Total Square Footage: 2,216
Price per Square Feet: $208.70
Total Floors: 2
Water: Public
Construction: Block, Frame
Date Listed: 2026-05-10 00:00:00
Furnished: Unfurnished
Garage Description: Y
Garage Spaces: 1
Attached Garage: Y
Flooring: Carpet, Tile
Roof: Shingle
Heating: Central, Electric
Cooling: Central Air
Laundry: Laundry Room, Upper Level
Pets: Yes
Sewer: Public Sewer
Parcel ID: U-30-28-17-A48-
Listing Courtesy Of: Charles Rutenberg Realty Inc
nouhadcheaib@yahoo.com
PRICE ADJUSTMENT!SELLER VERY MOTIVATED!!Beautiful 3-bedroom, 2.5-bath townhome located in the desirable Jackson Square community, offering breathtaking west-facing sunset views and peaceful conservation scenery. Welcome to a true birdwatcher’s paradise with no rear neighbors and serene natural surroundings right from your back patio. Built in 2017, this beautifully designed townhome features soaring 9-foot ceilings, an open-concept floor plan, and abundant natural light throughout. The stunning kitchen is equipped with 42-inch cabinetry, granite countertops, stainless steel appliances, a spacious center island with pendant lighting, and a walk-in pantry — perfect for both entertaining and everyday living. Upstairs, the spacious owner’s suite overlooks the tranquil marsh conservation area and features a massive California-style walk-in closet. The luxurious en-suite bathroom includes dual vanities, a walk-in shower, private water closet, and dedicated seated vanity space. Two additional bedrooms, a versatile loft area ideal for a yoga room, office, or sitting area, and a convenient second-floor laundry room with washer and dryer complete the upper level. Additional upgrades include hurricane shutters, custom window shades, water softener, extra storage, downstairs half bath, and a one-car garage with added storage space. This quaint 42-home community offers peaceful pond views, gathering areas, and a relaxing atmosphere surrounded by nature. Conveniently located just north of Upper Tampa Bay Park and minutes from shopping, dining, Tampa International Airport, and a short drive to the award-winning Pinellas County beaches. Don’t miss this rare opportunity to own a front-row seat to spectacular sunsets from the comfort of your own home. Schedule your private showing today!
Property Details
Price: $379,000
Sq Ft: 1,816
($209 per
sqft)
Bedrooms: 3
Bathrooms: 2
Partial Baths: 1
City: Tampa
County: Hillsborough
Type: Townhouse
Development: Jackson Square
Subdivision: Jackson Square Twnhms
Acres: 0.0400
Virtual Tour/Floorplan: View
Year Built: 2017
Listing Number: TB8507055
Status Code: A-Active
Taxes: $5,907.61
Tax Year: 2025
Garage:
1
/
Y
Furnishings: Unfurnished
Pets Allowed: Yes
Total Recurring Fees: $400
Total Recurring Fee Frequency: 0.00
Interior Features:
Ceiling Fans(s)
High Ceilings
Kitchen/Family Room Combo
Living Room/Dining Room Combo
Open Floorplan
Primary Bedroom Upstairs
Solid Wood Cabinets
Stone Counters
Walk-In Closet(s)
Financial Information:
Taxes: $5,907.61
Tax Year: 2025
Association Fee: $400.00
Association Fee Frequency: Monthly
Exterior Features:
Hurricane Shutters
Rain Gutters
Sidewalk
Equipment:
Dishwasher
Disposal
Dryer
Microwave
Range
Refrigerator
Washer
Water Softener
School Information:
Elementary School: Lowry-Hb
Middle School: Farnell-Hb
Junior High: Farnell-Hb
High School: Alonso-Hb
Additional Information:
MLS Area: 33635 - Tampa
Total Square Footage: 2,216
Price per Square Feet: $208.70
Total Floors: 2
Water: Public
Construction: Block, Frame
Date Listed: 2026-05-10 00:00:00
Furnished: Unfurnished
Garage Description: Y
Garage Spaces: 1
Attached Garage: Y
Flooring: Carpet, Tile
Roof: Shingle
Heating: Central, Electric
Cooling: Central Air
Laundry: Laundry Room, Upper Level
Pets: Yes
Sewer: Public Sewer
Parcel ID: U-30-28-17-A48-
Map of 8128 Muddy Pines Place, Tampa, FL 33635
Listing Courtesy Of: Charles Rutenberg Realty Inc
nouhadcheaib@yahoo.com