812 Willowbranch Avenue, Clearwater, FL 33764
For Sale $799,000


Save Property
View Virtual Tour
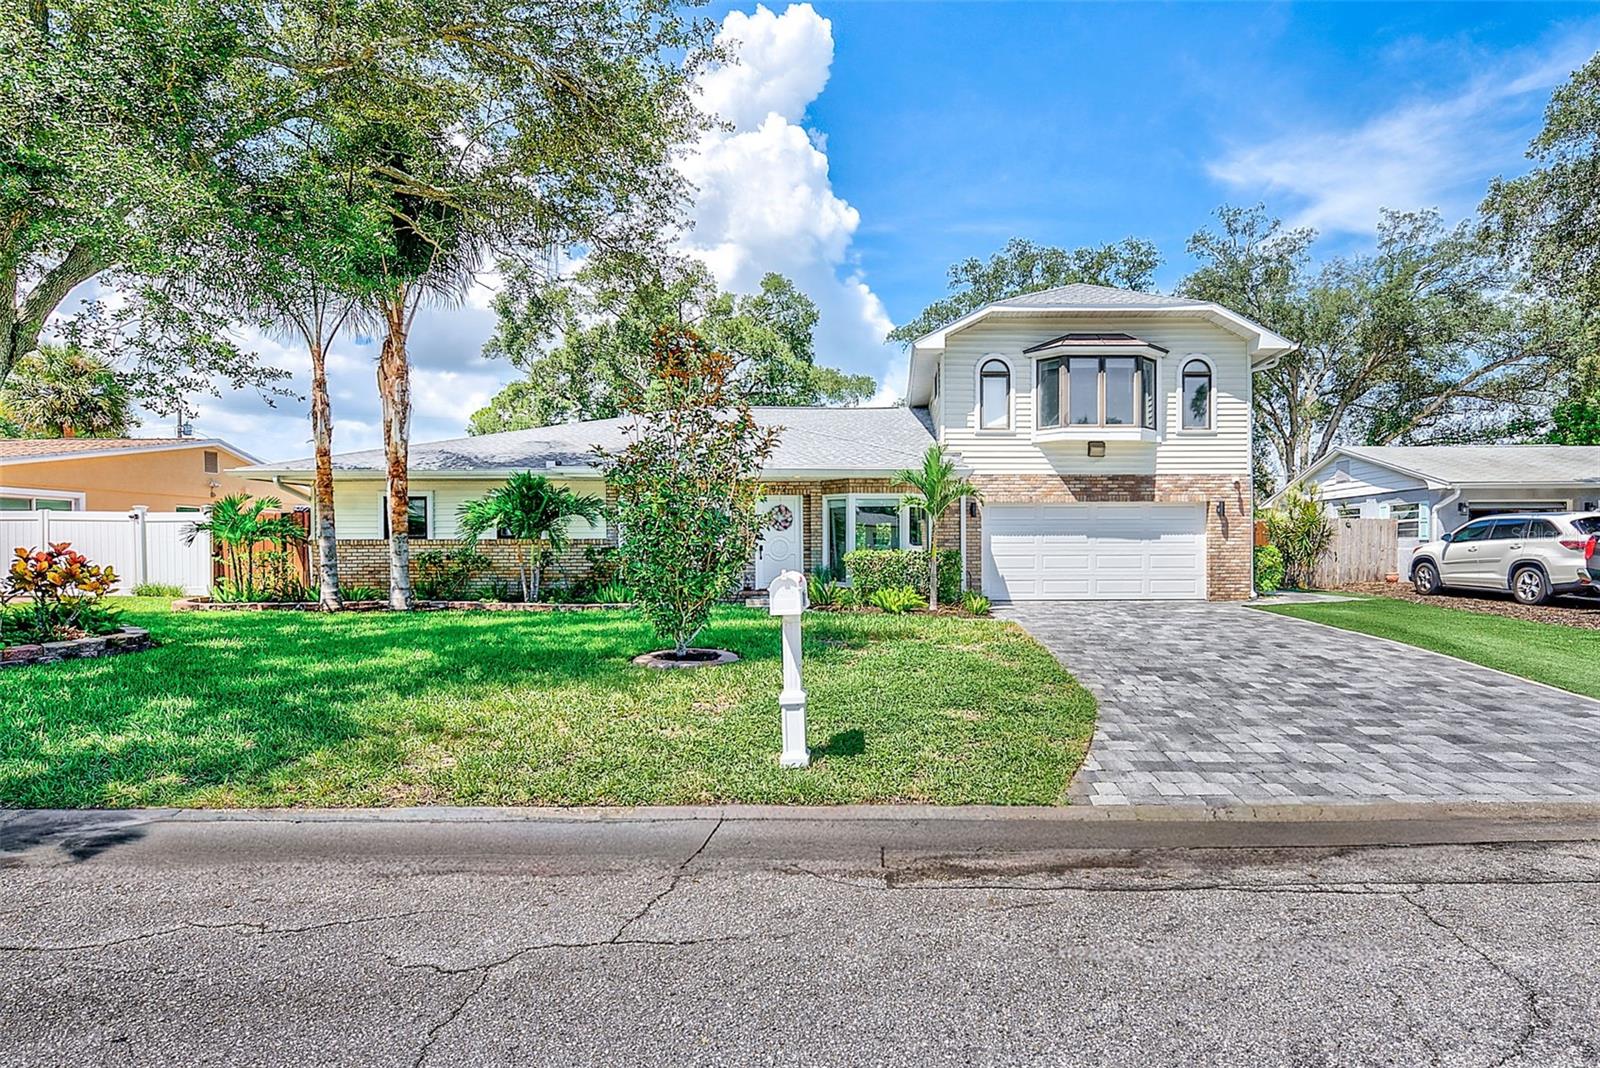
DRASTICALLY REDUCED PRICE!!! What an amazing deal for this executive home. GREAT opportunity for a beautiful updated and spacious 5-bed/3-bath, two-story home located in a desirable Clearwater neighborhood, No HOA, NO flood Zone This property offers exceptional curb appeal, a convenient central location, and easy access to downtown Clearwater, world-class beaches, Dunedin,Safety Harbor, Tampa, parks and highly regarded schools. The first floor features an inviting and comfortable layout with 3 bedrooms and 2 bathrooms along with spacious living and dining area and a bright Florida/games rooms. The updated kitchen offers granite countertops, stainless steel appliances, and a convenient breakfast nook. On the other side of the rooms, is the office that gives access to the pool with one full bathroom. Multiple French doors open to the expansive, fully fenced backyard featuring a private pool, pool safety fence, pavers outdoor area, gazebo and playground. The second floor is dedicated to impressive oversized primary suite, with a fully renovated bathroom, spacious walk-in shower, freestanding soaking tub, double vanity with beautiful stone countertops, a generous walk-in closet and additional bonus closet. Numerous quality improvements include a 2020 roof, 2018 A/C and water heater, 2021 primary bathroom renovation, 2020 flooring updates, 2021 pool resurfacing with added sun shelf, 2021 backyard pavers, 2022 epoxy-finished garage/an upgraded front driveway and 2024 Gazebo/wood fence, this exceptional Clearwater home is truly move-in ready and a Must-see!
Ceiling Fans(s)
Stone Counters
Thermostat
Vaulted Ceiling(s)
Walk-In Closet(s)
Taxes: $12,853.00
Tax Year: 2025
Garden
Lighting
Permeable Paving
Playground
Rain Gutters
Dishwasher
Disposal
Dryer
Range
Range Hood
Refrigerator
Washer
Water Softener
MLS Area: 33764 - Clearwater
Total Square Footage: 3,562
Price per Square Feet: $264.13
Water: Public
Construction: Block
Date Listed: 2026-09-01 00:00:00
Pool: Y
Pool Description: Child Safety Fence, Gunite, In Ground, Lighting
Furnished: Unfurnished
Windows: Blinds, Double Pane Windows
Garage Description: Y
Garage Spaces: 2
Attached Garage: Y
Flooring: Ceramic Tile, Laminate, Wood
Roof: Shingle
Heating: Central
Cooling: Central Air
Security: Closed Circuit Camera(S), Smoke Detector(S)
Laundry: In Garage
Pets: Yes
Sewer: Public Sewer
Lot Desc.: City Limits
Parcel ID: 13-29-15-22626-
Listing Courtesy Of: Great Homes Realty Inc
lilianabanana@yahoo.com
DRASTICALLY REDUCED PRICE!!! What an amazing deal for this executive home. GREAT opportunity for a beautiful updated and spacious 5-bed/3-bath, two-story home located in a desirable Clearwater neighborhood, No HOA, NO flood Zone This property offers exceptional curb appeal, a convenient central location, and easy access to downtown Clearwater, world-class beaches, Dunedin,Safety Harbor, Tampa, parks and highly regarded schools. The first floor features an inviting and comfortable layout with 3 bedrooms and 2 bathrooms along with spacious living and dining area and a bright Florida/games rooms. The updated kitchen offers granite countertops, stainless steel appliances, and a convenient breakfast nook. On the other side of the rooms, is the office that gives access to the pool with one full bathroom. Multiple French doors open to the expansive, fully fenced backyard featuring a private pool, pool safety fence, pavers outdoor area, gazebo and playground. The second floor is dedicated to impressive oversized primary suite, with a fully renovated bathroom, spacious walk-in shower, freestanding soaking tub, double vanity with beautiful stone countertops, a generous walk-in closet and additional bonus closet. Numerous quality improvements include a 2020 roof, 2018 A/C and water heater, 2021 primary bathroom renovation, 2020 flooring updates, 2021 pool resurfacing with added sun shelf, 2021 backyard pavers, 2022 epoxy-finished garage/an upgraded front driveway and 2024 Gazebo/wood fence, this exceptional Clearwater home is truly move-in ready and a Must-see!
Property Details
Price: $799,000
Sq Ft: 3,025
($264 per
sqft)
Bedrooms: 5
Bathrooms: 3
City: Clearwater
County: Pinellas
Type: Single Family
Development: Druid Acres
Acres: 0.2100
Virtual Tour/Floorplan: View
Year Built: 1958
Listing Number: TB8544173
Status Code: A-Active
Taxes: $12,853.00
Tax Year: 2025
Garage:
2
/
Y
Furnishings: Unfurnished
Pets Allowed: Yes
Interior Features:
Ceiling Fans(s)
Stone Counters
Thermostat
Vaulted Ceiling(s)
Walk-In Closet(s)
Financial Information:
Taxes: $12,853.00
Tax Year: 2025
Exterior Features:
Garden
Lighting
Permeable Paving
Playground
Rain Gutters
Equipment:
Dishwasher
Disposal
Dryer
Range
Range Hood
Refrigerator
Washer
Water Softener
Additional Information:
MLS Area: 33764 - Clearwater
Total Square Footage: 3,562
Price per Square Feet: $264.13
Water: Public
Construction: Block
Date Listed: 2026-09-01 00:00:00
Pool: Y
Pool Description: Child Safety Fence, Gunite, In Ground, Lighting
Furnished: Unfurnished
Windows: Blinds, Double Pane Windows
Garage Description: Y
Garage Spaces: 2
Attached Garage: Y
Flooring: Ceramic Tile, Laminate, Wood
Roof: Shingle
Heating: Central
Cooling: Central Air
Security: Closed Circuit Camera(S), Smoke Detector(S)
Laundry: In Garage
Pets: Yes
Sewer: Public Sewer
Lot Desc.: City Limits
Parcel ID: 13-29-15-22626-
Map of 812 Willowbranch Avenue, Clearwater, FL 33764
Listing Courtesy Of: Great Homes Realty Inc
lilianabanana@yahoo.com