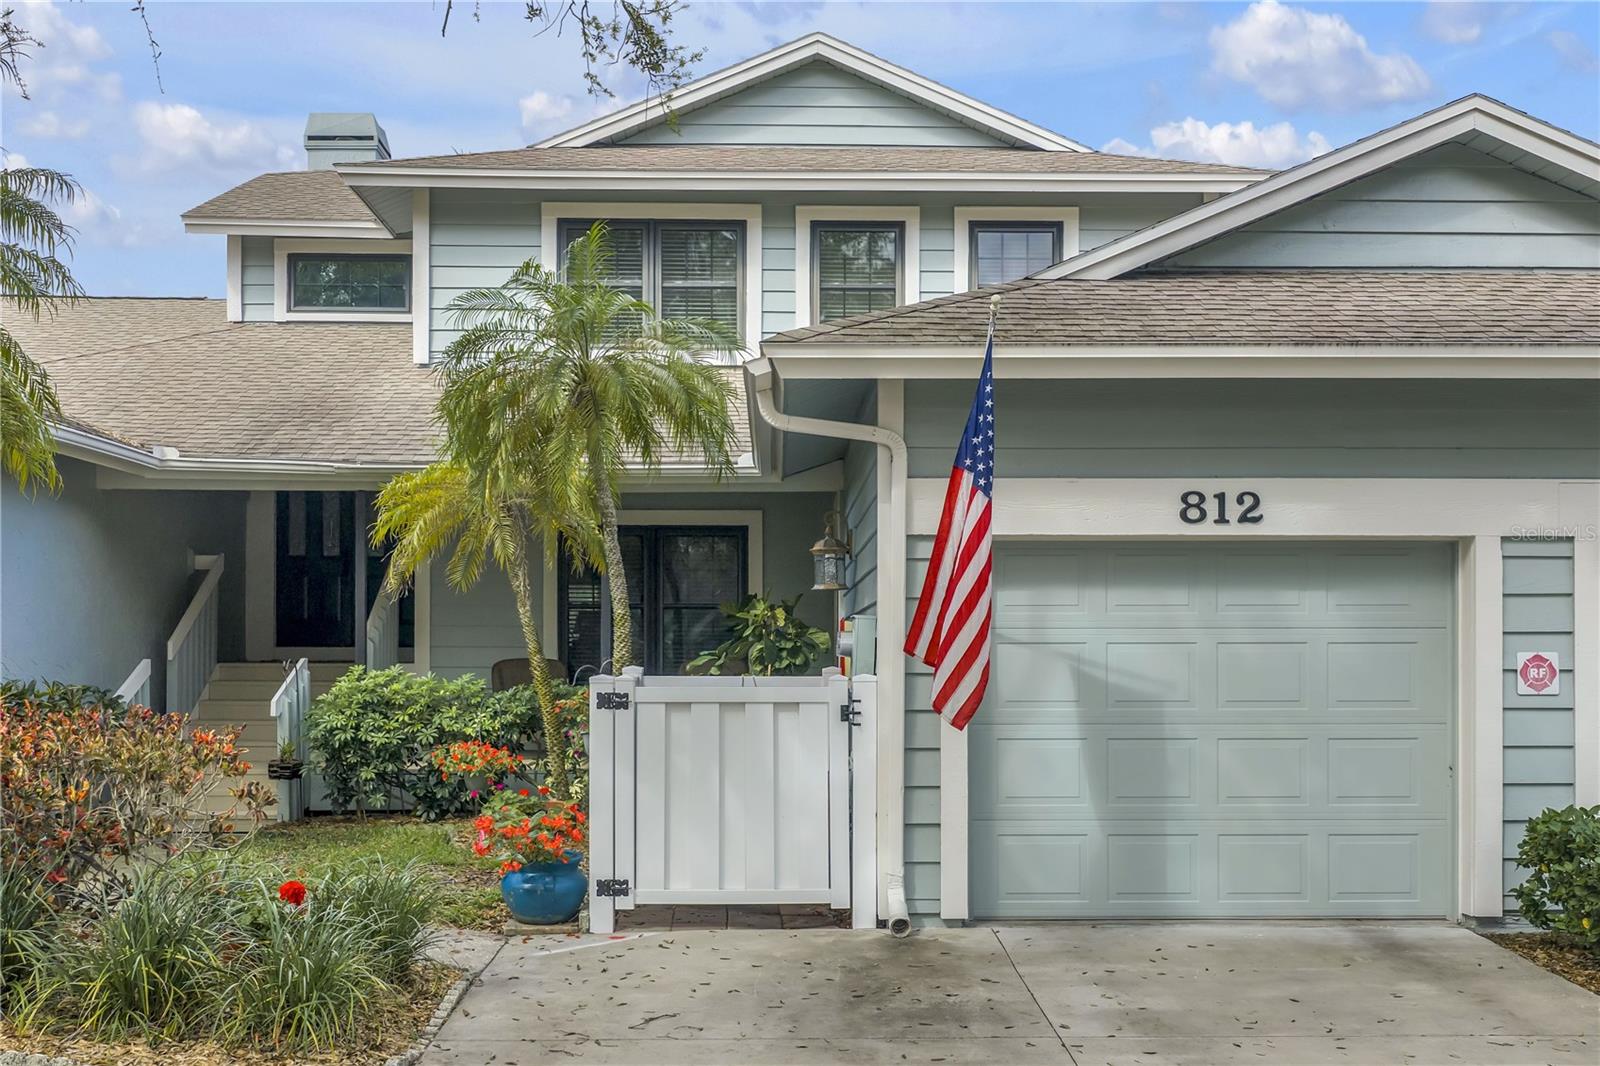
812 Amelia Court, St Petersburg, FL 33702
Active Under Contract $587,000


Save Property
View Virtual Tour
Under contract-accepting backup offers. Beautifully maintained lakefront home offering 3 bedrooms, 3 full baths, 1,796 sq ft, and a one-car garage in the peaceful setting of St Petersburg’s gated Caya Costa. This move-in ready residence blends timeless traditional style with elegant renovations and quality craftsmanship throughout. The updated kitchen features 42” custom soft-close cabinetry, granite countertops and backsplash, dining bar, peninsula storage, and stainless appliances including a Samsung range, Bosch dishwasher, Whirlpool refrigerator, and GE microwave. A deep Kraus stainless sink and Moen pull-down faucet complete the space. NEWLY REPLACED HOT WATER HEATER, WASHER, DRYER CONVEY WITH PROPERTY Several rooms showcase designer wall coverings, complemented by crown molding, colonial baseboards, and classic raised 6-panel doors with antique brass hinges and lever handles. Wood-grain 6” x 36” porcelain tile flooring flows through the main living areas, kitchen, den, stairs, and loft. Exceptional interior architectural design. The renovated primary suite features marble countertops, Kohler sinks, Hansgrohe fixtures, and a walk-in shower with matching marble tile walls, travertine flooring, and seamless glass enclosure. Additional highlights include hurricane-rated Simonton impact windows, Hunter Douglas wood blinds, wood-burning fireplace, LED lighting, and Trane HVAC with ION air purification. Enjoy outdoor living with two screened porches and a paver patio overlooking the lake, creating the perfect setting for relaxing or entertaining.
Built-in Features
Ceiling Fans(s)
Crown Molding
Eat-in Kitchen
High Ceilings
Living Room/Dining Room Combo
Primary Bedroom Upstairs
Solid Wood Cabinets
Stone Counters
Thermostat
Vaulted Ceiling(s)
Walk-In Closet(s)
Window Treatments
Pickleball Court(s)
Taxes: $3,120.91
Tax Year: 2025
Association Fee: $720.87
Association Fee Frequency: Monthly
Garden
Lighting
Private Yard
Rain Gutters
Convection Oven
Dishwasher
Disposal
Dryer
Exhaust Fan
Microwave
Range
Refrigerator
Washer
Water
Pond
Boat Ramp - Private
View: Pond
Elementary School: Shore Acres Elementary-Pn
Middle School: Meadowlawn Middle-Pn
Junior High: Meadowlawn Middle-Pn
High School: Northeast High-Pn
Building Description: Florida, Traditional
MLS Area: 33702 - St Pete
Total Square Footage: 2,652
Price per Square Feet: $326.84
Total Floors: 2
Water: Public
Construction: Frame
Date Listed: 2026-03-13 00:00:00
Furnished: Unfurnished
Windows: Blinds, Double Pane Windows, Energy Star Qualified Windows, Insulated Windows, Storm Window(S), Thermal Windows
Parking: Garage Door Opener
Garage Description: Y
Garage Spaces: 1
Attached Garage: Y
Flooring: Carpet, Tile
Roof: Shingle
Heating: Central, Electric, Heat Pump
Cooling: Central Air, Attic Fan
Fireplace: Y
Laundry: In Garage, Same Floor As Condo Unit
Pets: Cats Ok, Dogs Ok, Yes
Sewer: Public Sewer
Lot Desc.: Conservation Area, Cul-De-Sac, Flood Insurance Required, Flood Zone, City Limits, Landscaped, Sidewalk, Paved
Parcel ID: 29-30-17-75877-
Amenities: Pickleball Court(S)
Listing Courtesy Of: Re/Max Action First Of Florida
vannteam@gmail.com
Under contract-accepting backup offers. Beautifully maintained lakefront home offering 3 bedrooms, 3 full baths, 1,796 sq ft, and a one-car garage in the peaceful setting of St Petersburg’s gated Caya Costa. This move-in ready residence blends timeless traditional style with elegant renovations and quality craftsmanship throughout. The updated kitchen features 42” custom soft-close cabinetry, granite countertops and backsplash, dining bar, peninsula storage, and stainless appliances including a Samsung range, Bosch dishwasher, Whirlpool refrigerator, and GE microwave. A deep Kraus stainless sink and Moen pull-down faucet complete the space. NEWLY REPLACED HOT WATER HEATER, WASHER, DRYER CONVEY WITH PROPERTY Several rooms showcase designer wall coverings, complemented by crown molding, colonial baseboards, and classic raised 6-panel doors with antique brass hinges and lever handles. Wood-grain 6” x 36” porcelain tile flooring flows through the main living areas, kitchen, den, stairs, and loft. Exceptional interior architectural design. The renovated primary suite features marble countertops, Kohler sinks, Hansgrohe fixtures, and a walk-in shower with matching marble tile walls, travertine flooring, and seamless glass enclosure. Additional highlights include hurricane-rated Simonton impact windows, Hunter Douglas wood blinds, wood-burning fireplace, LED lighting, and Trane HVAC with ION air purification. Enjoy outdoor living with two screened porches and a paver patio overlooking the lake, creating the perfect setting for relaxing or entertaining.
Property Details
Price: $587,000
Sq Ft: 1,796
($327 per
sqft)
Bedrooms: 3
Bathrooms: 3
City: St Petersburg
County: Pinellas
Type: Townhouse
Development: Riviera Bay
Subdivision: Riviera Bay Second Add
Acres: 0.0900
Virtual Tour/Floorplan: View
Year Built: 1984
Listing Number: TB8481073
Status Code: Active Under Contract
Taxes: $3,120.91
Tax Year: 2025
Garage:
1
/
Y
Furnishings: Unfurnished
Pets Allowed: Cats OK, Dogs OK, Yes
Total Recurring Fees: $721
Total Recurring Fee Frequency: 0.00
Interior Features:
Built-in Features
Ceiling Fans(s)
Crown Molding
Eat-in Kitchen
High Ceilings
Living Room/Dining Room Combo
Primary Bedroom Upstairs
Solid Wood Cabinets
Stone Counters
Thermostat
Vaulted Ceiling(s)
Walk-In Closet(s)
Window Treatments
Amenities:
Pickleball Court(s)
Financial Information:
Taxes: $3,120.91
Tax Year: 2025
Association Fee: $720.87
Association Fee Frequency: Monthly
Exterior Features:
Garden
Lighting
Private Yard
Rain Gutters
Equipment:
Convection Oven
Dishwasher
Disposal
Dryer
Exhaust Fan
Microwave
Range
Refrigerator
Washer
View:
Water
Waterfront Description:
Pond
Boat Ramp - Private
View: Pond
School Information:
Elementary School: Shore Acres Elementary-Pn
Middle School: Meadowlawn Middle-Pn
Junior High: Meadowlawn Middle-Pn
High School: Northeast High-Pn
Additional Information:
Building Description: Florida, Traditional
MLS Area: 33702 - St Pete
Total Square Footage: 2,652
Price per Square Feet: $326.84
Total Floors: 2
Water: Public
Construction: Frame
Date Listed: 2026-03-13 00:00:00
Furnished: Unfurnished
Windows: Blinds, Double Pane Windows, Energy Star Qualified Windows, Insulated Windows, Storm Window(S), Thermal Windows
Parking: Garage Door Opener
Garage Description: Y
Garage Spaces: 1
Attached Garage: Y
Flooring: Carpet, Tile
Roof: Shingle
Heating: Central, Electric, Heat Pump
Cooling: Central Air, Attic Fan
Fireplace: Y
Laundry: In Garage, Same Floor As Condo Unit
Pets: Cats Ok, Dogs Ok, Yes
Sewer: Public Sewer
Lot Desc.: Conservation Area, Cul-De-Sac, Flood Insurance Required, Flood Zone, City Limits, Landscaped, Sidewalk, Paved
Parcel ID: 29-30-17-75877-
Amenities: Pickleball Court(S)
Map of 812 Amelia Court, St Petersburg, FL 33702
Listing Courtesy Of: Re/Max Action First Of Florida
vannteam@gmail.com