8113 Red Stopper Lane, Winter Garden, FL 34787
For Sale $434,900


Save Property
View Virtual Tour
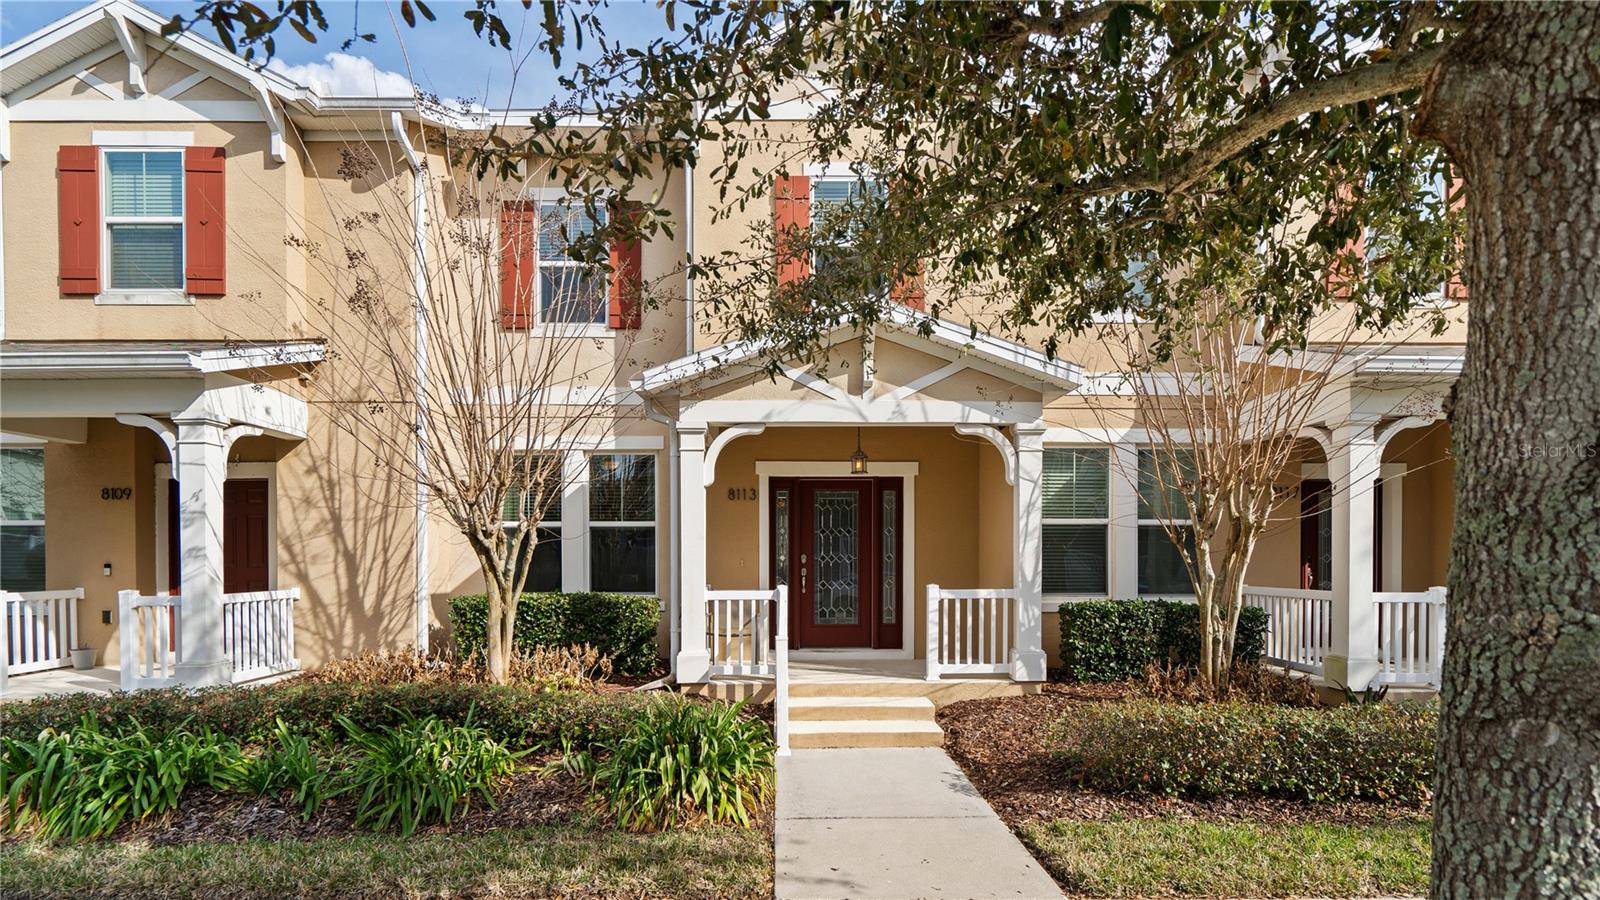
**Assumable under 3% VA financing available to qualified buyers, subject to lender approval.** Lock in significant savings compared to today’s rates**.Perfectly positioned in the heartbeat of Horizons West, just 3 miles from Disney’s Magic Kingdom. This impeccably maintained 3-bedroom, 2.5-bath townhome in the highly sought-after Summerlake community offers the rare blend of style, efficiency, and everyday magic - including a spacious two-car garage attached to the largest oversized patio in Summerlake! Enjoy the nightly Disney fireworks and hear the subtle sounds of Magic Kingdom as you begin your day. Move-in ready and thoughtfully upgraded with a newer HVAC system, this home delivers low-maintenance living and an unbeatable location just minutes from Hamlin Town Center, top-rated schools, and world-class attractions. The open, light-filled floor plan showcases tile flooring, spacious living and dining areas, while an upgraded rustic ‘reclaimed wood’ accent wall blends the modern and organic creating your magical oasis. Enjoy your gourmet kitchen with 42" cabinets, granite countertops, an expansive island and stainless-steel appliances. Upstairs, the primary suite offers dual sinks, granite counters, soaking tub, glass-enclosed shower, private water closet, and a large walk-in closet, along with two additional bedrooms, full bath, and convenient upstairs laundry. Summerlake residents enjoy expansively upgraded resort-style amenities, including a new pool, tennis courts, fitness center, community conservation area, playground, dog park, fishing, scenic trails, and more. The new Summerlake HOA has made this community a truly special place to live - all just minutes to SR 429, Florida Turnpike, Hamlin Town Center, Disney, Orange County National Golf Center, and Orlando Health. Schedule your private showing today!**Creative Financing Options Available! Ask about special financing programs that may help with qualifying and improving affordability. Financing options are subject to borrower qualification, program eligibility, and lender approval**
Living Room/Dining Room Combo
Open Floorplan
Primary Bedroom Upstairs
Taxes: $4,284.00
Tax Year: 2024
Association Fee: $315.00
Association Fee Frequency: Monthly
Courtyard
Lighting
Sidewalk
Dishwasher
Disposal
Dryer
Microwave
Range
Refrigerator
Washer
Elementary School: Summerlake Elementary
Middle School: Hamlin Middle
Junior High: Hamlin Middle
High School: Horizon High School
MLS Area: 34787 - Winter Garden/Oakland
Total Square Footage: 2,420
Price per Square Feet: $252.12
Water: Public
Construction: Block, Concrete, Stucco
Date Listed: 2026-03-02 00:00:00
Furnished: Negotiable
Parking: Alley Access, Curb Parking, Driveway, Garage Faces Rear, On Street
Garage Description: Y
Garage Spaces: 2
Attached Garage: Y
Flooring: Carpet, Tile
Roof: Shingle
Heating: Central, Electric
Cooling: Central Air
Laundry: Laundry Room
Pets: Yes
Sewer: Public Sewer
Parcel ID: 28-23-27-8317-1
Listing Courtesy Of: Exp Realty Llc
kassandra@livebymickey.com
**Assumable under 3% VA financing available to qualified buyers, subject to lender approval.** Lock in significant savings compared to today’s rates**.Perfectly positioned in the heartbeat of Horizons West, just 3 miles from Disney’s Magic Kingdom. This impeccably maintained 3-bedroom, 2.5-bath townhome in the highly sought-after Summerlake community offers the rare blend of style, efficiency, and everyday magic - including a spacious two-car garage attached to the largest oversized patio in Summerlake! Enjoy the nightly Disney fireworks and hear the subtle sounds of Magic Kingdom as you begin your day. Move-in ready and thoughtfully upgraded with a newer HVAC system, this home delivers low-maintenance living and an unbeatable location just minutes from Hamlin Town Center, top-rated schools, and world-class attractions. The open, light-filled floor plan showcases tile flooring, spacious living and dining areas, while an upgraded rustic ‘reclaimed wood’ accent wall blends the modern and organic creating your magical oasis. Enjoy your gourmet kitchen with 42" cabinets, granite countertops, an expansive island and stainless-steel appliances. Upstairs, the primary suite offers dual sinks, granite counters, soaking tub, glass-enclosed shower, private water closet, and a large walk-in closet, along with two additional bedrooms, full bath, and convenient upstairs laundry. Summerlake residents enjoy expansively upgraded resort-style amenities, including a new pool, tennis courts, fitness center, community conservation area, playground, dog park, fishing, scenic trails, and more. The new Summerlake HOA has made this community a truly special place to live - all just minutes to SR 429, Florida Turnpike, Hamlin Town Center, Disney, Orange County National Golf Center, and Orlando Health. Schedule your private showing today!**Creative Financing Options Available! Ask about special financing programs that may help with qualifying and improving affordability. Financing options are subject to borrower qualification, program eligibility, and lender approval**
Property Details
Price: $434,900
Sq Ft: 1,725
($252 per
sqft)
Bedrooms: 3
Bathrooms: 2
Partial Baths: 1
City: Winter Garden
County: Orange
Type: Townhouse
Development: Summerlake Pd Ph 2C 2D 2E
Acres: 0.0700
Virtual Tour/Floorplan: View
Year Built: 2017
Listing Number: O6386525
Status Code: A-Active
Taxes: $4,284.00
Tax Year: 2024
Garage:
2
/
Y
Furnishings: Negotiable
Pets Allowed: Yes
Total Recurring Fees: $315
Total Recurring Fee Frequency: 0.00
Interior Features:
Living Room/Dining Room Combo
Open Floorplan
Primary Bedroom Upstairs
Financial Information:
Taxes: $4,284.00
Tax Year: 2024
Association Fee: $315.00
Association Fee Frequency: Monthly
Exterior Features:
Courtyard
Lighting
Sidewalk
Equipment:
Dishwasher
Disposal
Dryer
Microwave
Range
Refrigerator
Washer
School Information:
Elementary School: Summerlake Elementary
Middle School: Hamlin Middle
Junior High: Hamlin Middle
High School: Horizon High School
Additional Information:
MLS Area: 34787 - Winter Garden/Oakland
Total Square Footage: 2,420
Price per Square Feet: $252.12
Water: Public
Construction: Block, Concrete, Stucco
Date Listed: 2026-03-02 00:00:00
Furnished: Negotiable
Parking: Alley Access, Curb Parking, Driveway, Garage Faces Rear, On Street
Garage Description: Y
Garage Spaces: 2
Attached Garage: Y
Flooring: Carpet, Tile
Roof: Shingle
Heating: Central, Electric
Cooling: Central Air
Laundry: Laundry Room
Pets: Yes
Sewer: Public Sewer
Parcel ID: 28-23-27-8317-1
Map of 8113 Red Stopper Lane, Winter Garden, FL 34787
Listing Courtesy Of: Exp Realty Llc
kassandra@livebymickey.com