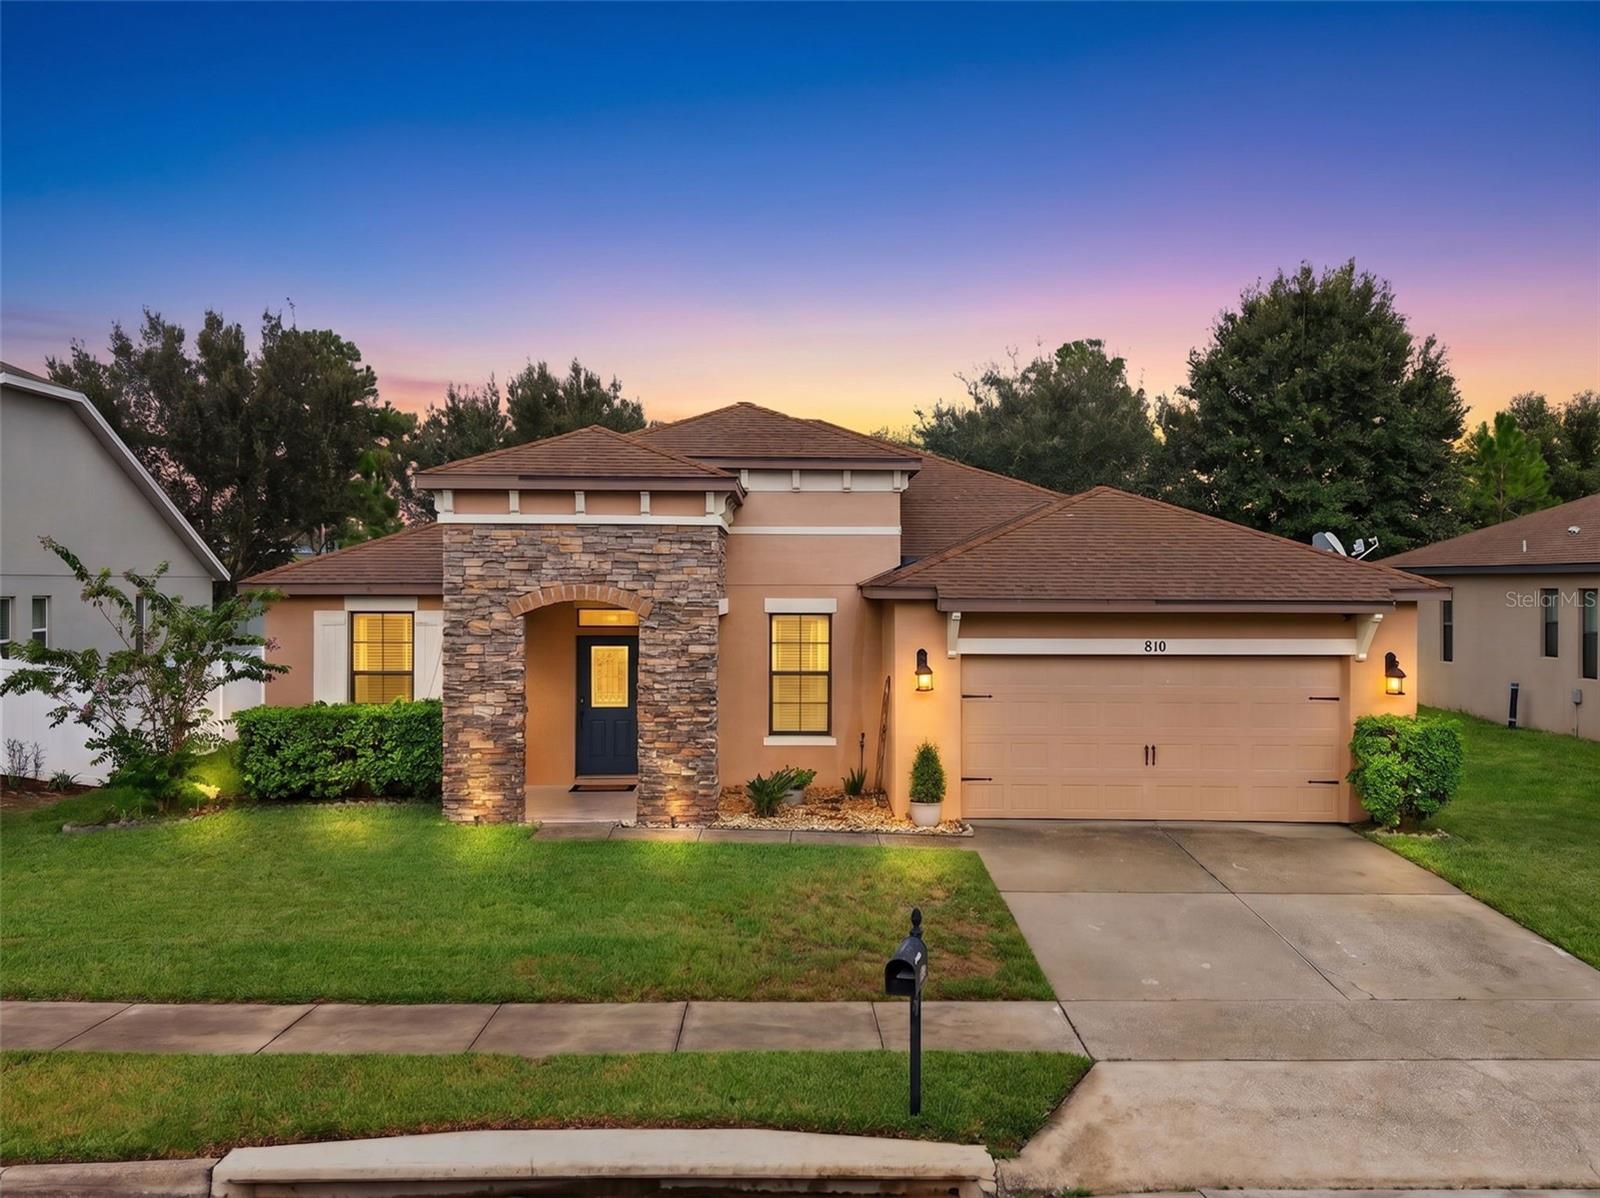
810 Woods Landing Drive, Minneola, FL 34715
For Sale $450,000


Save Property
View Virtual Tour
Virtually Staged. Room to gather, space to make your own, and a covered patio with no rear neighbors—this beautifully maintained home in the Reserve at Minneola offers a comfortable setting for life indoors and out! With 4 bedrooms, 2 baths, and 1,948 square feet, its flexible layout gives you options to make the space your own. Create a quiet home office, a playroom, or a separate sitting area in the formal living room, while keeping the spacious family room as your everyday gathering spot. An electric fireplace adds warmth to movie nights, and tile flooring throughout the main living areas keeps everyday upkeep simple. Bluetooth surround-sound speakers in the family room, primary bath, garage, and patio let your favorite music follow you from weekend projects to evenings outdoors. Whether you’re preparing a quick breakfast or cooking for friends, the kitchen combines practical workspace with finishes you’ll enjoy coming home to. Granite countertops, stainless steel appliances, 42-inch cabinets, a center island, and a farmhouse sink round out the space. At the end of the day, retreat to a spacious primary suite with two walk-in closets and an en suite bath featuring a double vanity, garden tub, and separate walk-in shower. Three additional bedrooms provide options for family, overnight guests, hobbies, or a dedicated workspace. Bring your morning coffee or evening conversation out to the covered patio, where no rear neighbors offer added privacy. The 2-car garage features a durable epoxy floor that stands up to everyday use while providing a clean, finished appearance. Everyday errands, recreation, and dining are close at hand, with nearby schools, the Minneola Athletic Complex, AdventHealth Minneola hospital, Publix, Starbucks, restaurants, and the popular Crooked Can Brewery. Enjoy access to a nearby walking and biking trail, along with the convenience of Florida’s Turnpike for trips beyond the neighborhood. Schedule your private showing and explore how this home fits your next move!
Ceiling Fans(s)
Eat-in Kitchen
High Ceilings
Kitchen/Family Room Combo
Open Floorplan
Other
Primary Bedroom Main Floor
Solid Wood Cabinets
Stone Counters
Thermostat
Walk-In Closet(s)
Window Treatments
Taxes: $3,527.00
Tax Year: 2025
Association Fee: $76.50
Association Fee Frequency: Monthly
Lighting
Other
Built-In Oven
Dishwasher
Disposal
Dryer
Exhaust Fan
Freezer
Ice Maker
Microwave
Range
Refrigerator
Tankless Water Heater
Washer
Garden
Elementary School: Grassy Lake Elementary
Middle School: East Ridge Middle
Junior High: East Ridge Middle
High School: Lake Minneola High
MLS Area: 34715 - Minneola
Total Square Footage: 2,699
Price per Square Feet: $231.01
Water: Public
Construction: Block, Stone
Date Listed: 2026-09-02 00:00:00
Furnished: Unfurnished
Windows: Blinds
Parking: Driveway
Garage Description: Y
Garage Spaces: 2
Attached Garage: Y
Flooring: Laminate, Tile
Roof: Shingle
Heating: Central
Cooling: Central Air
Fireplace: Y
Security: Security System, Smoke Detector(S)
Laundry: Inside, Laundry Room
Pets: Yes
Sewer: Public Sewer
Lot Desc.: Sidewalk, Paved
Parcel ID: 08-22-26-0010-0
Listing Courtesy Of: Elite Evolution Properties
gustavo.castano24@gmail.com
Virtually Staged. Room to gather, space to make your own, and a covered patio with no rear neighbors—this beautifully maintained home in the Reserve at Minneola offers a comfortable setting for life indoors and out! With 4 bedrooms, 2 baths, and 1,948 square feet, its flexible layout gives you options to make the space your own. Create a quiet home office, a playroom, or a separate sitting area in the formal living room, while keeping the spacious family room as your everyday gathering spot. An electric fireplace adds warmth to movie nights, and tile flooring throughout the main living areas keeps everyday upkeep simple. Bluetooth surround-sound speakers in the family room, primary bath, garage, and patio let your favorite music follow you from weekend projects to evenings outdoors. Whether you’re preparing a quick breakfast or cooking for friends, the kitchen combines practical workspace with finishes you’ll enjoy coming home to. Granite countertops, stainless steel appliances, 42-inch cabinets, a center island, and a farmhouse sink round out the space. At the end of the day, retreat to a spacious primary suite with two walk-in closets and an en suite bath featuring a double vanity, garden tub, and separate walk-in shower. Three additional bedrooms provide options for family, overnight guests, hobbies, or a dedicated workspace. Bring your morning coffee or evening conversation out to the covered patio, where no rear neighbors offer added privacy. The 2-car garage features a durable epoxy floor that stands up to everyday use while providing a clean, finished appearance. Everyday errands, recreation, and dining are close at hand, with nearby schools, the Minneola Athletic Complex, AdventHealth Minneola hospital, Publix, Starbucks, restaurants, and the popular Crooked Can Brewery. Enjoy access to a nearby walking and biking trail, along with the convenience of Florida’s Turnpike for trips beyond the neighborhood. Schedule your private showing and explore how this home fits your next move!
Property Details
Price: $450,000
Sq Ft: 1,948
($231 per
sqft)
Bedrooms: 4
Bathrooms: 2
City: Minneola
County: Lake
Type: Single Family
Development: Reserve
Subdivision: Reserve/Minneola Ph 1
Acres: 0.1800
Virtual Tour/Floorplan: View
Year Built: 2012
Listing Number: G5117302
Status Code: A-Active
Taxes: $3,527.00
Tax Year: 2025
Garage:
2
/
Y
Furnishings: Unfurnished
Pets Allowed: Yes
Total Recurring Fees: $77
Total Recurring Fee Frequency: 0.00
Interior Features:
Ceiling Fans(s)
Eat-in Kitchen
High Ceilings
Kitchen/Family Room Combo
Open Floorplan
Other
Primary Bedroom Main Floor
Solid Wood Cabinets
Stone Counters
Thermostat
Walk-In Closet(s)
Window Treatments
Financial Information:
Taxes: $3,527.00
Tax Year: 2025
Association Fee: $76.50
Association Fee Frequency: Monthly
Exterior Features:
Lighting
Other
Equipment:
Built-In Oven
Dishwasher
Disposal
Dryer
Exhaust Fan
Freezer
Ice Maker
Microwave
Range
Refrigerator
Tankless Water Heater
Washer
View:
Garden
School Information:
Elementary School: Grassy Lake Elementary
Middle School: East Ridge Middle
Junior High: East Ridge Middle
High School: Lake Minneola High
Additional Information:
MLS Area: 34715 - Minneola
Total Square Footage: 2,699
Price per Square Feet: $231.01
Water: Public
Construction: Block, Stone
Date Listed: 2026-09-02 00:00:00
Furnished: Unfurnished
Windows: Blinds
Parking: Driveway
Garage Description: Y
Garage Spaces: 2
Attached Garage: Y
Flooring: Laminate, Tile
Roof: Shingle
Heating: Central
Cooling: Central Air
Fireplace: Y
Security: Security System, Smoke Detector(S)
Laundry: Inside, Laundry Room
Pets: Yes
Sewer: Public Sewer
Lot Desc.: Sidewalk, Paved
Parcel ID: 08-22-26-0010-0
Map of 810 Woods Landing Drive, Minneola, FL 34715
Listing Courtesy Of: Elite Evolution Properties
gustavo.castano24@gmail.com