810 Orange Park Avenue, Lakeland, FL 33801
For Sale $469,000


Save Property
View Virtual Tour
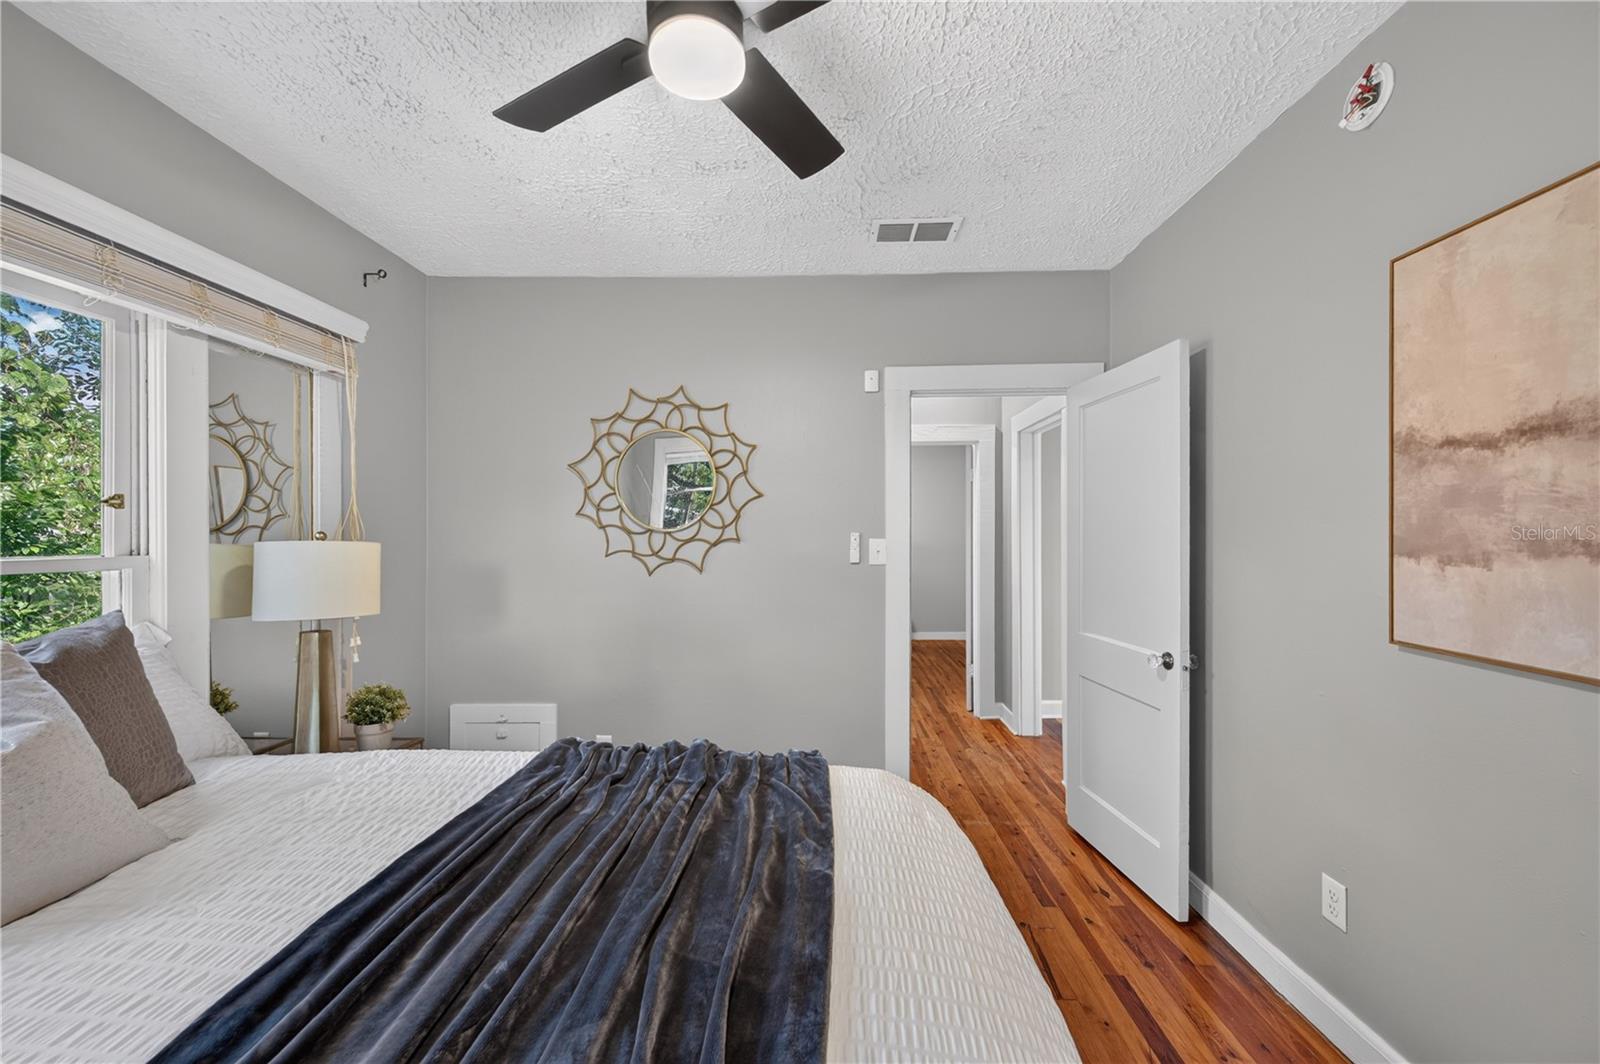
Located in the heart of South Lake Morton Historic District, this unique property blends timeless historic charm with modern updates! This versatile home offers 3 bedrooms, 2.5 bathrooms, and an exceptional opportunity for flexible living or supplemental rental income. Featuring two kitchens and a thoughtfully adaptable floor plan, the property can function as a spacious single-family residence or be configured as two separate living spaces. The main residence offers 2 bedrooms and 1.5 bathrooms with an office space. The private rear unit features 1 bedroom, 1 bathroom, its own kitchen, and a separate entrance, which is ideal for extended family, guests, or rental income to help offset your mortgage! In the main home, the kitchen underwent a complete renovation in October 2026, featuring solid wood cabinets, beautiful new quartz countertops, and stainless steel appliances. Additional highlights include a quaint breakfast nook, an expansive vaulted living room with direct access to a private porch, and a carport with three parking spaces conveniently located off the alley. Major improvements provide added peace of mind, including a new roof and all-new electrical wiring in 2022, along with new sewer lines installed in 2024. Enjoy an exceptional location in one of Lakeland's most beloved historic neighborhoods, just moments from Lake Morton, Lake Hollingsworth, the Lakeland Farmers Market, Born & Bread Bakehouse, Concord Coffee, and the vibrant shops and restaurants of downtown Lakeland! With its distinctive character, versatile floor plan, beautifully renovated kitchen, this is a rare opportunity to own a truly special piece of South Lake Morton!
Built-in Features
Ceiling Fans(s)
Solid Wood Cabinets
Stone Counters
Thermostat
Vaulted Ceiling(s)
Walk-In Closet(s)
Taxes: $5,038.00
Tax Year: 2025
Lighting
Private Mailbox
Sidewalk
Dishwasher
Disposal
Dryer
Electric Water Heater
Microwave
Range
Washer
Elementary School: Philip O’brien Elementary
Middle School: Crystal Lake Middle/Jun
Junior High: Crystal Lake Middle/Jun
High School: Lakeland Senior High
MLS Area: 33801 - Lakeland
Total Square Footage: 1,691
Price per Square Feet: $289.33
Water: Public
Construction: Frame
Date Listed: 2026-11-06 00:00:00
Furnished: Unfurnished
Windows: Blinds
Parking: Alley Access, Covered, On Street, Parking Pad
Flooring: Tile, Wood
Roof: Shingle
Heating: Central
Cooling: Central Air
Security: Smoke Detector(S)
Laundry: Inside
Sewer: Public Sewer
Lot Desc.: Historic District, City Limits, Landscaped, Sidewalk, Paved
Parcel ID: 24-28-19-224000
Listing Courtesy Of: Paige Wagner Homes Realty
emerson@paigewagnerhomes.com
Located in the heart of South Lake Morton Historic District, this unique property blends timeless historic charm with modern updates! This versatile home offers 3 bedrooms, 2.5 bathrooms, and an exceptional opportunity for flexible living or supplemental rental income. Featuring two kitchens and a thoughtfully adaptable floor plan, the property can function as a spacious single-family residence or be configured as two separate living spaces. The main residence offers 2 bedrooms and 1.5 bathrooms with an office space. The private rear unit features 1 bedroom, 1 bathroom, its own kitchen, and a separate entrance, which is ideal for extended family, guests, or rental income to help offset your mortgage! In the main home, the kitchen underwent a complete renovation in October 2026, featuring solid wood cabinets, beautiful new quartz countertops, and stainless steel appliances. Additional highlights include a quaint breakfast nook, an expansive vaulted living room with direct access to a private porch, and a carport with three parking spaces conveniently located off the alley. Major improvements provide added peace of mind, including a new roof and all-new electrical wiring in 2022, along with new sewer lines installed in 2024. Enjoy an exceptional location in one of Lakeland's most beloved historic neighborhoods, just moments from Lake Morton, Lake Hollingsworth, the Lakeland Farmers Market, Born & Bread Bakehouse, Concord Coffee, and the vibrant shops and restaurants of downtown Lakeland! With its distinctive character, versatile floor plan, beautifully renovated kitchen, this is a rare opportunity to own a truly special piece of South Lake Morton!
Property Details
Price: $469,000
Sq Ft: 1,621
($289 per
sqft)
Bedrooms: 3
Bathrooms: 2
Partial Baths: 1
City: Lakeland
County: Polk
Type: Single Family
Development: Orange Park
Subdivision: Orange Park Add
Acres: 0.1600
Virtual Tour/Floorplan: View
Year Built: 1935
Listing Number: L4966311
Status Code: A-Active
Taxes: $5,038.00
Tax Year: 2025
Garage:
Furnishings: Unfurnished
Interior Features:
Built-in Features
Ceiling Fans(s)
Solid Wood Cabinets
Stone Counters
Thermostat
Vaulted Ceiling(s)
Walk-In Closet(s)
Financial Information:
Taxes: $5,038.00
Tax Year: 2025
Exterior Features:
Lighting
Private Mailbox
Sidewalk
Equipment:
Dishwasher
Disposal
Dryer
Electric Water Heater
Microwave
Range
Washer
School Information:
Elementary School: Philip O’brien Elementary
Middle School: Crystal Lake Middle/Jun
Junior High: Crystal Lake Middle/Jun
High School: Lakeland Senior High
Additional Information:
MLS Area: 33801 - Lakeland
Total Square Footage: 1,691
Price per Square Feet: $289.33
Water: Public
Construction: Frame
Date Listed: 2026-11-06 00:00:00
Furnished: Unfurnished
Windows: Blinds
Parking: Alley Access, Covered, On Street, Parking Pad
Flooring: Tile, Wood
Roof: Shingle
Heating: Central
Cooling: Central Air
Security: Smoke Detector(S)
Laundry: Inside
Sewer: Public Sewer
Lot Desc.: Historic District, City Limits, Landscaped, Sidewalk, Paved
Parcel ID: 24-28-19-224000
Map of 810 Orange Park Avenue, Lakeland, FL 33801
Listing Courtesy Of: Paige Wagner Homes Realty
emerson@paigewagnerhomes.com