809 Woodcrest Avenue, Clearwater, FL 33756
For Sale $599,000


Save Property
View Virtual Tour
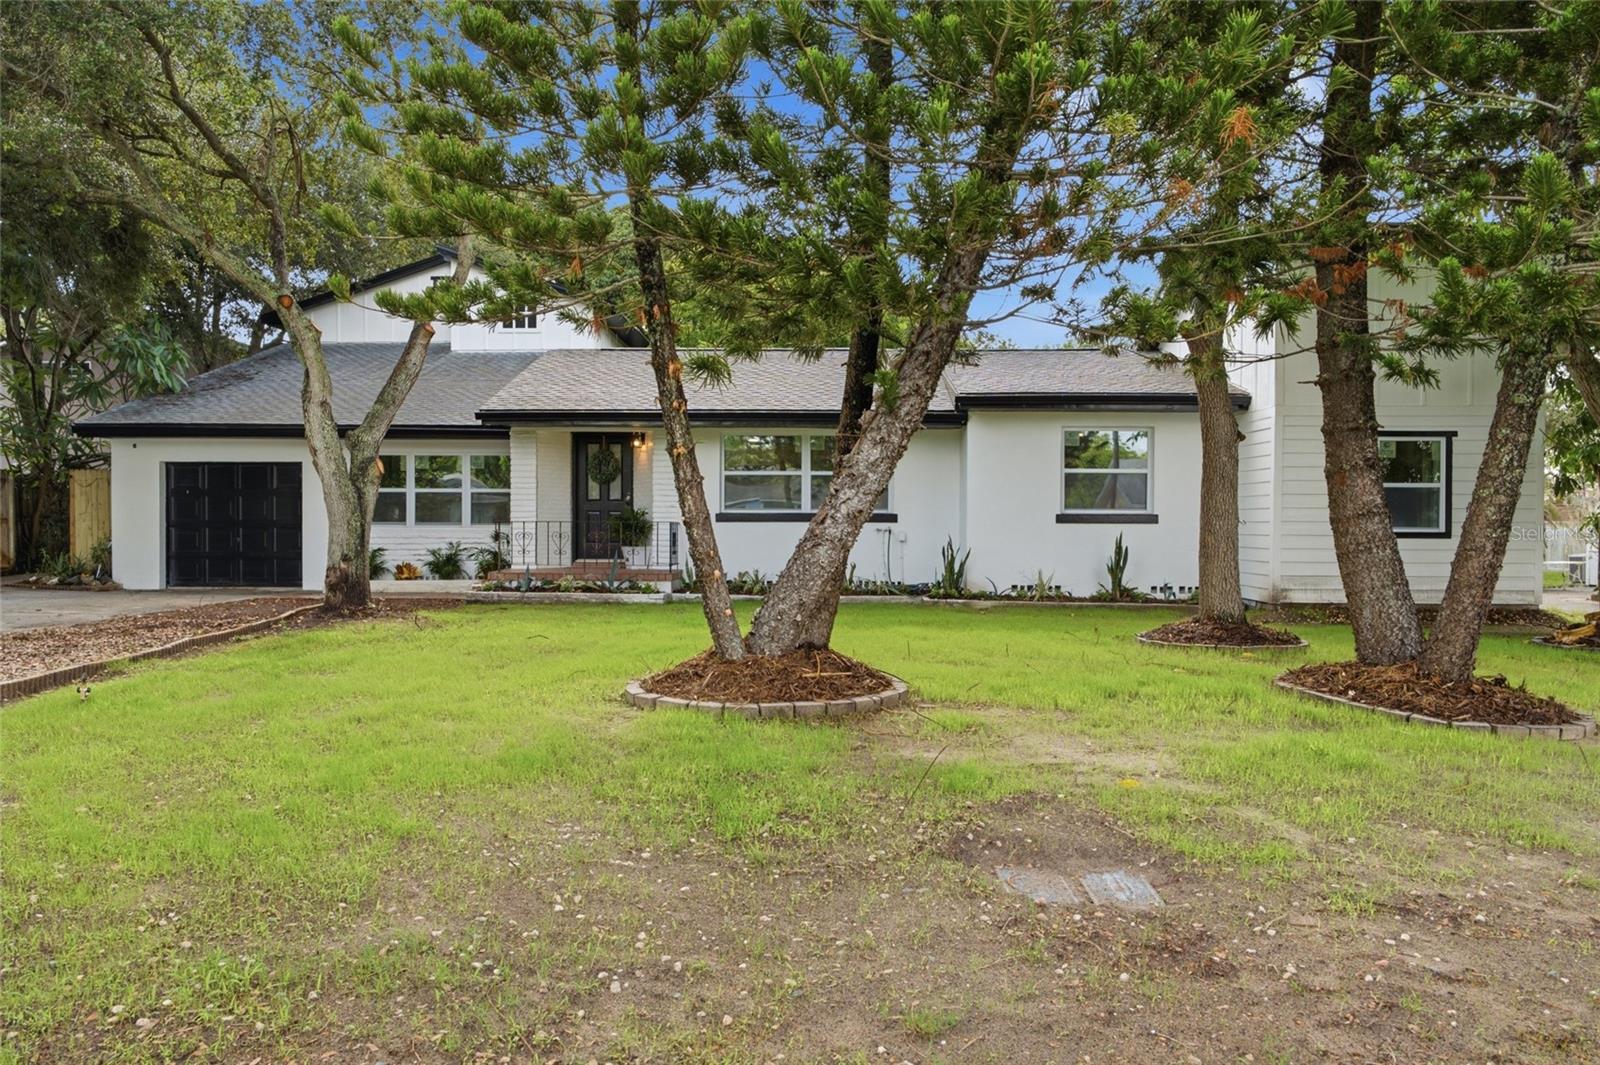
Welcome to 809 Woodcrest Ave, a rare and versatile opportunity offering 2,455 square feet of living space in a flexible layout designed for comfort, privacy, and future investment potential. Although listed as a 4-bedroom, 3-bathroom home, the unique floor plan includes an additional bedroom within another bedroom, giving the home the functionality of a 5-bedroom, 3-bathroom property. One of the most desirable features is the built-in mother-in-law suite, which includes a separate entrance and its own living area, providing an ideal setup for multigenerational living, extended family, guests, or potential rental income. The separate upstairs living area, featuring a loft and kitchen hookups with a sink soon to be installed, offers potential for long-term rental income of approximately $1,300 per month, or $15,600 annually. This flexible setup allows for privacy while maintaining the convenience of having everyone under one roof. The home also features an upstairs area, providing additional flexibility for bedrooms, an office, living space, or guests. Multiple living areas and separate entrances create numerous possibilities for families seeking space and versatility. It also features a spacious driveway and a garage. The expansive backyard is another major highlight, offering more than enough room to create a private outdoor oasis and potentially add a pool, outdoor entertaining area, garden, or other improvements, subject to applicable requirements. Mature mango and lychee trees add beauty, shade, and the enjoyment of fresh fruit right from your own backyard. Located in Flood Zone X, considered a lower-risk flood zone, this property may offer an advantage over homes located in higher-risk flood zones. Flood insurance requirements and costs vary depending on the lender and individual circumstances, so buyers should verify requirements and obtain their own insurance quote. Major updates include a 2018 roof, two brand-new HVAC systems, new impact-resistant windows, and new LP siding, providing added peace of mind and improved comfort. Conveniently located near Clearwater's beaches, shopping, dining, parks, entertainment, and major roadways, this property combines space, flexibility, and potential in a desirable Clearwater location. Whether you're looking for a spacious primary residence, multigenerational home, private mother-in-law setup, or a property with potential rental income, 809 Woodcrest Ave offers a rare combination of functionality and opportunity. A 4-bedroom, 3-bathroom listing that lives much more like a 5-bedroom home, with a separate-entry mother-in-law suite, upstairs space, expansive backyard, and room for a pool.
Ceiling Fans(s)
Walk-In Closet(s)
Taxes: $4,191.26
Tax Year: 2025
Private Yard
Convection Oven
Cooktop
Dishwasher
Refrigerator
Wine Refrigerator
Garden
Elementary School: Plumb Elementary-Pn
Middle School: Oak Grove Middle-Pn
Junior High: Oak Grove Middle-Pn
High School: Clearwater High-Pn
Building Description: Bungalow, Ranch
MLS Area: 33756 - Clearwater/Belleair
Total Square Footage: 3,021
Price per Square Feet: $243.99
Water: Public
Construction: Block, Stucco
Date Listed: 2026-07-24 00:00:00
Furnished: Partially
Parking: Driveway
Garage Description: Y
Garage Spaces: 1
Attached Garage: Y
Flooring: Luxury Vinyl
Roof: Shingle
Heating: Central
Cooling: Central Air
Laundry: Electric Dryer Hookup, Washer Hookup
Pets: Yes
Sewer: Public Sewer
Lot Desc.: Private, Paved
Parcel ID: 14-29-15-61848-
Listing Courtesy Of: Keller Williams South Tampa
calleamalia20@gmail.com
Welcome to 809 Woodcrest Ave, a rare and versatile opportunity offering 2,455 square feet of living space in a flexible layout designed for comfort, privacy, and future investment potential. Although listed as a 4-bedroom, 3-bathroom home, the unique floor plan includes an additional bedroom within another bedroom, giving the home the functionality of a 5-bedroom, 3-bathroom property. One of the most desirable features is the built-in mother-in-law suite, which includes a separate entrance and its own living area, providing an ideal setup for multigenerational living, extended family, guests, or potential rental income. The separate upstairs living area, featuring a loft and kitchen hookups with a sink soon to be installed, offers potential for long-term rental income of approximately $1,300 per month, or $15,600 annually. This flexible setup allows for privacy while maintaining the convenience of having everyone under one roof. The home also features an upstairs area, providing additional flexibility for bedrooms, an office, living space, or guests. Multiple living areas and separate entrances create numerous possibilities for families seeking space and versatility. It also features a spacious driveway and a garage. The expansive backyard is another major highlight, offering more than enough room to create a private outdoor oasis and potentially add a pool, outdoor entertaining area, garden, or other improvements, subject to applicable requirements. Mature mango and lychee trees add beauty, shade, and the enjoyment of fresh fruit right from your own backyard. Located in Flood Zone X, considered a lower-risk flood zone, this property may offer an advantage over homes located in higher-risk flood zones. Flood insurance requirements and costs vary depending on the lender and individual circumstances, so buyers should verify requirements and obtain their own insurance quote. Major updates include a 2018 roof, two brand-new HVAC systems, new impact-resistant windows, and new LP siding, providing added peace of mind and improved comfort. Conveniently located near Clearwater's beaches, shopping, dining, parks, entertainment, and major roadways, this property combines space, flexibility, and potential in a desirable Clearwater location. Whether you're looking for a spacious primary residence, multigenerational home, private mother-in-law setup, or a property with potential rental income, 809 Woodcrest Ave offers a rare combination of functionality and opportunity. A 4-bedroom, 3-bathroom listing that lives much more like a 5-bedroom home, with a separate-entry mother-in-law suite, upstairs space, expansive backyard, and room for a pool.
Property Details
Price: $599,000
Sq Ft: 2,455
($244 per
sqft)
Bedrooms: 4
Bathrooms: 3
City: Clearwater
County: Pinellas
Type: Single Family
Development: Oak Acres
Acres: 0.5000
Virtual Tour/Floorplan: View
Year Built: 1951
Listing Number: TB8531841
Status Code: A-Active
Taxes: $4,191.26
Tax Year: 2025
Garage:
1
/
Y
Furnishings: Partially
Pets Allowed: Yes
Interior Features:
Ceiling Fans(s)
Walk-In Closet(s)
Financial Information:
Taxes: $4,191.26
Tax Year: 2025
Exterior Features:
Private Yard
Equipment:
Convection Oven
Cooktop
Dishwasher
Refrigerator
Wine Refrigerator
View:
Garden
School Information:
Elementary School: Plumb Elementary-Pn
Middle School: Oak Grove Middle-Pn
Junior High: Oak Grove Middle-Pn
High School: Clearwater High-Pn
Additional Information:
Building Description: Bungalow, Ranch
MLS Area: 33756 - Clearwater/Belleair
Total Square Footage: 3,021
Price per Square Feet: $243.99
Water: Public
Construction: Block, Stucco
Date Listed: 2026-07-24 00:00:00
Furnished: Partially
Parking: Driveway
Garage Description: Y
Garage Spaces: 1
Attached Garage: Y
Flooring: Luxury Vinyl
Roof: Shingle
Heating: Central
Cooling: Central Air
Laundry: Electric Dryer Hookup, Washer Hookup
Pets: Yes
Sewer: Public Sewer
Lot Desc.: Private, Paved
Parcel ID: 14-29-15-61848-
Map of 809 Woodcrest Avenue, Clearwater, FL 33756
Listing Courtesy Of: Keller Williams South Tampa
calleamalia20@gmail.com