809 Oregon Avenue S #B, Tampa, FL 33606
For Sale $950,000


Save Property
View Virtual Tour
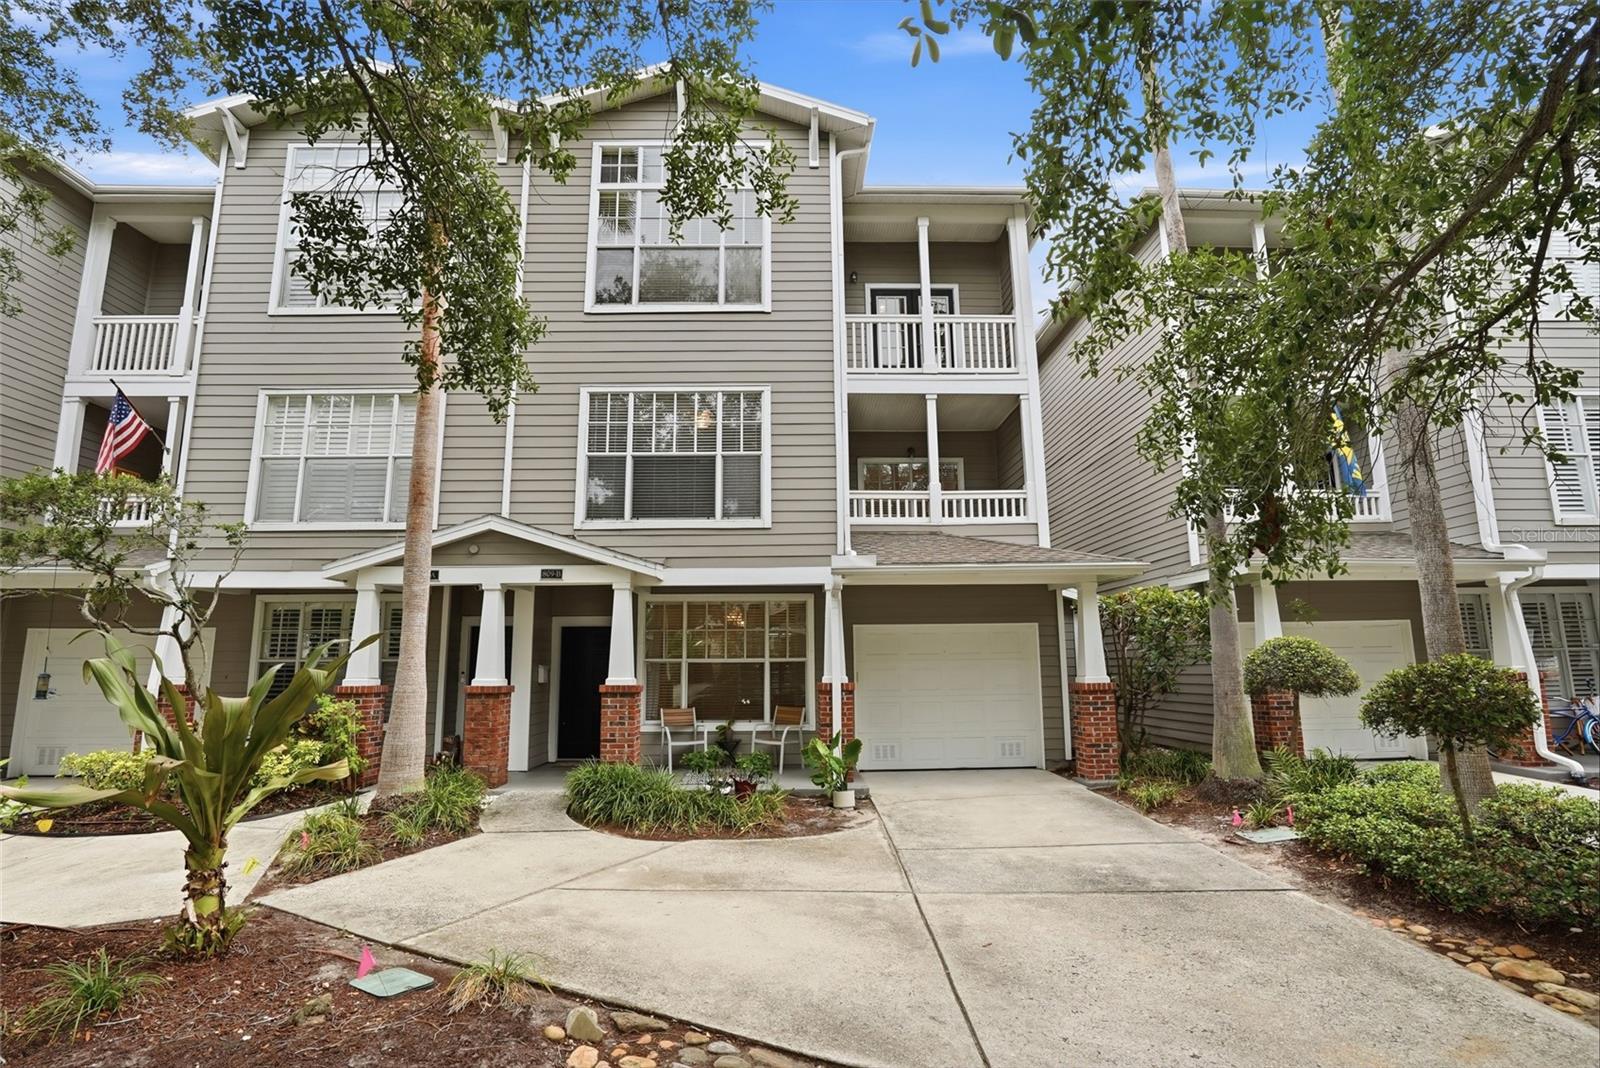
One or more photo(s) has been virtually staged. Welcome to this perfect 3-bedroom, 3.5-bath townhome in the heart of Tampa's most desirable Hyde Park neighborhood. Blending a modern feel with everyday comfort, this spacious residence offers an exceptional floor plan, ample storage, and an unbeatable safe and convenient location in the heart of the best neighborhood in Tampa. The first floor features a private, bright bedroom with a full bath, making it ideal for guests, a home office, or multigenerational living. The second floor showcases an open-concept living and dining area, a beautifully appointed kitchen, a pantry, a large half bath, and one of two private balconies perfect for relaxing or entertaining. On the third floor, you will find two spacious primary suites, each with its own en-suite bathroom and walk-in closet, along with high ceilings and large windows that fill the home with natural light. Parking is a rare luxury in Hyde Park, and this townhome delivers. The property includes an oversized attached one-car garage, two driveway parking spaces, and additional guest parking available in the secured community garage. Residents enjoy access to community amenities, including a pool, fitness center, gazebo, and grilling area. The location is truly unmatched, located in Hyde Park Village, two blocks from Bayshore Boulevard, just minutes from Tampa General Hospital, the University of Tampa, Sparkman Wharf, Water Street, and Downtown Tampa. Enjoy easy access to Amalie Arena, the Tampa Riverwalk, museums, restaurants, boutiques, grocery stores, and year-round entertainment. This property is located in a non-flood zone and did not have any flood issues during the most recent storms. Commuting is effortless with convenient access to the Selmon Expressway, Tampa International Airport, and St. Pete-Clearwater International Airport. Experience the Hyde Park lifestyle without the Hyde Park price tag. The current owner pays $800 a year for insurance. Walking distance to Gorrie elementary and Wilson Middle (top schools in Tampa) and 2.5 miles to Plant High School.
Built-in Features
Ceiling Fans(s)
High Ceilings
Kitchen/Family Room Combo
Living Room/Dining Room Combo
Primary Bedroom Upstairs
Walk-In Closet(s)
Pool
Taxes: $11,777.00
Tax Year: 2025
Association Fee: $1,796.00
Association Fee Frequency: Monthly
Balcony
Outdoor Grill
Private Entrance
Sidewalk
Dishwasher
Electric Water Heater
Microwave
Range
Refrigerator
City
Elementary School: Gorrie-Hb
Middle School: Wilson-Hb
Junior High: Wilson-Hb
High School: Plant-Hb
MLS Area: 33606 - Tampa / Davis Island/University Of Tampa
Total Square Footage: 2,376
Price per Square Feet: $510.75
Total Floors: 3
Construction: Stucco, Frame
Date Listed: 2026-06-06 00:00:00
Furnished: Unfurnished
Parking: Driveway, Guest
Garage Description: Y
Garage Spaces: 1
Attached Garage: Y
Flooring: Ceramic Tile, Laminate
Roof: Shingle
Heating: Central
Cooling: Central Air
Security: Fire Sprinkler System, Gated Community
Laundry: Inside, Laundry Closet, Upper Level
Pets: Breed Restrictions, Cats Ok, Dogs Ok, Number Limit
Sewer: Public Sewer
Parcel ID: A-26-29-18-82H-
Amenities: Pool
Listing Courtesy Of: Smith & Associates Real Estate
gunderwood@smithandassociates.com
One or more photo(s) has been virtually staged. Welcome to this perfect 3-bedroom, 3.5-bath townhome in the heart of Tampa's most desirable Hyde Park neighborhood. Blending a modern feel with everyday comfort, this spacious residence offers an exceptional floor plan, ample storage, and an unbeatable safe and convenient location in the heart of the best neighborhood in Tampa. The first floor features a private, bright bedroom with a full bath, making it ideal for guests, a home office, or multigenerational living. The second floor showcases an open-concept living and dining area, a beautifully appointed kitchen, a pantry, a large half bath, and one of two private balconies perfect for relaxing or entertaining. On the third floor, you will find two spacious primary suites, each with its own en-suite bathroom and walk-in closet, along with high ceilings and large windows that fill the home with natural light. Parking is a rare luxury in Hyde Park, and this townhome delivers. The property includes an oversized attached one-car garage, two driveway parking spaces, and additional guest parking available in the secured community garage. Residents enjoy access to community amenities, including a pool, fitness center, gazebo, and grilling area. The location is truly unmatched, located in Hyde Park Village, two blocks from Bayshore Boulevard, just minutes from Tampa General Hospital, the University of Tampa, Sparkman Wharf, Water Street, and Downtown Tampa. Enjoy easy access to Amalie Arena, the Tampa Riverwalk, museums, restaurants, boutiques, grocery stores, and year-round entertainment. This property is located in a non-flood zone and did not have any flood issues during the most recent storms. Commuting is effortless with convenient access to the Selmon Expressway, Tampa International Airport, and St. Pete-Clearwater International Airport. Experience the Hyde Park lifestyle without the Hyde Park price tag. The current owner pays $800 a year for insurance. Walking distance to Gorrie elementary and Wilson Middle (top schools in Tampa) and 2.5 miles to Plant High School.
Property Details
Price: $950,000
Sq Ft: 1,860
($511 per
sqft)
Bedrooms: 3
Bathrooms: 3
Partial Baths: 1
City: Tampa
County: Hillsborough
Type: Condo
Development: Hyde Park Walk
Virtual Tour/Floorplan: View
Year Built: 1996
Listing Number: TB8514933
Status Code: A-Active
Taxes: $11,777.00
Tax Year: 2025
Garage:
1
/
Y
Furnishings: Unfurnished
Pets Allowed: Breed Restrictions, Cats OK, Dogs OK, Number Limit
Total Recurring Fees: $1,796
Total Recurring Fee Frequency: 0.00
Interior Features:
Built-in Features
Ceiling Fans(s)
High Ceilings
Kitchen/Family Room Combo
Living Room/Dining Room Combo
Primary Bedroom Upstairs
Walk-In Closet(s)
Amenities:
Pool
Financial Information:
Taxes: $11,777.00
Tax Year: 2025
Association Fee: $1,796.00
Association Fee Frequency: Monthly
Exterior Features:
Balcony
Outdoor Grill
Private Entrance
Sidewalk
Equipment:
Dishwasher
Electric Water Heater
Microwave
Range
Refrigerator
View:
City
School Information:
Elementary School: Gorrie-Hb
Middle School: Wilson-Hb
Junior High: Wilson-Hb
High School: Plant-Hb
Additional Information:
MLS Area: 33606 - Tampa / Davis Island/University Of Tampa
Total Square Footage: 2,376
Price per Square Feet: $510.75
Total Floors: 3
Construction: Stucco, Frame
Date Listed: 2026-06-06 00:00:00
Furnished: Unfurnished
Parking: Driveway, Guest
Garage Description: Y
Garage Spaces: 1
Attached Garage: Y
Flooring: Ceramic Tile, Laminate
Roof: Shingle
Heating: Central
Cooling: Central Air
Security: Fire Sprinkler System, Gated Community
Laundry: Inside, Laundry Closet, Upper Level
Pets: Breed Restrictions, Cats Ok, Dogs Ok, Number Limit
Sewer: Public Sewer
Parcel ID: A-26-29-18-82H-
Amenities: Pool
Map of 809 Oregon Avenue S #B, Tampa, FL 33606
Listing Courtesy Of: Smith & Associates Real Estate
gunderwood@smithandassociates.com