809 Louisiana Avenue E #2, Tampa, FL 33603
For Sale $685,000


Save Property
View Virtual Tour
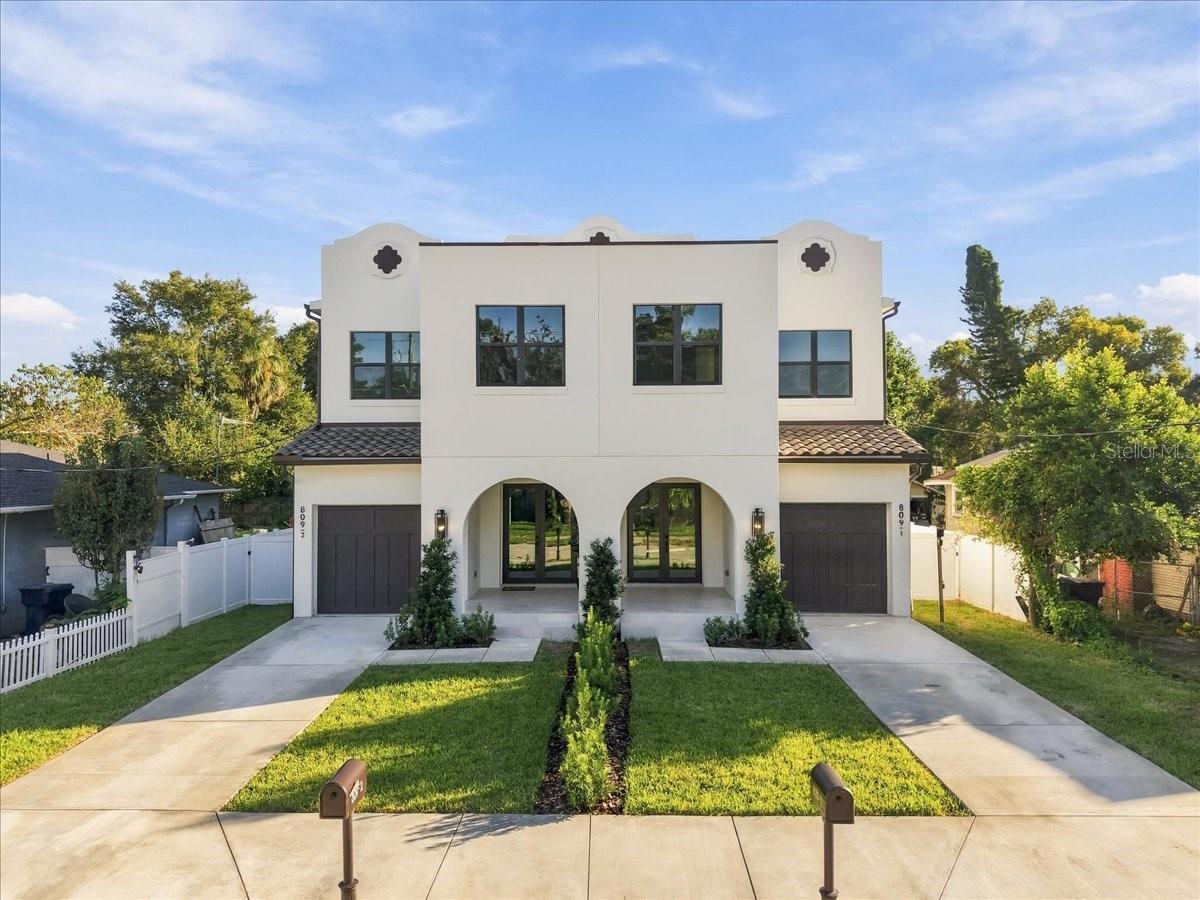
Inspired by the warmth and timeless character of a modern Mediterranean villa, this newly built Seminole Heights townhome pairs distinctive architecture with bright, thoughtfully finished interiors. A creamy stucco exterior, graceful entry arch, tile roof accents, and dark-framed windows create an inviting first impression. Inside, approximately 2,200 square feet of living space offers three bedrooms, two full bathrooms, and a powder bath, with an open main floor designed for easy everyday living and entertaining. The kitchen anchors the home with an expansive waterfall island, beautifully veined countertops, ivory cabinetry with glass-front upper accents, and warm brass-toned hardware. A sculptural range hood, tile backsplash, pot filler, and stainless steel appliances complete the space, while pendant lighting adds a soft glow above the island’s generous seating area. Light wood tones carry throughout the adjoining living and dining spaces, complemented by a staircase with dark metal balusters and a natural wood handrail. Upstairs, the primary suite features a spacious walk-in closet and an ensuite bathroom with a double vanity, separate shower, and soaking tub. Two additional bedrooms, each with a walk-in closet, share a full bathroom, while a dedicated upstairs laundry room adds everyday convenience. An attached single-car garage and front and rear patios round out a home that brings Mediterranean charm and a fresh, modern sensibility to Seminole Heights.
Crown Molding
Kitchen/Family Room Combo
Primary Bedroom Upstairs
Stone Counters
Thermostat
Taxes: $5,065.00
Tax Year: 2025
Balcony
Dog Run
Lighting
Private Mailbox
Private Yard
Convection Oven
Cooktop
Dishwasher
Disposal
Electric Cooktop
Exhaust Fan
Freezer
Ice Maker
Microwave
Refrigerator
Building Design: Halfplex
MLS Area: 33603 - Tampa / Seminole Heights
Total Square Footage: 2,622
Price per Square Feet: $311.36
Water: Public
Construction: Block
Date Listed: 2026-10-23 00:00:00
Furnished: Unfurnished
Windows: Aluminum Frames
Garage Description: Y
Garage Spaces: 1
Attached Garage: Y
Flooring: Luxury Vinyl
Roof: Shingle
Heating: Central
Cooling: Central Air
Laundry: Electric Dryer Hookup, Laundry Room, Upper Level
Pets: Cats Ok, Dogs Ok
Sewer: Public Sewer
Parcel ID: A-01-29-18-4Gd-
Listing Courtesy Of: Keller Williams Tampa Central
antonio@kva-group.com
Inspired by the warmth and timeless character of a modern Mediterranean villa, this newly built Seminole Heights townhome pairs distinctive architecture with bright, thoughtfully finished interiors. A creamy stucco exterior, graceful entry arch, tile roof accents, and dark-framed windows create an inviting first impression. Inside, approximately 2,200 square feet of living space offers three bedrooms, two full bathrooms, and a powder bath, with an open main floor designed for easy everyday living and entertaining. The kitchen anchors the home with an expansive waterfall island, beautifully veined countertops, ivory cabinetry with glass-front upper accents, and warm brass-toned hardware. A sculptural range hood, tile backsplash, pot filler, and stainless steel appliances complete the space, while pendant lighting adds a soft glow above the island’s generous seating area. Light wood tones carry throughout the adjoining living and dining spaces, complemented by a staircase with dark metal balusters and a natural wood handrail. Upstairs, the primary suite features a spacious walk-in closet and an ensuite bathroom with a double vanity, separate shower, and soaking tub. Two additional bedrooms, each with a walk-in closet, share a full bathroom, while a dedicated upstairs laundry room adds everyday convenience. An attached single-car garage and front and rear patios round out a home that brings Mediterranean charm and a fresh, modern sensibility to Seminole Heights.
Property Details
Price: $685,000
Sq Ft: 2,200
($311 per
sqft)
Bedrooms: 3
Bathrooms: 2
Partial Baths: 1
City: Tampa
County: Hillsborough
Type: Multi-Family
Development: Se Seminole Heights Area
Acres: 0.0900
Virtual Tour/Floorplan: View
Year Built: 2026
Listing Number: TB8561173
Status Code: A-Active
Taxes: $5,065.00
Tax Year: 2025
Garage:
1
/
Y
Furnishings: Unfurnished
Pets Allowed: Cats OK, Dogs OK
Interior Features:
Crown Molding
Kitchen/Family Room Combo
Primary Bedroom Upstairs
Stone Counters
Thermostat
Financial Information:
Taxes: $5,065.00
Tax Year: 2025
Exterior Features:
Balcony
Dog Run
Lighting
Private Mailbox
Private Yard
Equipment:
Convection Oven
Cooktop
Dishwasher
Disposal
Electric Cooktop
Exhaust Fan
Freezer
Ice Maker
Microwave
Refrigerator
Additional Information:
Building Design: Halfplex
MLS Area: 33603 - Tampa / Seminole Heights
Total Square Footage: 2,622
Price per Square Feet: $311.36
Water: Public
Construction: Block
Date Listed: 2026-10-23 00:00:00
Furnished: Unfurnished
Windows: Aluminum Frames
Garage Description: Y
Garage Spaces: 1
Attached Garage: Y
Flooring: Luxury Vinyl
Roof: Shingle
Heating: Central
Cooling: Central Air
Laundry: Electric Dryer Hookup, Laundry Room, Upper Level
Pets: Cats Ok, Dogs Ok
Sewer: Public Sewer
Parcel ID: A-01-29-18-4Gd-
Map of 809 Louisiana Avenue E #2, Tampa, FL 33603
Listing Courtesy Of: Keller Williams Tampa Central
antonio@kva-group.com