809 Anchors Way, Tarpon Springs, FL 34689
For Sale $650,000


Save Property
View Virtual Tour
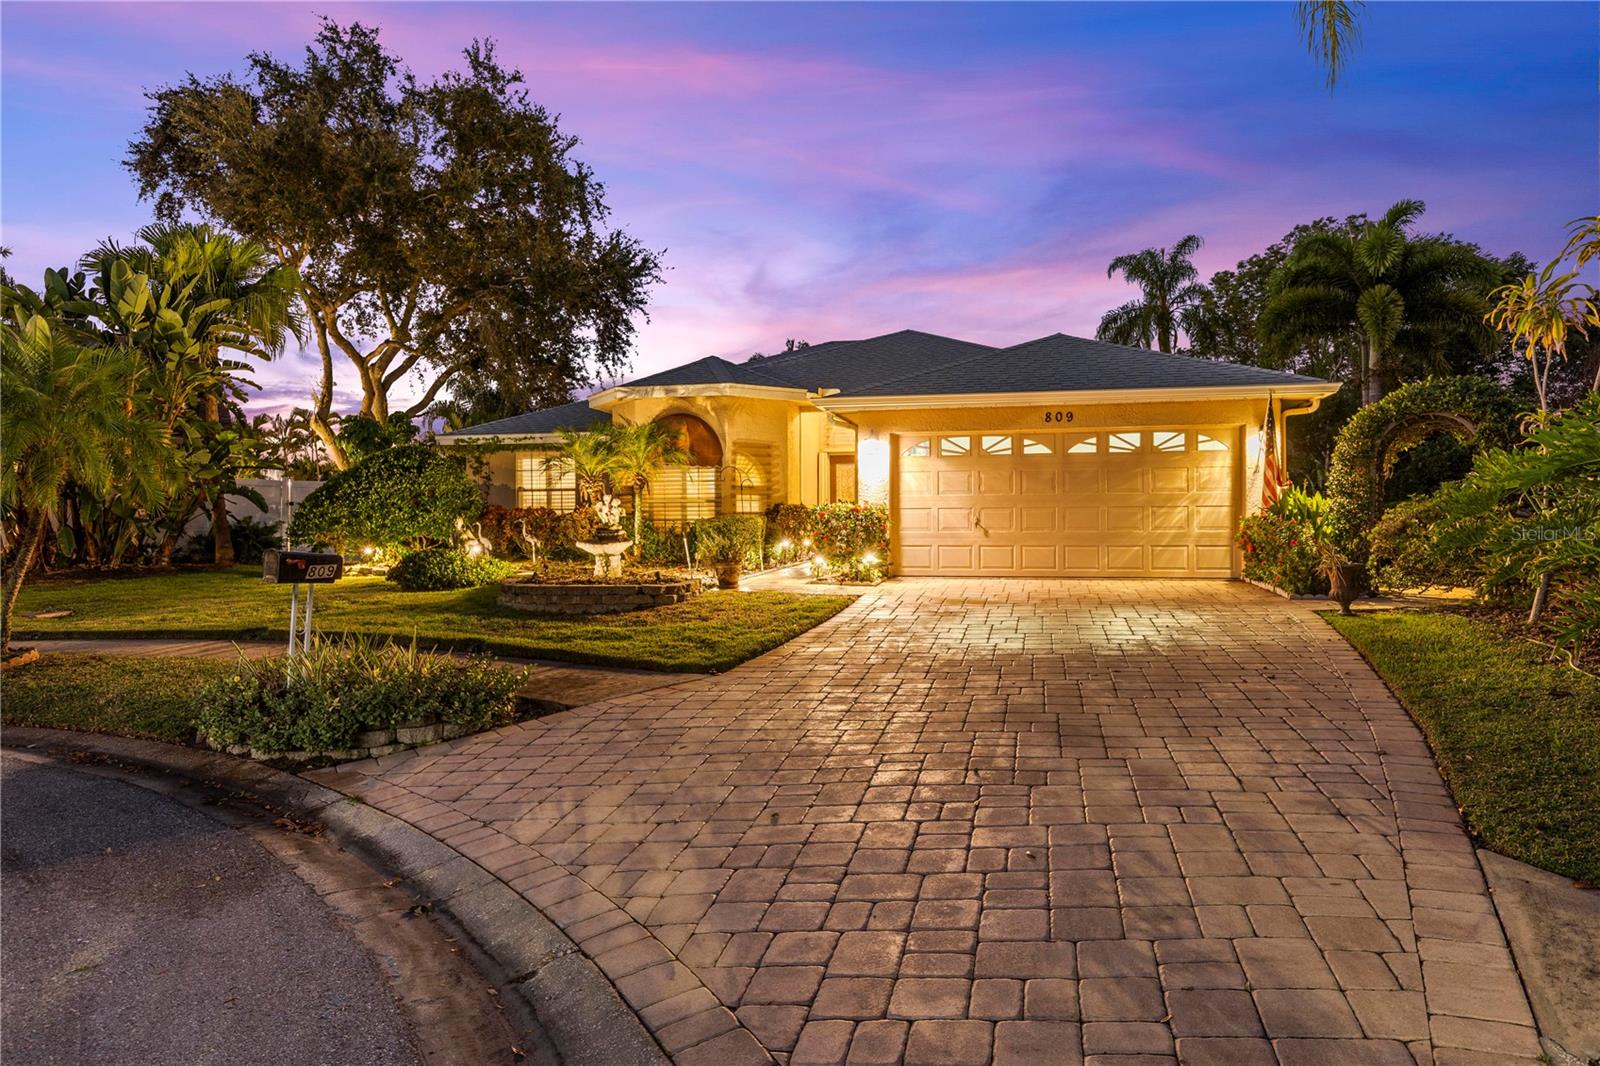
Tucked away on a quiet cul de sac in the highly desirable Westwinds community of historic Tarpon Springs, this beautifully renovated pool & spa home offers an exceptional combination of privacy, elegance, and an amazing opportunity to own this Florida lifestyle Turnkey! Originally built as the community's model home, this residence features 1,924 square feet of heated living space, over 3,300+ square feet of total area, and a thoughtfully designed floor plan offering 3-bedrooms, 3-full bathrooms, a versatile optional fourth bedroom or private office/mother in law suite, and a two car garage. Situated on a beautifully landscaped 0.20 acre homesite overlooking a tranquil pond. The property offers a peaceful setting surrounded by mature landscaping and lush privacy hedges. Inside, tasteful renovations and refined finishes create an inviting atmosphere, featuring elegant tile and engineered bamboo flooring, plantation shutters throughout, and beautifully updated kitchen and bathrooms. The kitchen is a standout, showcasing gorgeous granite countertops, overlooking a gas fireplace in the dining room & has newer stainless steel appliances, and an inviting breakfast nook overlooking the pool/spa. Separate living and dining areas provide an ideal balance of everyday comfort and entertaining, while the desirable split bedroom layout offers privacy for family and guests. The spacious primary suite features a beautifully remodeled bathroom, while the additional room overlooking the pond offers endless possibilities as a private office, guest retreat, media room, or fourth bedroom, complete with convenient access to a full bathroom that opens directly to the pool area. Step outside and discover your own private Florida retreat, where an expansive screened lanai with brick pavers surrounds a newly resurfaced swimming pool and heated spa. Complete with a separate outdoor dining and lounge area, lush landscaping, and beautiful landscape lighting, this inviting outdoor space is perfectly designed for entertaining guests or unwinding beneath the Florida sky. Additional highlights include a NEW ROOF AND HVAC SYSTEM IN 2023, hurricane shutters, a second water heater, and a fully heated and cooled garage, a distinctive feature reflecting the home's original model home design. Another exceptional advantage is the availability of natural gas throughout the property, providing the flexibility to install future gas appliances both indoors and outdoors, whether you envision a gas range, outdoor kitchen, or built in grill. Sprinklers are on reclaimed water & adding even more value, the property does not currently require flood insurance! & low HOA of $75/Month, you can't beat it! Beyond the home, enjoy an unbeatable Tarpon Springs location just minutes from the charming downtown district, the world famous Sponge Docks, waterfront dining, boutique shopping, and some of the Gulf Coast's most beloved destinations, including Sunset Beach and Fred Howard Park. With convenient access to highly rated schools, medical facilities, shopping centers, and everyday amenities, this exceptional residence delivers the privacy of an established neighborhood while keeping the best of coastal Florida living within easy reach. Beautifully updated, ideally located, and designed to enjoy both indoor and outdoor living, this is a rare opportunity to experience the very best of Tarpon Springs!
Built-in Features
Ceiling Fans(s)
Eat-in Kitchen
High Ceilings
Open Floorplan
Solid Wood Cabinets
Split Bedroom
Stone Counters
Tray Ceiling(s)
Vaulted Ceiling(s)
Walk-In Closet(s)
Taxes: $8,967.06
Tax Year: 2025
Association Fee: $75.00
Association Fee Frequency: Monthly
Hurricane Shutters
Lighting
Private Mailbox
Rain Gutters
Shade Shutter(s)
Storage
Cooktop
Dishwasher
Disposal
Dryer
Microwave
Range
Range Hood
Refrigerator
Washer
Pool
Water
Pond
View: Pond
Elementary School: Sunset Hills Elementary-Pn
Middle School: Tarpon Springs Middle-Pn
Junior High: Tarpon Springs Middle-Pn
High School: Tarpon Springs High-Pn
Building Description: Contemporary
MLS Area: 34689 - Tarpon Springs
Total Square Footage: 3,339
Price per Square Feet: $337.84
Total Floors: 1
Water: Public
Construction: Stucco, Frame
Date Listed: 2026-11-06 00:00:00
Pool: Y
Pool Description: In Ground, Gunite, Lighting, Screen Enclosure
Private Spa: Y
Furnished: Negotiable
Windows: Blinds, Drapes, Shutters
Parking: Driveway, Off Street
Garage Description: Y
Garage Spaces: 2
Attached Garage: Y
Flooring: Bamboo, Carpet, Ceramic Tile
Roof: Shingle
Heating: Central, Electric
Cooling: Central Air
Fireplace: Y
Laundry: Laundry Room
Pets: Yes
Sewer: Public Sewer
Lot Desc.: Cul-De-Sac
Parcel ID: 14-27-15-96919-
Listing Courtesy Of: Exp Realty Llc
xilassantana@gmail.com
Tucked away on a quiet cul de sac in the highly desirable Westwinds community of historic Tarpon Springs, this beautifully renovated pool & spa home offers an exceptional combination of privacy, elegance, and an amazing opportunity to own this Florida lifestyle Turnkey! Originally built as the community's model home, this residence features 1,924 square feet of heated living space, over 3,300+ square feet of total area, and a thoughtfully designed floor plan offering 3-bedrooms, 3-full bathrooms, a versatile optional fourth bedroom or private office/mother in law suite, and a two car garage. Situated on a beautifully landscaped 0.20 acre homesite overlooking a tranquil pond. The property offers a peaceful setting surrounded by mature landscaping and lush privacy hedges. Inside, tasteful renovations and refined finishes create an inviting atmosphere, featuring elegant tile and engineered bamboo flooring, plantation shutters throughout, and beautifully updated kitchen and bathrooms. The kitchen is a standout, showcasing gorgeous granite countertops, overlooking a gas fireplace in the dining room & has newer stainless steel appliances, and an inviting breakfast nook overlooking the pool/spa. Separate living and dining areas provide an ideal balance of everyday comfort and entertaining, while the desirable split bedroom layout offers privacy for family and guests. The spacious primary suite features a beautifully remodeled bathroom, while the additional room overlooking the pond offers endless possibilities as a private office, guest retreat, media room, or fourth bedroom, complete with convenient access to a full bathroom that opens directly to the pool area. Step outside and discover your own private Florida retreat, where an expansive screened lanai with brick pavers surrounds a newly resurfaced swimming pool and heated spa. Complete with a separate outdoor dining and lounge area, lush landscaping, and beautiful landscape lighting, this inviting outdoor space is perfectly designed for entertaining guests or unwinding beneath the Florida sky. Additional highlights include a NEW ROOF AND HVAC SYSTEM IN 2023, hurricane shutters, a second water heater, and a fully heated and cooled garage, a distinctive feature reflecting the home's original model home design. Another exceptional advantage is the availability of natural gas throughout the property, providing the flexibility to install future gas appliances both indoors and outdoors, whether you envision a gas range, outdoor kitchen, or built in grill. Sprinklers are on reclaimed water & adding even more value, the property does not currently require flood insurance! & low HOA of $75/Month, you can't beat it! Beyond the home, enjoy an unbeatable Tarpon Springs location just minutes from the charming downtown district, the world famous Sponge Docks, waterfront dining, boutique shopping, and some of the Gulf Coast's most beloved destinations, including Sunset Beach and Fred Howard Park. With convenient access to highly rated schools, medical facilities, shopping centers, and everyday amenities, this exceptional residence delivers the privacy of an established neighborhood while keeping the best of coastal Florida living within easy reach. Beautifully updated, ideally located, and designed to enjoy both indoor and outdoor living, this is a rare opportunity to experience the very best of Tarpon Springs!
Property Details
Price: $650,000
Sq Ft: 1,924
($338 per
sqft)
Bedrooms: 3
Bathrooms: 3
City: Tarpon Springs
County: Pinellas
Type: Single Family
Development: Westwinds
Subdivision: Westwinds Ph I
Acres: 0.2000
Virtual Tour/Floorplan: View
Year Built: 1992
Listing Number: TB8565011
Status Code: A-Active
Taxes: $8,967.06
Tax Year: 2025
Garage:
2
/
Y
Furnishings: Negotiable
Pets Allowed: Yes
Total Recurring Fees: $75
Total Recurring Fee Frequency: 0.00
Interior Features:
Built-in Features
Ceiling Fans(s)
Eat-in Kitchen
High Ceilings
Open Floorplan
Solid Wood Cabinets
Split Bedroom
Stone Counters
Tray Ceiling(s)
Vaulted Ceiling(s)
Walk-In Closet(s)
Financial Information:
Taxes: $8,967.06
Tax Year: 2025
Association Fee: $75.00
Association Fee Frequency: Monthly
Exterior Features:
Hurricane Shutters
Lighting
Private Mailbox
Rain Gutters
Shade Shutter(s)
Storage
Equipment:
Cooktop
Dishwasher
Disposal
Dryer
Microwave
Range
Range Hood
Refrigerator
Washer
View:
Pool
Water
Waterfront Description:
Pond
View: Pond
School Information:
Elementary School: Sunset Hills Elementary-Pn
Middle School: Tarpon Springs Middle-Pn
Junior High: Tarpon Springs Middle-Pn
High School: Tarpon Springs High-Pn
Additional Information:
Building Description: Contemporary
MLS Area: 34689 - Tarpon Springs
Total Square Footage: 3,339
Price per Square Feet: $337.84
Total Floors: 1
Water: Public
Construction: Stucco, Frame
Date Listed: 2026-11-06 00:00:00
Pool: Y
Pool Description: In Ground, Gunite, Lighting, Screen Enclosure
Private Spa: Y
Furnished: Negotiable
Windows: Blinds, Drapes, Shutters
Parking: Driveway, Off Street
Garage Description: Y
Garage Spaces: 2
Attached Garage: Y
Flooring: Bamboo, Carpet, Ceramic Tile
Roof: Shingle
Heating: Central, Electric
Cooling: Central Air
Fireplace: Y
Laundry: Laundry Room
Pets: Yes
Sewer: Public Sewer
Lot Desc.: Cul-De-Sac
Parcel ID: 14-27-15-96919-
Map of 809 Anchors Way, Tarpon Springs, FL 34689
Listing Courtesy Of: Exp Realty Llc
xilassantana@gmail.com