808 Vittorio Place, Brandon, FL 33511
Pending $745,000


Save Property
View Virtual Tour
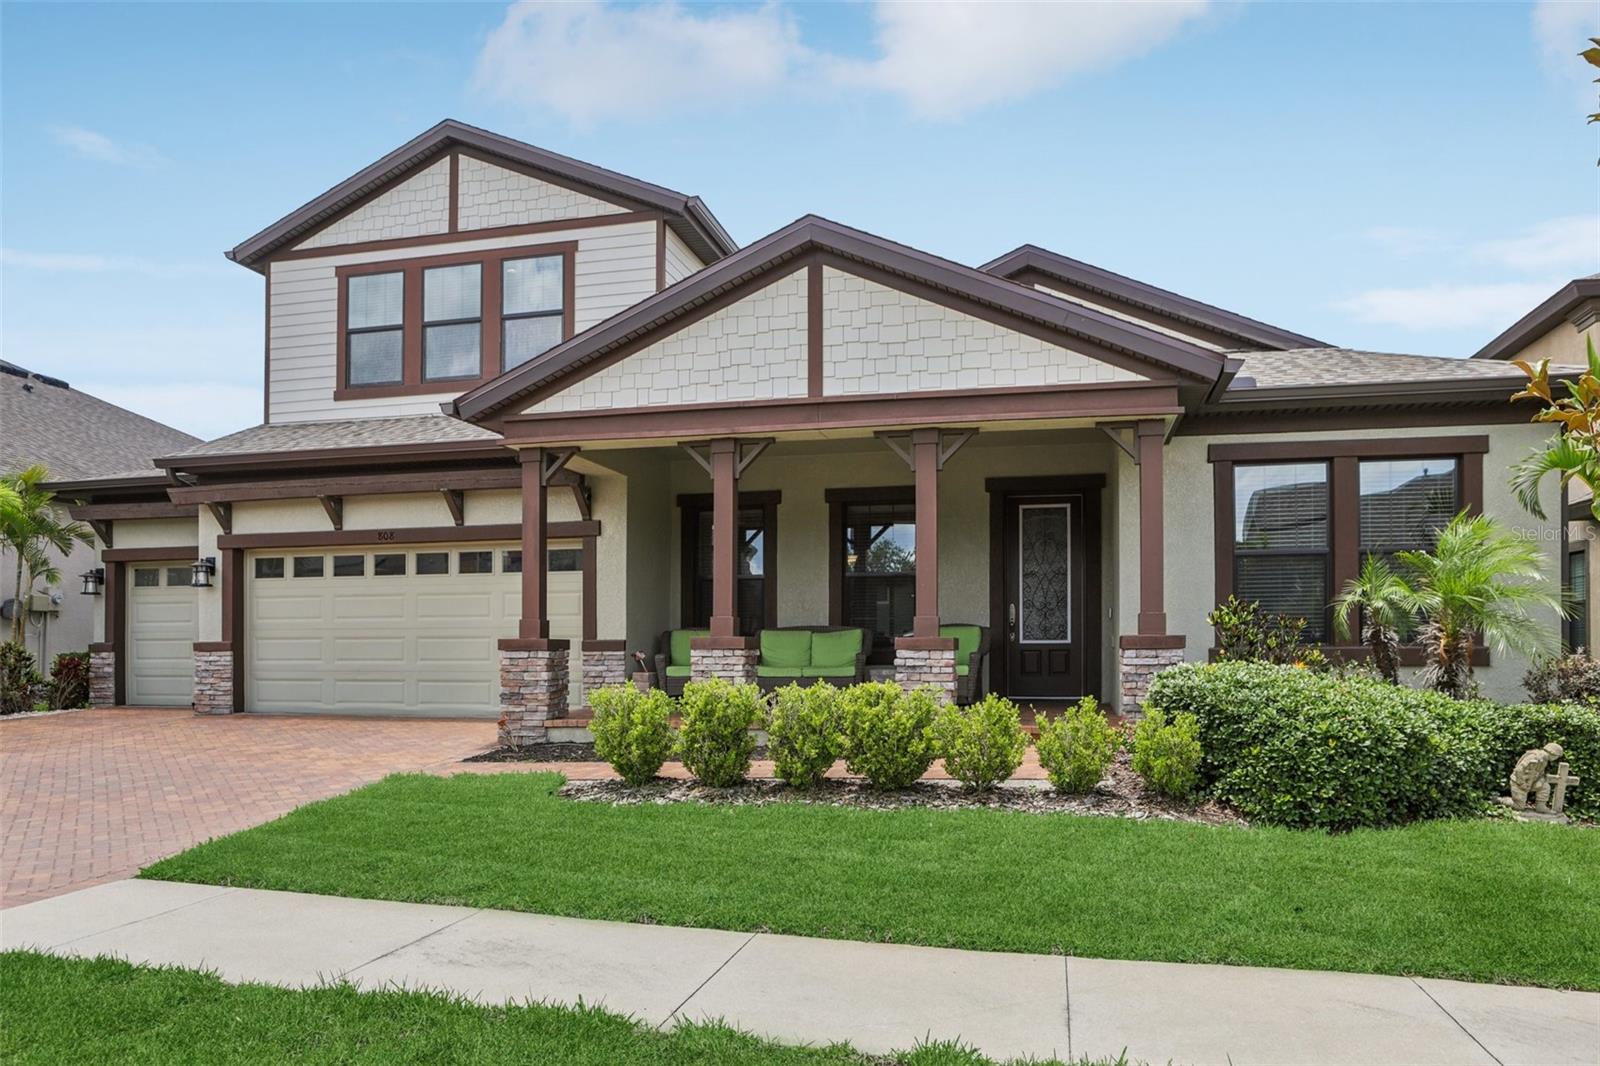
Under contract-accepting backup offers. NOW IS THE TIME! PRICE JUST REDUCED ON THIS STUNNING HOME IN A SOUGHT-AFTER GATED COMMUNITY. ENJOY A PRIME LOCATION, PREMIUM STYLE, AND HIGH-END UPGRADES AND EXTERIOR ELEVATION - ALL AT AN INCREDIBLE PRICE FOR A HOME OF THIS SIZE & QUALITY. DONT WAIT- OPPORTUNITIES LIKE THIS ARE RARE! THIS IS YOUR CHANCE TO OWN AN EXCEPTIONAL PROPERTY YOU'LL ABSOLUTELY LOVE TO CALL HOME! This beautiful Craftsman Key Largo II, a stunning WestBay home is designed for comfort, practicality, and entertaining. Located in the sought-after gated community of La Collina, you'll enjoy relaxing at the resort style pool, clubouse, dog park (with fun agility obstacles) and playground. The inviting front porch sets the tone, perfect for sipping your favorite beverage and greeting neighbors. Step inside to a dramatic open plan with soaring 12-foot ceilings in the foyer, formal dining room, grand room, and chef’s kitchen, creating an airy and spacious feel. The fully upgraded kitchen is a showstopper, boasting a large island ideal for hosting guests, solid surface countertops, upgraded cabinets, a tiled backsplash, built-in oven, large gas cooktop with a stylish hood, and a spacious walk-in pantry. The open-plan family room and dining area flow seamlessly, overlooking the beautiful outdoor space. Downstairs, enjoy the 3-way split plan with primary bedroom & en suite, plus three additional spacious bedrooms (2 have walk-in closets) and two full baths, along with a versatile and spacious bonus/flex room plus a private office space with double-door entry. The luxurious owner’s retreat features double-door entry, dual walk-in closets with California Closet organizers, and a spa-like en suite with a walk-in shower, garden tub, double vanity, and water closet. Upstairs, a large bonus room, private bedroom, and full bath create a perfect retreat for guests or family. The spacious lot is 70'x130' which offers ample back yard space is perfect for both playing and relaxing, featuring a large covered lanai, extended paver patio with a built-in firepit for cold weather fires and cooking smores. Additional highlights include a paver driveway and walkway, easy care wood-like tile planks, a well-lit three car garage with a sealed floor great for any projects you have, along with a tankless water heater, two HVAC systems with sanitizing UV lights, water conditioner, upgraded tile and listellos in every bath, and huge sliding doors for open, bright views. **There is even a great loan assumption opportunity at a low interest rate! Call for more details!** This home is move-in ready with a brand new roof in 2025, transferable home warranty good through March 2026 and Builders 2/10 warranty through March 2028. It has everything you could want, including one of the best locations in Brandon near restaurants, shopping, commuter routes, and beautiful Florida attractions and beaches. Don’t miss this opportunity for carefree, luxurious living! You'll want to put his home on your DEFINITELY MUST SEE LIST TODAY!!
Ceiling Fans(s)
In Wall Pest System
Kitchen/Family Room Combo
Primary Bedroom Main Floor
Solid Surface Counters
Solid Wood Cabinets
Split Bedroom
Stone Counters
Walk-In Closet(s)
Window Treatments
Taxes: $3,370.14
Tax Year: 2024
Association Fee: $254.34
Association Fee Frequency: Quarterly
Sliding Doors
Built-In Oven
Cooktop
Dishwasher
Disposal
Microwave
Range Hood
Refrigerator
Elementary School: Brooker-Hb
Middle School: Burns-Hb
Junior High: Burns-Hb
High School: Bloomingdale-Hb
Building Description: Craftsman
MLS Area: 33511 - Brandon
Total Square Footage: 5,024
Price per Square Feet: $190.49
Total Floors: 2
Water: Public
Construction: Block, Stone, Stucco, Frame
Date Listed: 2025-06-06 00:00:00
Pool Description: In Ground
Garage Description: Y
Garage Spaces: 3
Attached Garage: Y
Flooring: Carpet, Ceramic Tile
Roof: Shingle
Heating: Central
Cooling: Central Air
Security: Smoke Detector(S)
Laundry: Inside, Laundry Room
Pets: Breed Restrictions, Yes
Sewer: Public Sewer
Lot Desc.: In County
Parcel ID: U-25-29-20-A2I-
Listing Courtesy Of: Florida Executive Realty
milesrealestate@gmail.com
Under contract-accepting backup offers. NOW IS THE TIME! PRICE JUST REDUCED ON THIS STUNNING HOME IN A SOUGHT-AFTER GATED COMMUNITY. ENJOY A PRIME LOCATION, PREMIUM STYLE, AND HIGH-END UPGRADES AND EXTERIOR ELEVATION - ALL AT AN INCREDIBLE PRICE FOR A HOME OF THIS SIZE & QUALITY. DONT WAIT- OPPORTUNITIES LIKE THIS ARE RARE! THIS IS YOUR CHANCE TO OWN AN EXCEPTIONAL PROPERTY YOU'LL ABSOLUTELY LOVE TO CALL HOME! This beautiful Craftsman Key Largo II, a stunning WestBay home is designed for comfort, practicality, and entertaining. Located in the sought-after gated community of La Collina, you'll enjoy relaxing at the resort style pool, clubouse, dog park (with fun agility obstacles) and playground. The inviting front porch sets the tone, perfect for sipping your favorite beverage and greeting neighbors. Step inside to a dramatic open plan with soaring 12-foot ceilings in the foyer, formal dining room, grand room, and chef’s kitchen, creating an airy and spacious feel. The fully upgraded kitchen is a showstopper, boasting a large island ideal for hosting guests, solid surface countertops, upgraded cabinets, a tiled backsplash, built-in oven, large gas cooktop with a stylish hood, and a spacious walk-in pantry. The open-plan family room and dining area flow seamlessly, overlooking the beautiful outdoor space. Downstairs, enjoy the 3-way split plan with primary bedroom & en suite, plus three additional spacious bedrooms (2 have walk-in closets) and two full baths, along with a versatile and spacious bonus/flex room plus a private office space with double-door entry. The luxurious owner’s retreat features double-door entry, dual walk-in closets with California Closet organizers, and a spa-like en suite with a walk-in shower, garden tub, double vanity, and water closet. Upstairs, a large bonus room, private bedroom, and full bath create a perfect retreat for guests or family. The spacious lot is 70'x130' which offers ample back yard space is perfect for both playing and relaxing, featuring a large covered lanai, extended paver patio with a built-in firepit for cold weather fires and cooking smores. Additional highlights include a paver driveway and walkway, easy care wood-like tile planks, a well-lit three car garage with a sealed floor great for any projects you have, along with a tankless water heater, two HVAC systems with sanitizing UV lights, water conditioner, upgraded tile and listellos in every bath, and huge sliding doors for open, bright views. **There is even a great loan assumption opportunity at a low interest rate! Call for more details!** This home is move-in ready with a brand new roof in 2025, transferable home warranty good through March 2026 and Builders 2/10 warranty through March 2028. It has everything you could want, including one of the best locations in Brandon near restaurants, shopping, commuter routes, and beautiful Florida attractions and beaches. Don’t miss this opportunity for carefree, luxurious living! You'll want to put his home on your DEFINITELY MUST SEE LIST TODAY!!
Property Details
Price: $745,000
Sq Ft: 3,911
($190 per
sqft)
Bedrooms: 5
Bathrooms: 4
City: Brandon
County: Hillsborough
Type: Single Family
Development: La Collina
Subdivision: La Collina Phs 2A & 2B
Acres: 0.2100
Virtual Tour/Floorplan: View
Year Built: 2018
Listing Number: TB8394440
Status Code: Pending
Taxes: $3,370.14
Tax Year: 2024
Garage:
3
/
Y
Pets Allowed: Breed Restrictions, Yes
Total Recurring Fees: $85
Total Recurring Fee Frequency: 0.00
Interior Features:
Ceiling Fans(s)
In Wall Pest System
Kitchen/Family Room Combo
Primary Bedroom Main Floor
Solid Surface Counters
Solid Wood Cabinets
Split Bedroom
Stone Counters
Walk-In Closet(s)
Window Treatments
Financial Information:
Taxes: $3,370.14
Tax Year: 2024
Association Fee: $254.34
Association Fee Frequency: Quarterly
Exterior Features:
Sliding Doors
Equipment:
Built-In Oven
Cooktop
Dishwasher
Disposal
Microwave
Range Hood
Refrigerator
School Information:
Elementary School: Brooker-Hb
Middle School: Burns-Hb
Junior High: Burns-Hb
High School: Bloomingdale-Hb
Additional Information:
Building Description: Craftsman
MLS Area: 33511 - Brandon
Total Square Footage: 5,024
Price per Square Feet: $190.49
Total Floors: 2
Water: Public
Construction: Block, Stone, Stucco, Frame
Date Listed: 2025-06-06 00:00:00
Pool Description: In Ground
Garage Description: Y
Garage Spaces: 3
Attached Garage: Y
Flooring: Carpet, Ceramic Tile
Roof: Shingle
Heating: Central
Cooling: Central Air
Security: Smoke Detector(S)
Laundry: Inside, Laundry Room
Pets: Breed Restrictions, Yes
Sewer: Public Sewer
Lot Desc.: In County
Parcel ID: U-25-29-20-A2I-
Map of 808 Vittorio Place, Brandon, FL 33511
Listing Courtesy Of: Florida Executive Realty
milesrealestate@gmail.com