8068 Timberwood Lane, Orlando, FL 32825
Pending $635,000


Save Property
View Virtual Tour
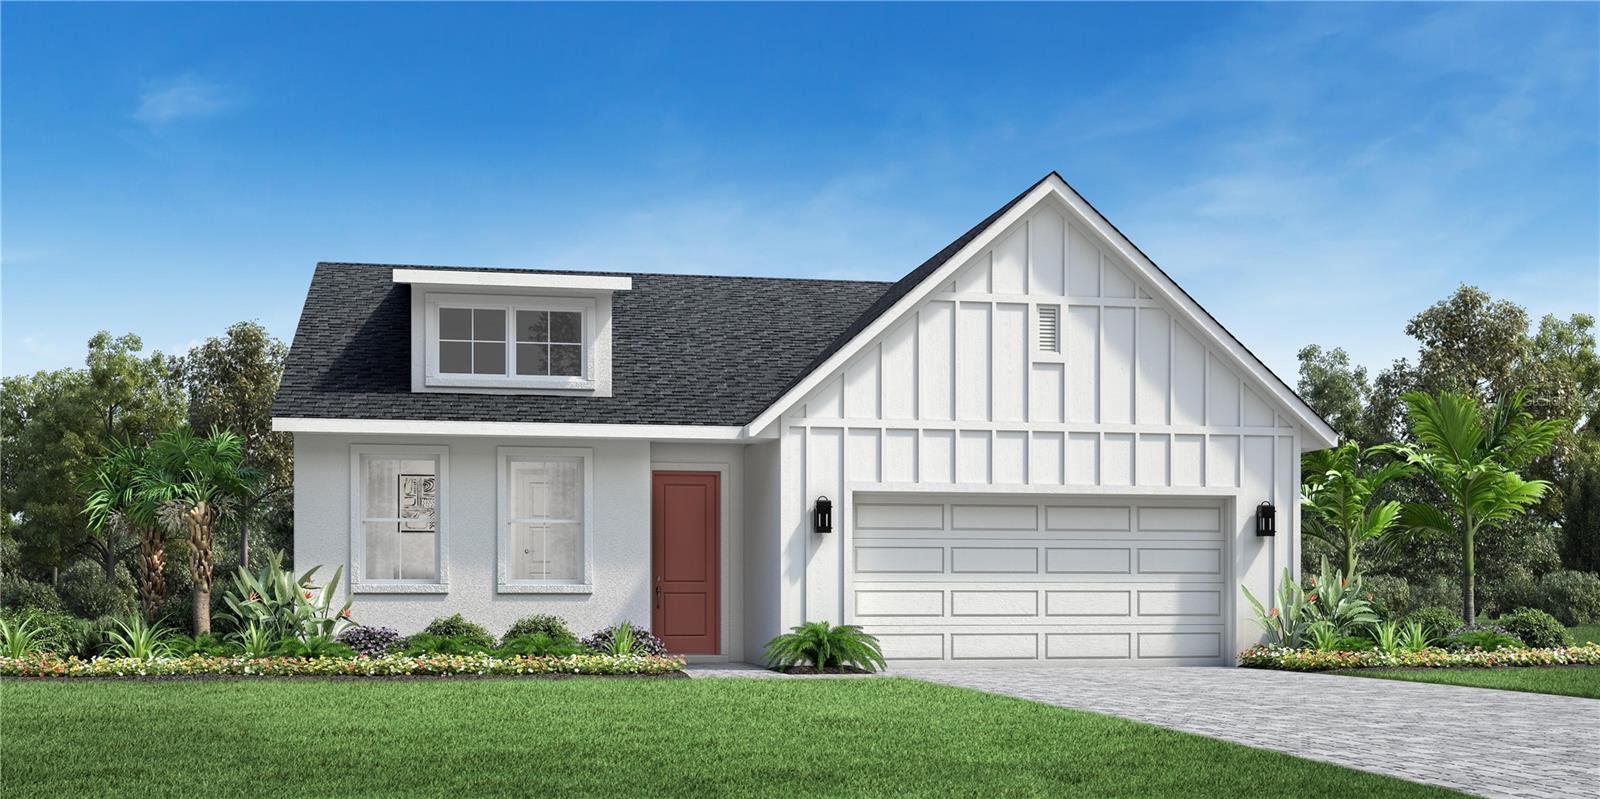
The Arthur exemplifies luxury and elegance with its thoughtful design and modern features. This stylish single-story floor plan boasts an open-concept main living space highlighted by a spacious great room that offers direct access to a beautiful covered lanai. Overlooking a cozy casual dining area, the kitchen is well-appointed, offering a large center island and a generous walk-in pantry. The primary bedroom suite is a luxurious retreat enhanced with a sizable walk-in closet and a serene private bath complete with dual sinks, a large shower, and a private water closet. Two secondary bedrooms are conveniently located off the foyer, sharing a full bath. The Arthur also offers a versatile flex room which has been turned into an office and excellent storage throughout.
Living Room/Dining Room Combo
Open Floorplan
Primary Bedroom Main Floor
Solid Surface Counters
Thermostat
Tray Ceiling(s)
Walk-In Closet(s)
Taxes: $1,030.00
Tax Year: 2026
Association Fee: $382.50
Association Fee Frequency: Quarterly
Sidewalk
Sprinkler Metered
Dishwasher
Disposal
Dryer
Electric Water Heater
Microwave
Range
Refrigerator
Washer
Water
Elementary School: Little River Elem
Middle School: Legacy Middle
Junior High: Legacy Middle
High School: Colonial High
Building Description: Cottage
MLS Area: 32825 - Orlando/Rio Pinar / Union Park
Total Square Footage: 2,771
Price per Square Feet: $307.06
Water: Public
Construction: Block, Stucco
Date Listed: 2026-11-01 00:00:00
Furnished: Unfurnished
Windows: Insulated Windows
Parking: Driveway, Garage Door Opener
Garage Description: Y
Garage Spaces: 2
Attached Garage: Y
Flooring: Luxury Vinyl, Tile
Roof: Shingle
Heating: Central, Electric
Cooling: Central Air
Security: Security System, Security System Owned
Laundry: Inside, Laundry Room
Pets: Cats Ok, Dogs Ok
Sewer: Public Sewer
Lot Desc.: Cleared, City Limits, In County, Landscaped, Level, Sidewalk, Paved
Parcel ID: 25-22-30-9475-0
Listing Courtesy Of: Orlando Tbi Realty Llc
lstephens@tollbrothers.com
The Arthur exemplifies luxury and elegance with its thoughtful design and modern features. This stylish single-story floor plan boasts an open-concept main living space highlighted by a spacious great room that offers direct access to a beautiful covered lanai. Overlooking a cozy casual dining area, the kitchen is well-appointed, offering a large center island and a generous walk-in pantry. The primary bedroom suite is a luxurious retreat enhanced with a sizable walk-in closet and a serene private bath complete with dual sinks, a large shower, and a private water closet. Two secondary bedrooms are conveniently located off the foyer, sharing a full bath. The Arthur also offers a versatile flex room which has been turned into an office and excellent storage throughout.
Property Details
Price: $635,000
Sq Ft: 2,068
($307 per
sqft)
Bedrooms: 3
Bathrooms: 2
City: Orlando
County: Orange
Type: Single Family
Development: Woodside Preserve
Acres: 0.1400
Virtual Tour/Floorplan: View
Year Built: 2026
Listing Number: O6453669
Status Code: Pending
Taxes: $1,030.00
Tax Year: 2026
Garage:
2
/
Y
Furnishings: Unfurnished
Pets Allowed: Cats OK, Dogs OK
Total Recurring Fees: $128
Total Recurring Fee Frequency: 0.00
Interior Features:
Living Room/Dining Room Combo
Open Floorplan
Primary Bedroom Main Floor
Solid Surface Counters
Thermostat
Tray Ceiling(s)
Walk-In Closet(s)
Financial Information:
Taxes: $1,030.00
Tax Year: 2026
Association Fee: $382.50
Association Fee Frequency: Quarterly
Exterior Features:
Sidewalk
Sprinkler Metered
Equipment:
Dishwasher
Disposal
Dryer
Electric Water Heater
Microwave
Range
Refrigerator
Washer
View:
Water
School Information:
Elementary School: Little River Elem
Middle School: Legacy Middle
Junior High: Legacy Middle
High School: Colonial High
Additional Information:
Building Description: Cottage
MLS Area: 32825 - Orlando/Rio Pinar / Union Park
Total Square Footage: 2,771
Price per Square Feet: $307.06
Water: Public
Construction: Block, Stucco
Date Listed: 2026-11-01 00:00:00
Furnished: Unfurnished
Windows: Insulated Windows
Parking: Driveway, Garage Door Opener
Garage Description: Y
Garage Spaces: 2
Attached Garage: Y
Flooring: Luxury Vinyl, Tile
Roof: Shingle
Heating: Central, Electric
Cooling: Central Air
Security: Security System, Security System Owned
Laundry: Inside, Laundry Room
Pets: Cats Ok, Dogs Ok
Sewer: Public Sewer
Lot Desc.: Cleared, City Limits, In County, Landscaped, Level, Sidewalk, Paved
Parcel ID: 25-22-30-9475-0
Map of 8068 Timberwood Lane, Orlando, FL 32825
Listing Courtesy Of: Orlando Tbi Realty Llc
lstephens@tollbrothers.com