8067 Glenlloyd Avenue, Winter Garden, FL 34787
Active Under Contract $394,000


Save Property
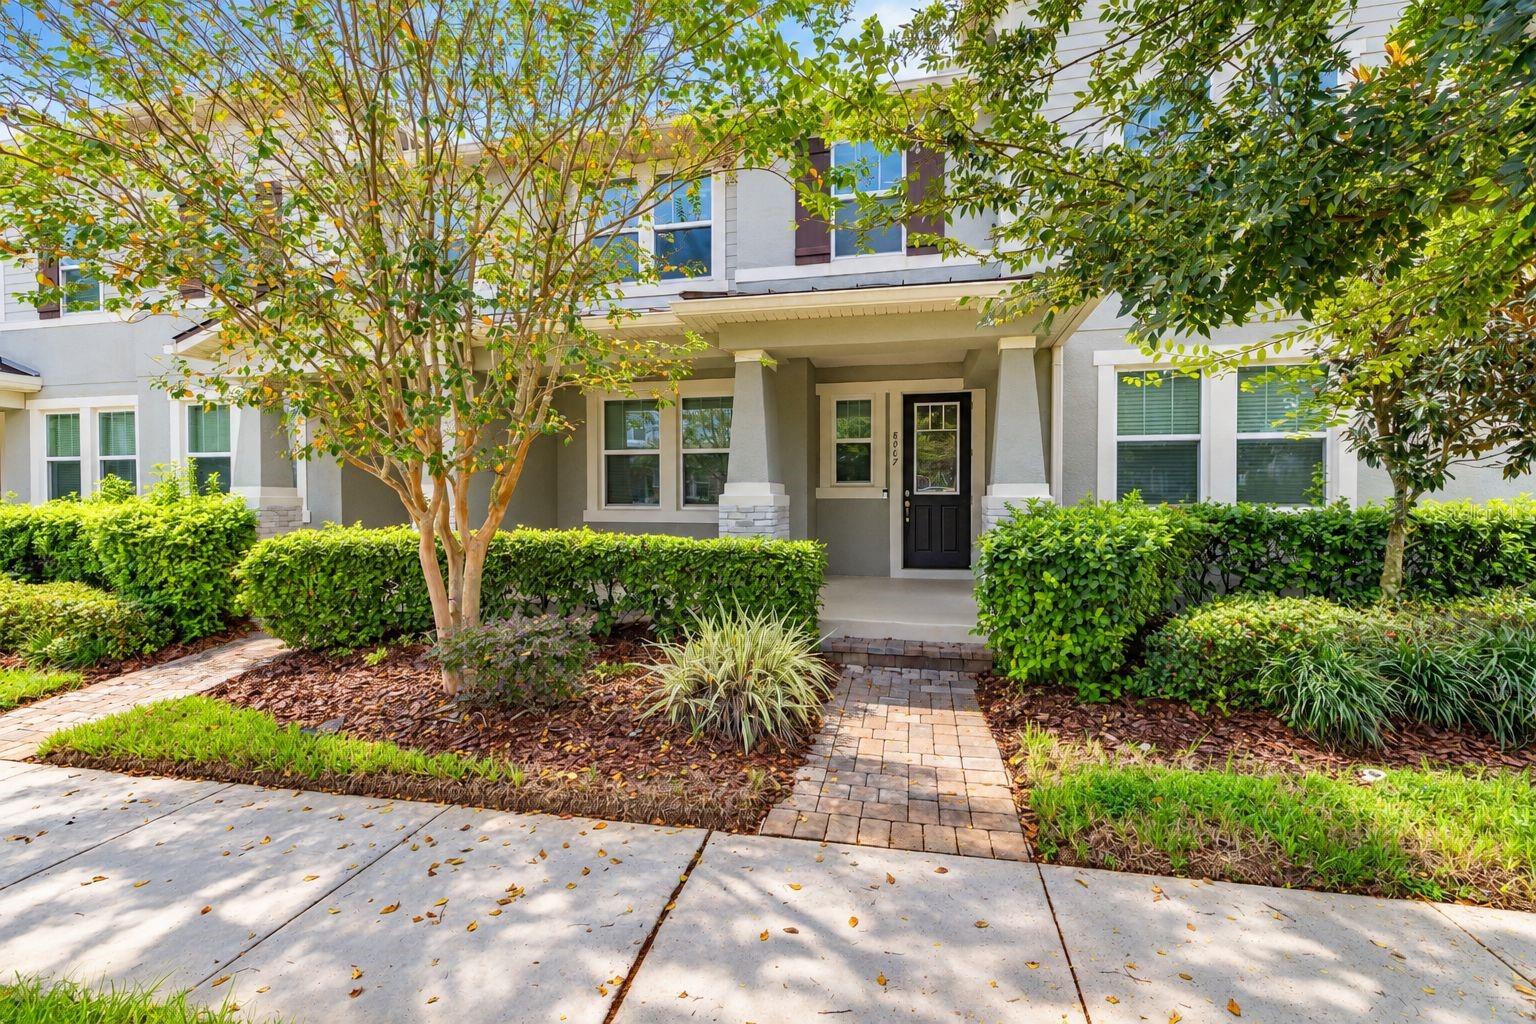
Under contract-accepting backup offers. SELLER CREDIT OF $5,000 OFFERED! Welcome home to this better-than-new townhome in Horizon West! Why pursue new construction when you can have UPDATES AND UPGRADES GALORE including a new primary bathroom barn door and shower, faucets and commodes in all bathrooms, carpet padding, soft-close cabinets, ceiling fans, hue lighting in the living room, and fresh touch-up paint inside and out. This townhome requires that you sacrifice nothing! The curb appeal is waiting to welcome you from the moment you pull up to the house. A massive covered front porch is ready for your morning coffee to be sipped and/or your evening beverage of choice. Step inside and forget that you are in a townhome as you take in the HUGE kitchen in the middle of the open concept downstairs living. Whether prepping meals, socializing, or landing an airplane, this kitchen island was made for enjoyment. This kitchen features stone countertops, loads of cabinetry, and stainless steel appliances all with a popular and tasteful color palette. A dining space on one side of the kitchen and a living room on the other, both lined with windows for natural lighting, make this space one to write home about. Head upstairs and find the primary suite on one side and the secondary bedrooms on the other. The primary bathroom has a brand new shower, dual vanity, and private water closet. You can even SEE DISNEY FIREWORKS from the bedroom and bathroom! The 2 remaining bedrooms share a bathroom that includes a shower/bathtub combination. Step out back to your private brick-paved courtyard ready for your outdoor enjoyment. The home and the 2-car garage are connected by an overhang across this courtyard for convenience and weather protection. This community is situated in the heart of Horizon West between Hamlin and Waterleigh for ample shopping and dining options, is super close to Disney, and right off of Highway 429 to bring you to all your favorite Central Florida destinations. Inquire today to make this gem your own!
Ceiling Fans(s)
Eat-in Kitchen
High Ceilings
Kitchen/Family Room Combo
Open Floorplan
Primary Bedroom Upstairs
Stone Counters
Walk-In Closet(s)
Window Treatments
Clubhouse
Fitness Center
Park
Playground
Pool
Recreation Facilities
Trail(s)
Taxes: $4,168.00
Tax Year: 2025
Association Fee: $286.00
Association Fee Frequency: Monthly
Courtyard
Lighting
Private Yard
Rain Gutters
Sidewalk
Dishwasher
Disposal
Dryer
Electric Cooktop
Electric Water Heater
Microwave
Range
Refrigerator
Washer
Elementary School: Atwater Bay Elementary
Middle School: Water Spring Middle
Junior High: Water Spring Middle
High School: Horizon High School
MLS Area: 34787 - Winter Garden/Oakland
Total Square Footage: 2,370
Price per Square Feet: $242.31
Water: Public
Construction: Block, Stucco
Date Listed: 2026-10-13 00:00:00
Furnished: Unfurnished
Windows: Blinds, Double Pane Windows, Drapes, Rods, Window Treatments
Parking: Alley Access, Curb Parking, Driveway, Garage Door Opener, Garage Faces Rear, On Street
Garage Spaces: 2
Flooring: Carpet, Tile
Roof: Shingle
Heating: Central
Cooling: Central Air
Laundry: Laundry Closet, Upper Level
Pets: Yes
Sewer: Public Sewer
Lot Desc.: Landscaped, Sidewalk, Paved
Parcel ID: 31-23-27-2723-0
Amenities: Clubhouse, Fitness Center, Park, Playground, Pool, Recreation Facilities, Trail(S)
Listing Courtesy Of: Keller Williams Realty At The Lakes
jackievoigt@kw.com
Under contract-accepting backup offers. SELLER CREDIT OF $5,000 OFFERED! Welcome home to this better-than-new townhome in Horizon West! Why pursue new construction when you can have UPDATES AND UPGRADES GALORE including a new primary bathroom barn door and shower, faucets and commodes in all bathrooms, carpet padding, soft-close cabinets, ceiling fans, hue lighting in the living room, and fresh touch-up paint inside and out. This townhome requires that you sacrifice nothing! The curb appeal is waiting to welcome you from the moment you pull up to the house. A massive covered front porch is ready for your morning coffee to be sipped and/or your evening beverage of choice. Step inside and forget that you are in a townhome as you take in the HUGE kitchen in the middle of the open concept downstairs living. Whether prepping meals, socializing, or landing an airplane, this kitchen island was made for enjoyment. This kitchen features stone countertops, loads of cabinetry, and stainless steel appliances all with a popular and tasteful color palette. A dining space on one side of the kitchen and a living room on the other, both lined with windows for natural lighting, make this space one to write home about. Head upstairs and find the primary suite on one side and the secondary bedrooms on the other. The primary bathroom has a brand new shower, dual vanity, and private water closet. You can even SEE DISNEY FIREWORKS from the bedroom and bathroom! The 2 remaining bedrooms share a bathroom that includes a shower/bathtub combination. Step out back to your private brick-paved courtyard ready for your outdoor enjoyment. The home and the 2-car garage are connected by an overhang across this courtyard for convenience and weather protection. This community is situated in the heart of Horizon West between Hamlin and Waterleigh for ample shopping and dining options, is super close to Disney, and right off of Highway 429 to bring you to all your favorite Central Florida destinations. Inquire today to make this gem your own!
Property Details
Price: $394,000
Sq Ft: 1,626
($242 per
sqft)
Bedrooms: 3
Bathrooms: 2
Partial Baths: 1
City: Winter Garden
County: Orange
Type: Townhouse
Development: Hawksmoor
Subdivision: Hawksmoor-Ph 1
Acres: 0.0600
Year Built: 2019
Listing Number: O6447368
Status Code: Active Under Contract
Taxes: $4,168.00
Tax Year: 2025
Garage:
2
Furnishings: Unfurnished
Pets Allowed: Yes
Total Recurring Fees: $286
Total Recurring Fee Frequency: 0.00
Interior Features:
Ceiling Fans(s)
Eat-in Kitchen
High Ceilings
Kitchen/Family Room Combo
Open Floorplan
Primary Bedroom Upstairs
Stone Counters
Walk-In Closet(s)
Window Treatments
Amenities:
Clubhouse
Fitness Center
Park
Playground
Pool
Recreation Facilities
Trail(s)
Financial Information:
Taxes: $4,168.00
Tax Year: 2025
Association Fee: $286.00
Association Fee Frequency: Monthly
Exterior Features:
Courtyard
Lighting
Private Yard
Rain Gutters
Sidewalk
Equipment:
Dishwasher
Disposal
Dryer
Electric Cooktop
Electric Water Heater
Microwave
Range
Refrigerator
Washer
School Information:
Elementary School: Atwater Bay Elementary
Middle School: Water Spring Middle
Junior High: Water Spring Middle
High School: Horizon High School
Additional Information:
MLS Area: 34787 - Winter Garden/Oakland
Total Square Footage: 2,370
Price per Square Feet: $242.31
Water: Public
Construction: Block, Stucco
Date Listed: 2026-10-13 00:00:00
Furnished: Unfurnished
Windows: Blinds, Double Pane Windows, Drapes, Rods, Window Treatments
Parking: Alley Access, Curb Parking, Driveway, Garage Door Opener, Garage Faces Rear, On Street
Garage Spaces: 2
Flooring: Carpet, Tile
Roof: Shingle
Heating: Central
Cooling: Central Air
Laundry: Laundry Closet, Upper Level
Pets: Yes
Sewer: Public Sewer
Lot Desc.: Landscaped, Sidewalk, Paved
Parcel ID: 31-23-27-2723-0
Amenities: Clubhouse, Fitness Center, Park, Playground, Pool, Recreation Facilities, Trail(S)
Map of 8067 Glenlloyd Avenue, Winter Garden, FL 34787
Listing Courtesy Of: Keller Williams Realty At The Lakes
jackievoigt@kw.com