806 Gomez Avenue N, Tampa, FL 33609
For Sale $499,000


Save Property
View Virtual Tour
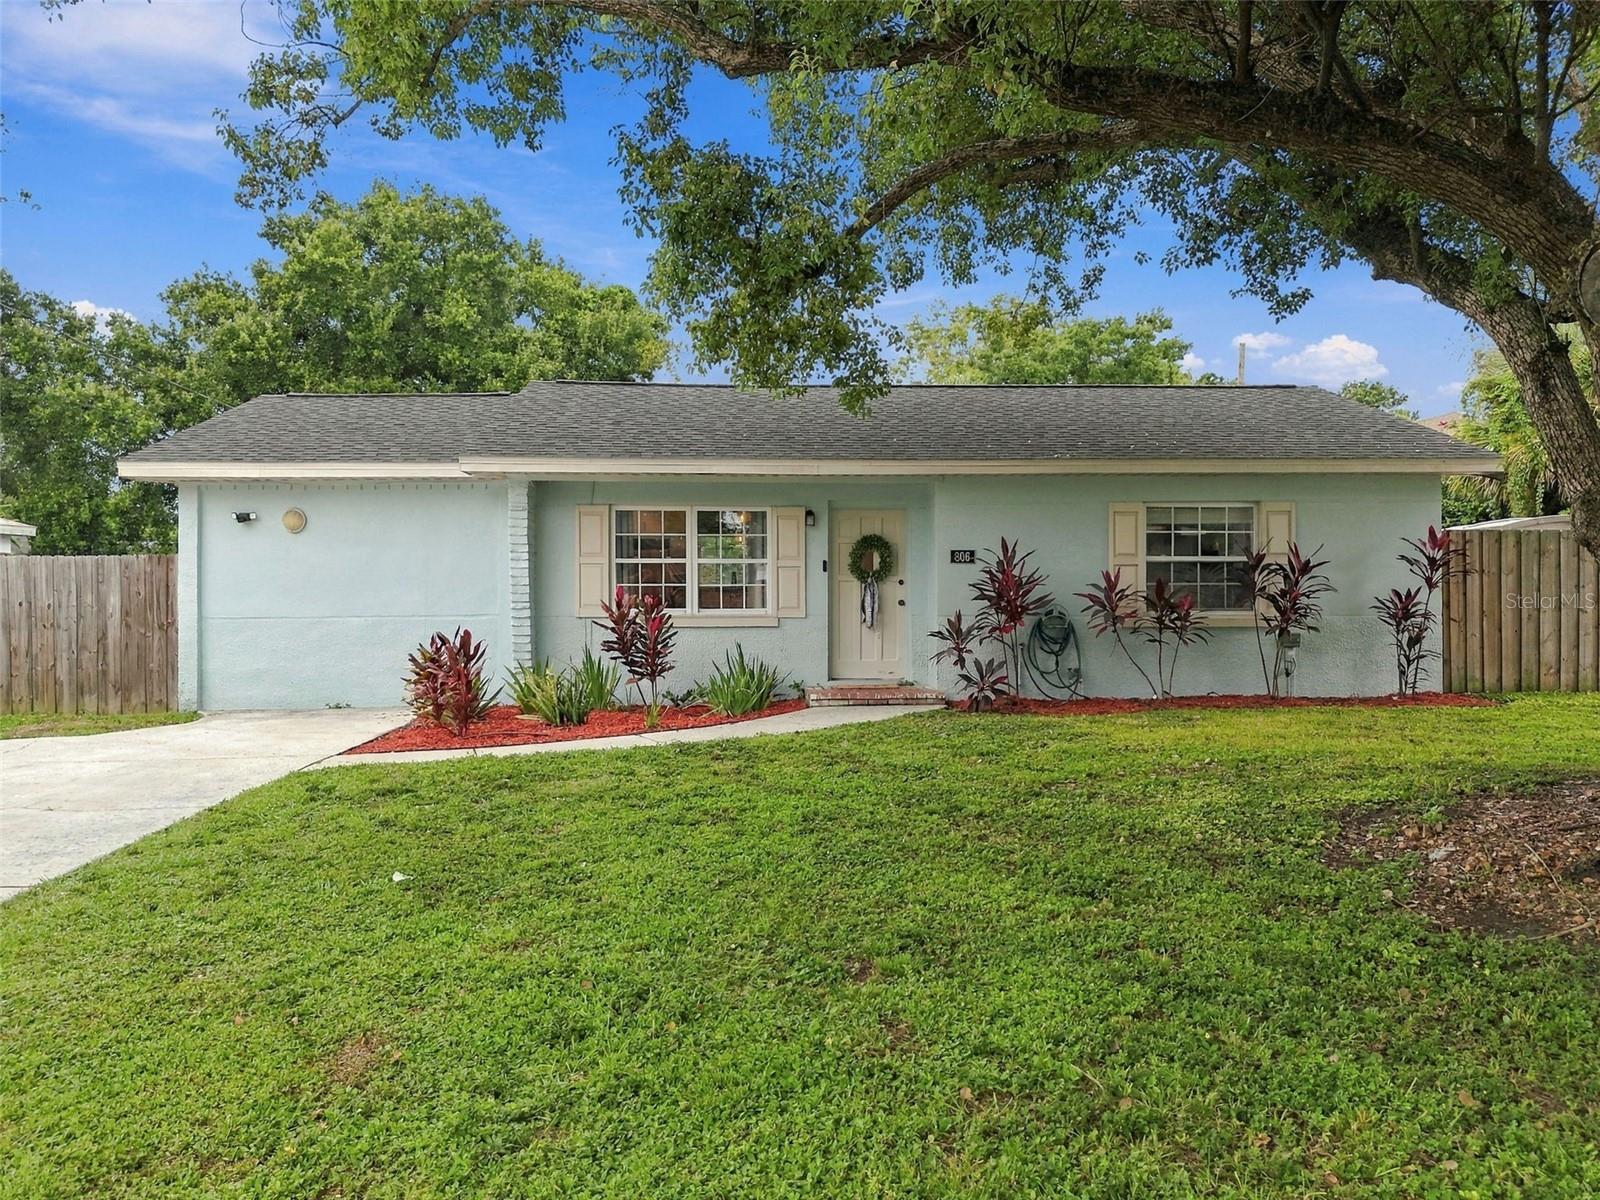
Set on a corner lot in Tampa’s Armory Gardens neighborhood, this home offers a location that’s hard to beat! With Downtown Tampa to the east, Midtown to the west, Hyde Park Village to the south, and convenient I-275 access just north, the best of Tampa is within easy reach in every direction. Plus, longtime Tampa favorite Alessi Bakery is just a few steps away! This 2-bedroom, 2-bath, one story home offers 1,082 square feet of light-filled living space with newer vinyl flooring throughout its functional floor plan. At the heart of the home, the kitchen features an oversized island with seating, quartz countertops, a farmhouse-style sink, brass-toned fixtures, and a rich green tile backsplash that brings vibrance to the space. Just off the kitchen, a versatile flex space can serve as a home office, additional living room, or playroom, complete with a built-in 2025 Murphy bed for overnight guests. The home’s two full bathrooms feature distinctive tile work and vintage-inspired finishes, each creating an ambiance of its own, while both bedrooms feature comfortable proportions and built in closet space. Step outside to the paved patio space that opens to the oversized, fully fenced backyard. A true blank canvas, the generous outdoor space gives you the freedom to bring your own vision to life. Major improvements include: 2021 roof, 2021 HVAC, 2023 fence, and ADT security. Additional improvements include newer interior doors, trim work, and interior and exterior paint. Set on an 8,500± square-foot, RS-50 zoned lot, the property offers a generous footprint and added possibilities for the future.
Ceiling Fans(s)
Eat-in Kitchen
Kitchen/Family Room Combo
Primary Bedroom Main Floor
Stone Counters
Thermostat
Taxes: $5,174.26
Tax Year: 2025
Lighting
Dishwasher
Disposal
Electric Water Heater
Freezer
Range
Range Hood
Refrigerator
Elementary School: West Tampa-Hb
Middle School: Madison-Hb
Junior High: Madison-Hb
High School: Jefferson
MLS Area: 33609 - Tampa / Palma Ceia
Total Square Footage: 1,082
Price per Square Feet: $461.18
Water: Public
Construction: Block
Date Listed: 2026-10-07 00:00:00
Furnished: Unfurnished
Parking: Driveway
Flooring: Tile, Vinyl
Roof: Shingle
Heating: Electric
Cooling: Central Air
Security: Security System, Smoke Detector(S)
Laundry: Electric Dryer Hookup, Inside, Washer Hookup
Pets: Yes
Sewer: Public Sewer
Lot Desc.: Corner Lot, Paved
Parcel ID: A-22-29-18-4Ik-
Listing Courtesy Of: Adams, Cameron & Co., Realtors
lindsayfrazier@adamscameron.com
Set on a corner lot in Tampa’s Armory Gardens neighborhood, this home offers a location that’s hard to beat! With Downtown Tampa to the east, Midtown to the west, Hyde Park Village to the south, and convenient I-275 access just north, the best of Tampa is within easy reach in every direction. Plus, longtime Tampa favorite Alessi Bakery is just a few steps away! This 2-bedroom, 2-bath, one story home offers 1,082 square feet of light-filled living space with newer vinyl flooring throughout its functional floor plan. At the heart of the home, the kitchen features an oversized island with seating, quartz countertops, a farmhouse-style sink, brass-toned fixtures, and a rich green tile backsplash that brings vibrance to the space. Just off the kitchen, a versatile flex space can serve as a home office, additional living room, or playroom, complete with a built-in 2025 Murphy bed for overnight guests. The home’s two full bathrooms feature distinctive tile work and vintage-inspired finishes, each creating an ambiance of its own, while both bedrooms feature comfortable proportions and built in closet space. Step outside to the paved patio space that opens to the oversized, fully fenced backyard. A true blank canvas, the generous outdoor space gives you the freedom to bring your own vision to life. Major improvements include: 2021 roof, 2021 HVAC, 2023 fence, and ADT security. Additional improvements include newer interior doors, trim work, and interior and exterior paint. Set on an 8,500± square-foot, RS-50 zoned lot, the property offers a generous footprint and added possibilities for the future.
Property Details
Price: $499,000
Sq Ft: 1,082
($461 per
sqft)
Bedrooms: 2
Bathrooms: 2
City: Tampa
County: Hillsborough
Type: Single Family
Development: 4Ik | Highway Park
Acres: 0.2000
Virtual Tour/Floorplan: View
Year Built: 1956
Listing Number: V4951696
Status Code: A-Active
Taxes: $5,174.26
Tax Year: 2025
Garage:
Furnishings: Unfurnished
Pets Allowed: Yes
Interior Features:
Ceiling Fans(s)
Eat-in Kitchen
Kitchen/Family Room Combo
Primary Bedroom Main Floor
Stone Counters
Thermostat
Financial Information:
Taxes: $5,174.26
Tax Year: 2025
Exterior Features:
Lighting
Equipment:
Dishwasher
Disposal
Electric Water Heater
Freezer
Range
Range Hood
Refrigerator
School Information:
Elementary School: West Tampa-Hb
Middle School: Madison-Hb
Junior High: Madison-Hb
High School: Jefferson
Additional Information:
MLS Area: 33609 - Tampa / Palma Ceia
Total Square Footage: 1,082
Price per Square Feet: $461.18
Water: Public
Construction: Block
Date Listed: 2026-10-07 00:00:00
Furnished: Unfurnished
Parking: Driveway
Flooring: Tile, Vinyl
Roof: Shingle
Heating: Electric
Cooling: Central Air
Security: Security System, Smoke Detector(S)
Laundry: Electric Dryer Hookup, Inside, Washer Hookup
Pets: Yes
Sewer: Public Sewer
Lot Desc.: Corner Lot, Paved
Parcel ID: A-22-29-18-4Ik-
Map of 806 Gomez Avenue N, Tampa, FL 33609
Listing Courtesy Of: Adams, Cameron & Co., Realtors
lindsayfrazier@adamscameron.com