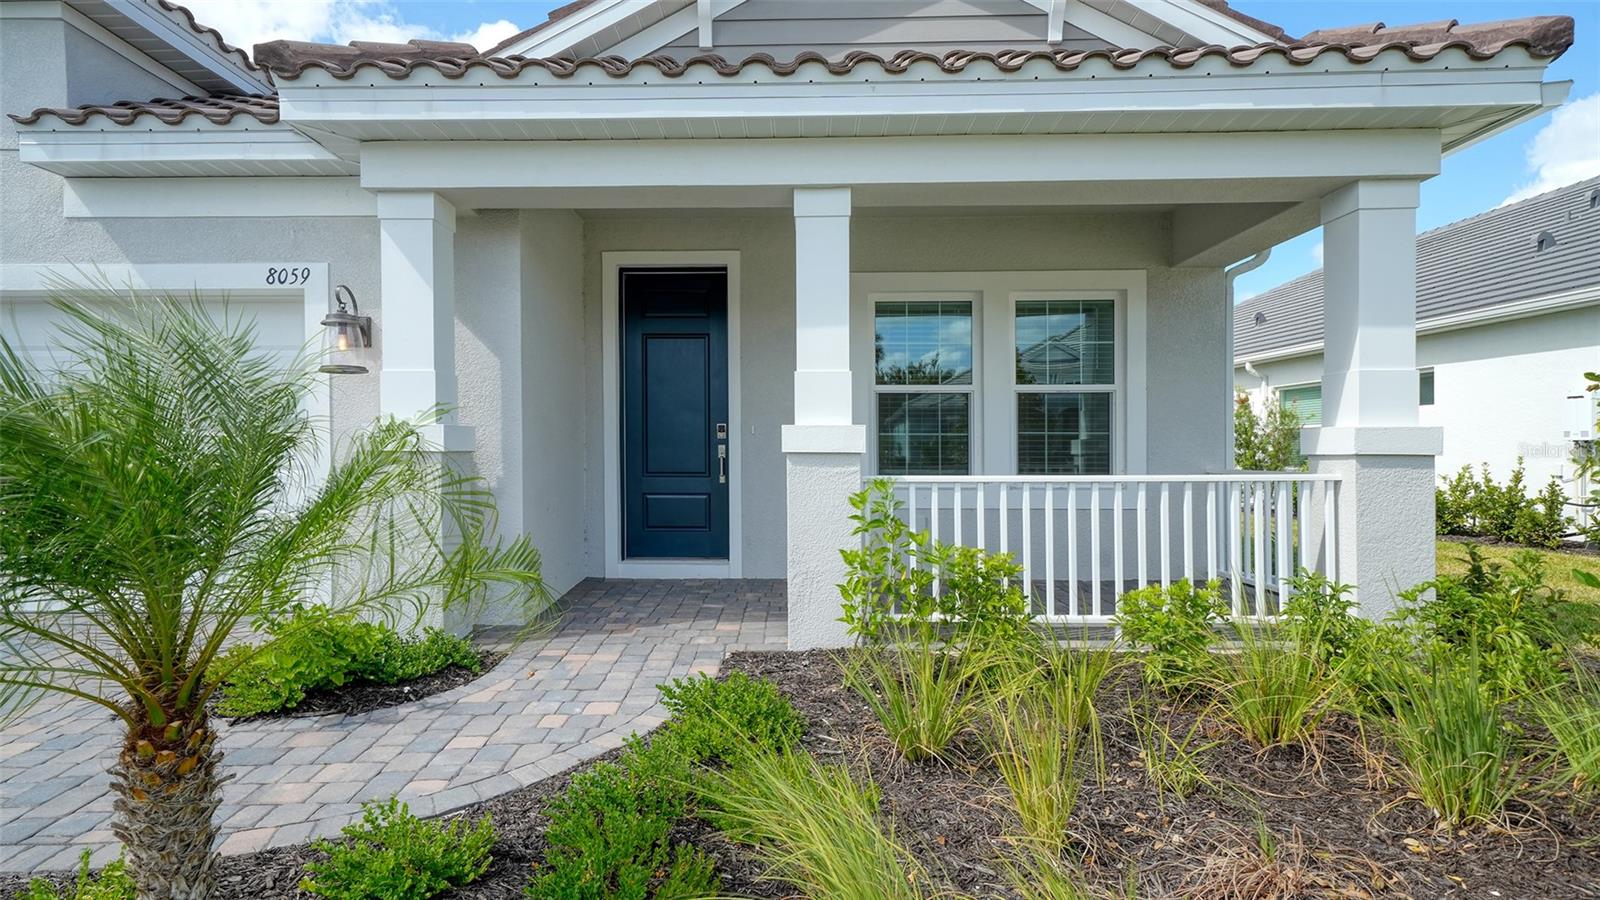
8059 Anthirium Loop, Sarasota, FL 34240
For Sale $660,990


Save Property
View Virtual Tour
This beautifully designed Neal Communities home offers an elegant blend of comfort and functionality. The open-concept main living area seamlessly connects the great room, kitchen, and dining area, creating an inviting space for everyday living and entertaining. The kitchen features a center island and walk-in pantry, while the great room showcases a recessed ceiling and sliding glass doors that open to the covered lanai, providing a relaxing setting to enjoy views of the backyard. The spacious primary suite offers a private sitting area, coffered ceiling, two walk-in closets, and an en-suite bathroom featuring dual sinks, a walk-in shower, and a private water closet. Two additional bedrooms provide comfortable accommodations, including a guest suite with its own private bathroom. A separate den with French doors offers flexible space for a home office or additional living area. Tile flooring throughout adds a cohesive finish to this thoughtfully designed home.
Coffered Ceiling(s)
Kitchen/Family Room Combo
Open Floorplan
Primary Bedroom Main Floor
Smart Home
Solid Surface Counters
Solid Wood Cabinets
Thermostat
Walk-In Closet(s)
Clubhouse
Fitness Center
Gated
Maintenance
Pickleball Court(s)
Playground
Pool
Recreation Facilities
Spa/Hot Tub
Tennis Court(s)
Trail(s)
Taxes: $938.18
Tax Year: 2025
Association Fee: $1,110.00
Association Fee Frequency: Quarterly
Rain Gutters
Sidewalk
Dishwasher
Disposal
Gas Water Heater
Microwave
Range
Refrigerator
Elementary School: Tatum Ridge Elementary
Middle School: Mcintosh Middle
Junior High: Mcintosh Middle
High School: Booker High
Building Description: Coastal
MLS Area: 34240 - Sarasota
Total Square Footage: 2,825
Price per Square Feet: $313.27
Water: Public
Construction: Block, Stucco
Date Listed: 2026-10-28 00:00:00
Furnished: Unfurnished
Windows: Double Pane Windows, Low-Emissivity Windows, Storm Window(S)
Garage Description: Y
Garage Spaces: 2
Attached Garage: Y
Flooring: Tile
Roof: Tile
Heating: Central, Heat Pump
Cooling: Central Air
Laundry: Gas Dryer Hookup, Inside, Laundry Room, Washer Hookup
Pets: Yes
Sewer: Public Sewer
Parcel ID: 0207110715
Amenities: Clubhouse, Fitness Center, Gated, Maintenance, Pickleball Court(S), Playground, Pool, Recreation Facilities, Spa/Hot Tub, Tennis Court(S), Trail(S)
Listing Courtesy Of: Neal Communities Realty, Inc.
onlinesales@nealcommunities.com
This beautifully designed Neal Communities home offers an elegant blend of comfort and functionality. The open-concept main living area seamlessly connects the great room, kitchen, and dining area, creating an inviting space for everyday living and entertaining. The kitchen features a center island and walk-in pantry, while the great room showcases a recessed ceiling and sliding glass doors that open to the covered lanai, providing a relaxing setting to enjoy views of the backyard. The spacious primary suite offers a private sitting area, coffered ceiling, two walk-in closets, and an en-suite bathroom featuring dual sinks, a walk-in shower, and a private water closet. Two additional bedrooms provide comfortable accommodations, including a guest suite with its own private bathroom. A separate den with French doors offers flexible space for a home office or additional living area. Tile flooring throughout adds a cohesive finish to this thoughtfully designed home.
Property Details
Price: $660,990
Sq Ft: 2,110
($313 per
sqft)
Bedrooms: 3
Bathrooms: 3
City: Sarasota
County: Sarasota
Type: Single Family
Development: Windward At Lakewood Ranch
Subdivision: Windward At Lakewood Ranch Phase 2
Acres: 0.1700
Virtual Tour/Floorplan: View
Year Built: 2026
Listing Number: A4711156
Status Code: A-Active
Taxes: $938.18
Tax Year: 2025
Garage:
2
/
Y
Furnishings: Unfurnished
Pets Allowed: Yes
Total Recurring Fees: $370
Total Recurring Fee Frequency: 0.00
Interior Features:
Coffered Ceiling(s)
Kitchen/Family Room Combo
Open Floorplan
Primary Bedroom Main Floor
Smart Home
Solid Surface Counters
Solid Wood Cabinets
Thermostat
Walk-In Closet(s)
Amenities:
Clubhouse
Fitness Center
Gated
Maintenance
Pickleball Court(s)
Playground
Pool
Recreation Facilities
Spa/Hot Tub
Tennis Court(s)
Trail(s)
Financial Information:
Taxes: $938.18
Tax Year: 2025
Association Fee: $1,110.00
Association Fee Frequency: Quarterly
Exterior Features:
Rain Gutters
Sidewalk
Equipment:
Dishwasher
Disposal
Gas Water Heater
Microwave
Range
Refrigerator
School Information:
Elementary School: Tatum Ridge Elementary
Middle School: Mcintosh Middle
Junior High: Mcintosh Middle
High School: Booker High
Additional Information:
Building Description: Coastal
MLS Area: 34240 - Sarasota
Total Square Footage: 2,825
Price per Square Feet: $313.27
Water: Public
Construction: Block, Stucco
Date Listed: 2026-10-28 00:00:00
Furnished: Unfurnished
Windows: Double Pane Windows, Low-Emissivity Windows, Storm Window(S)
Garage Description: Y
Garage Spaces: 2
Attached Garage: Y
Flooring: Tile
Roof: Tile
Heating: Central, Heat Pump
Cooling: Central Air
Laundry: Gas Dryer Hookup, Inside, Laundry Room, Washer Hookup
Pets: Yes
Sewer: Public Sewer
Parcel ID: 0207110715
Amenities: Clubhouse, Fitness Center, Gated, Maintenance, Pickleball Court(S), Playground, Pool, Recreation Facilities, Spa/Hot Tub, Tennis Court(S), Trail(S)
Map of 8059 Anthirium Loop, Sarasota, FL 34240
Listing Courtesy Of: Neal Communities Realty, Inc.
onlinesales@nealcommunities.com