8058 Santa Cruz Drive, Port Charlotte, FL 33981
For Sale $639,900




Save Property
View Virtual Tour
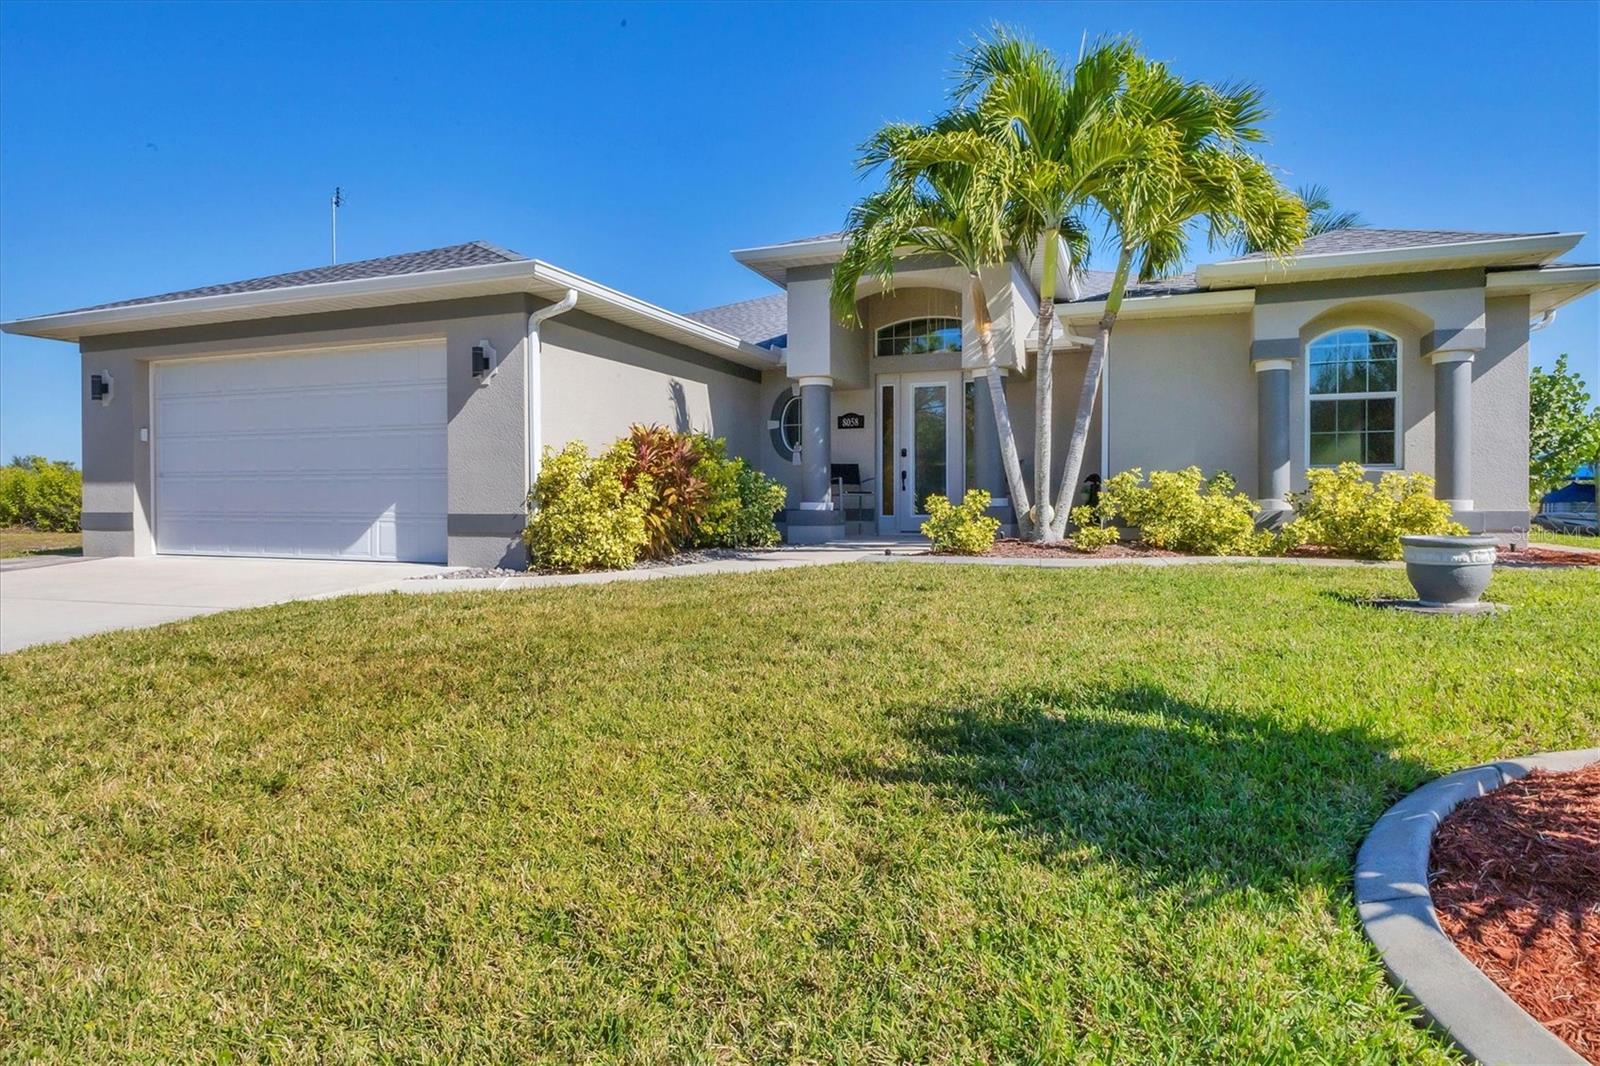
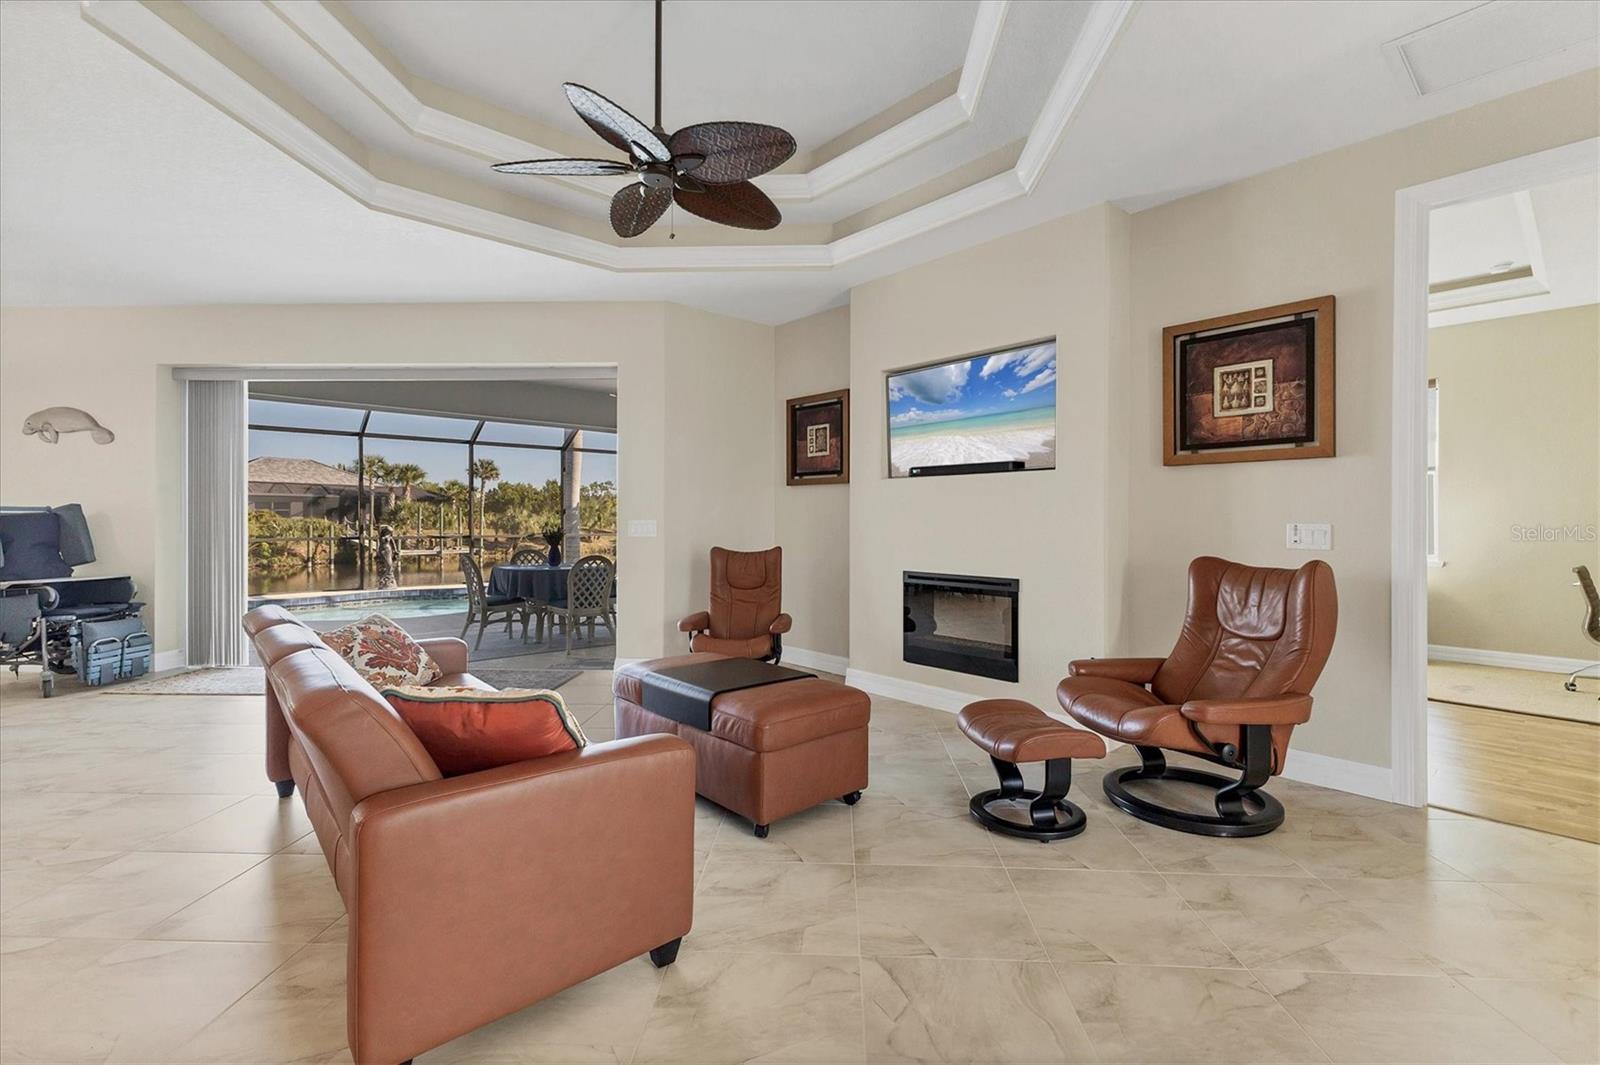
Do you dream of hopping on your boat and fully embracing the Florida lifestyle? This newer custom pool home not only delivers that dream—it elevates it. Perfectly oriented to the east, it welcomes you with beautiful Florida mornings and warm natural light throughout the day. If you're seeking luxury, convenience, and a slice of paradise, look no further. As you step through the stunning entry, what will captivate you first? Perhaps it's the beautifully mixed flooring—porcelain tile laid on the diagonal flowing through the main living areas and engineered hardwood in all bedrooms. Maybe it’s the impressive light fixtures that highlight the soaring ceilings in the foyer and great room. Or will it be the 12 feet of glass sliders that fully pocket away, inviting the outdoors in and creating a true indoor–outdoor living experience? This home is designed to impress at every turn. The heart of this residence is the exquisite kitchen. Granite countertops offer elegance and generous workspace, while a large island and abundant maple wood cabinetry combine style and function. Culinary enthusiasts will appreciate the stainless-steel appliance suite, custom hood vent, built-in wall oven, wine fridge, glass tile backsplash, and under-sink water filtration system—thoughtfully curated to elevate both form and performance. Step onto the expansive 25' x 9' lanai, where you’ll likely spend much of your time. Beyond the covered space, an extended pavered patio provides additional room for outdoor entertaining—perfect for grilling, lounging, or hosting gatherings. The heated saltwater pool glistens as the centerpiece of this outdoor oasis. From your lanai and patio, enjoy serene views of your private natural habitat and boating hub, offering unmatched peace and privacy on the Cape Haze Peninsula. For boating enthusiasts, the private dock with a 12,000 lb lift makes setting out on the water effortless. Whether you're heading to the Gulf or exploring nearby waterways, your adventures begin just steps from your back door. Back inside, the master suite serves as your personal sanctuary. It features one expansive walk-in closet, a dedicated entry to the lanai, and a linen closet—balancing comfort with convenience. The spa-like en-suite bath offers dual vanities and a luxurious Roman shower designed for relaxation. The guest wing is thoughtfully designed for privacy, with two bedrooms and a shared bathroom that provides direct pool access while maintaining separation from the lanai. Additional highlights include high-speed internet, concrete-curbed landscaping, a finished laundry room, irrigation system, and full home hurricane protection for peace of mind. Located just minutes from Boca Grande and Manasota Key beaches, this home provides quick access to some of Florida’s most stunning coastline and endless outdoor activities. If you’ve read this far, congratulations—you’ve found your next home. A sanctuary crafted for living, entertaining, and embracing everything Florida has to offer. Are you ready to make it yours? The lot next door is available for purchase as well MLS#c7514431.
Ceiling Fans(s)
High Ceilings
Open Floorplan
Primary Bedroom Main Floor
Solid Surface Counters
Split Bedroom
Stone Counters
Thermostat
Window Treatments
Clubhouse
Recreation Facilities
Taxes: $8,123.16
Tax Year: 2025
Association Fee: $120.00
Association Fee Frequency: Annually
Hurricane Shutters
Lighting
Outdoor Shower
Private Mailbox
Rain Gutters
Shade Shutter(s)
Built-In Oven
Dishwasher
Disposal
Dryer
Electric Water Heater
Microwave
Range
Refrigerator
Washer
Water
Canal - Brackish
Bridges - Fixed
Lift
Lock
Riprap
View: Canal
Building Description: Florida, Ranch, Mediterranean
MLS Area: 33981 - Port Charlotte
Total Square Footage: 2,639
Price per Square Feet: $347.21
Total Floors: 1
Water: Canal/Lake For Irrigation, Public
Construction: Block, Stucco
Date Listed: 2026-06-26 00:00:00
Pool: Y
Pool Description: Gunite, Heated, In Ground, Salt Water, Screen Enclosure
Furnished: Negotiable
Windows: Shades, Shutters, Window Treatments
Parking: Driveway, Garage Door Opener, Ground Level
Garage Description: Y
Garage Spaces: 2
Attached Garage: Y
Flooring: Hardwood, Tile
Roof: Shingle
Heating: Central, Electric
Cooling: Central Air
Fireplace: Y
Laundry: Laundry Room
Pets: Yes
Sewer: Holding Tank, Public Sewer
Lot Desc.: Cleared, Flood Zone, In County, Landscaped, Level, Near Golf Course, Near Marina, Oversized Lot
Parcel ID: 412116201003
Amenities: Clubhouse, Recreation Facilities
Listing Courtesy Of: Paradise Exclusive Real Estate
chris@pcpfl.com
Do you dream of hopping on your boat and fully embracing the Florida lifestyle? This newer custom pool home not only delivers that dream—it elevates it. Perfectly oriented to the east, it welcomes you with beautiful Florida mornings and warm natural light throughout the day. If you're seeking luxury, convenience, and a slice of paradise, look no further. As you step through the stunning entry, what will captivate you first? Perhaps it's the beautifully mixed flooring—porcelain tile laid on the diagonal flowing through the main living areas and engineered hardwood in all bedrooms. Maybe it’s the impressive light fixtures that highlight the soaring ceilings in the foyer and great room. Or will it be the 12 feet of glass sliders that fully pocket away, inviting the outdoors in and creating a true indoor–outdoor living experience? This home is designed to impress at every turn. The heart of this residence is the exquisite kitchen. Granite countertops offer elegance and generous workspace, while a large island and abundant maple wood cabinetry combine style and function. Culinary enthusiasts will appreciate the stainless-steel appliance suite, custom hood vent, built-in wall oven, wine fridge, glass tile backsplash, and under-sink water filtration system—thoughtfully curated to elevate both form and performance. Step onto the expansive 25' x 9' lanai, where you’ll likely spend much of your time. Beyond the covered space, an extended pavered patio provides additional room for outdoor entertaining—perfect for grilling, lounging, or hosting gatherings. The heated saltwater pool glistens as the centerpiece of this outdoor oasis. From your lanai and patio, enjoy serene views of your private natural habitat and boating hub, offering unmatched peace and privacy on the Cape Haze Peninsula. For boating enthusiasts, the private dock with a 12,000 lb lift makes setting out on the water effortless. Whether you're heading to the Gulf or exploring nearby waterways, your adventures begin just steps from your back door. Back inside, the master suite serves as your personal sanctuary. It features one expansive walk-in closet, a dedicated entry to the lanai, and a linen closet—balancing comfort with convenience. The spa-like en-suite bath offers dual vanities and a luxurious Roman shower designed for relaxation. The guest wing is thoughtfully designed for privacy, with two bedrooms and a shared bathroom that provides direct pool access while maintaining separation from the lanai. Additional highlights include high-speed internet, concrete-curbed landscaping, a finished laundry room, irrigation system, and full home hurricane protection for peace of mind. Located just minutes from Boca Grande and Manasota Key beaches, this home provides quick access to some of Florida’s most stunning coastline and endless outdoor activities. If you’ve read this far, congratulations—you’ve found your next home. A sanctuary crafted for living, entertaining, and embracing everything Florida has to offer. Are you ready to make it yours? The lot next door is available for purchase as well MLS#c7514431.
Property Details
Price: $639,900
Sq Ft: 1,843
($347 per
sqft)
Bedrooms: 3
Bathrooms: 2
City: Port Charlotte
County: Charlotte
Type: Single Family
Development: Port Charlotte
Subdivision: Port Charlotte Sec 058
Acres: 0.2500
Virtual Tour/Floorplan: View
Year Built: 2014
Listing Number: D6147855
Status Code: A-Active
Taxes: $8,123.16
Tax Year: 2025
Garage:
2
/
Y
Furnishings: Negotiable
Pets Allowed: Yes
Total Recurring Fees: $10
Total Recurring Fee Frequency: 0.00
Interior Features:
Ceiling Fans(s)
High Ceilings
Open Floorplan
Primary Bedroom Main Floor
Solid Surface Counters
Split Bedroom
Stone Counters
Thermostat
Window Treatments
Amenities:
Clubhouse
Recreation Facilities
Financial Information:
Taxes: $8,123.16
Tax Year: 2025
Association Fee: $120.00
Association Fee Frequency: Annually
Exterior Features:
Hurricane Shutters
Lighting
Outdoor Shower
Private Mailbox
Rain Gutters
Shade Shutter(s)
Equipment:
Built-In Oven
Dishwasher
Disposal
Dryer
Electric Water Heater
Microwave
Range
Refrigerator
Washer
View:
Water
Waterfront Description:
Canal - Brackish
Bridges - Fixed
Lift
Lock
Riprap
View: Canal
Additional Information:
Building Description: Florida, Ranch, Mediterranean
MLS Area: 33981 - Port Charlotte
Total Square Footage: 2,639
Price per Square Feet: $347.21
Total Floors: 1
Water: Canal/Lake For Irrigation, Public
Construction: Block, Stucco
Date Listed: 2026-06-26 00:00:00
Pool: Y
Pool Description: Gunite, Heated, In Ground, Salt Water, Screen Enclosure
Furnished: Negotiable
Windows: Shades, Shutters, Window Treatments
Parking: Driveway, Garage Door Opener, Ground Level
Garage Description: Y
Garage Spaces: 2
Attached Garage: Y
Flooring: Hardwood, Tile
Roof: Shingle
Heating: Central, Electric
Cooling: Central Air
Fireplace: Y
Laundry: Laundry Room
Pets: Yes
Sewer: Holding Tank, Public Sewer
Lot Desc.: Cleared, Flood Zone, In County, Landscaped, Level, Near Golf Course, Near Marina, Oversized Lot
Parcel ID: 412116201003
Amenities: Clubhouse, Recreation Facilities
Map of 8058 Santa Cruz Drive, Port Charlotte, FL 33981
Listing Courtesy Of: Paradise Exclusive Real Estate
chris@pcpfl.com